A Question of Scale and Purpose
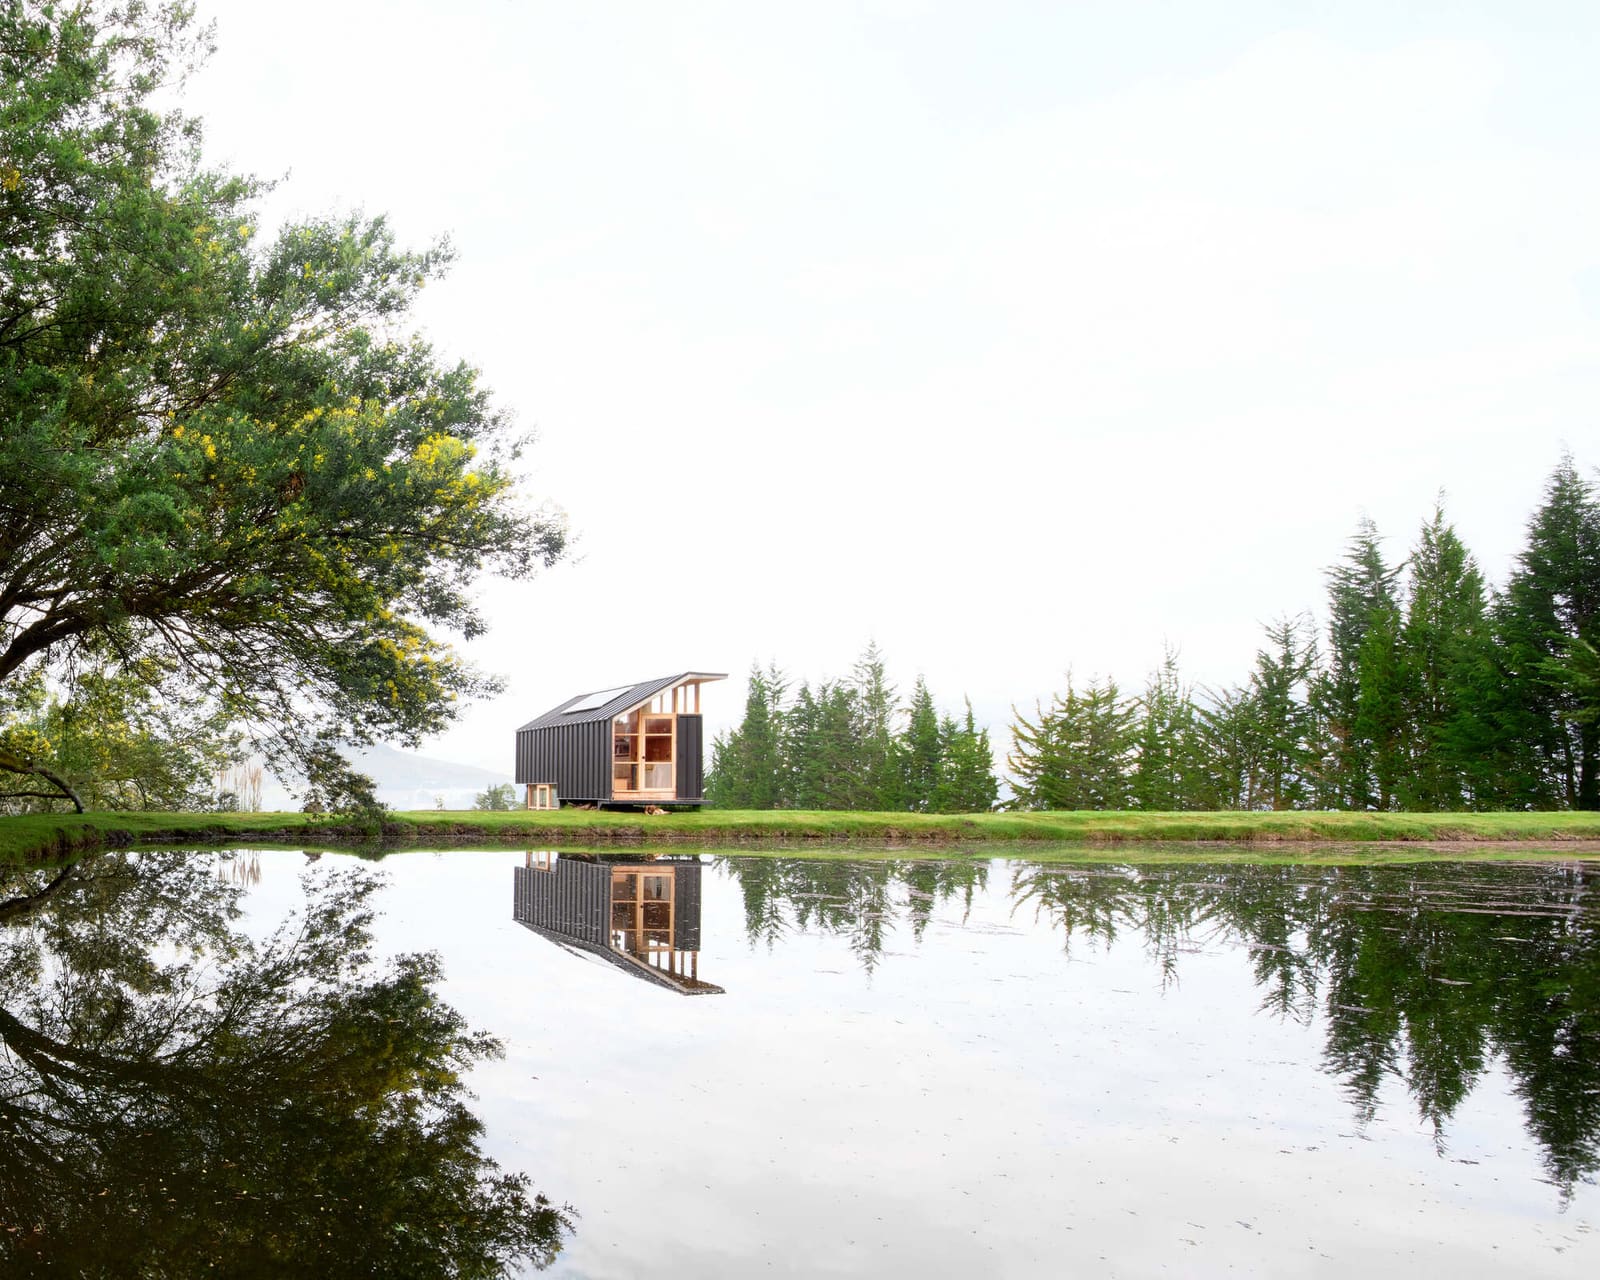
How much house does a farm actually need? It's a question that rarely surfaces in architectural discourse, which tends to privilege the singular object over the systems it inhabits. Yet on a four-hectare parcel near Cayambe, Ecuador, a compact timber structure by El Sindicato Arquitectura offers an answer rooted in pragmatism and restraint. The site has long supported grazing, vegetable cultivation, and artisanal cheese production, its built fabric a loose constellation of barns, warehouses, a dairy workshop, an irrigation reservoir, and the remnants of an old feed store. Into this working landscape, the practice inserted a 24-square-metre dwelling that reads less as a retreat and more as an extension of the land's productive logic.
The project, completed in 2024 under the direction of Nicolás Viteri, Xavier Duque, and María Reinoso, does not attempt to dominate its surroundings. Instead, it negotiates a delicate balance between shelter and infrastructure, between the domestic and the agricultural. At World Archi Design, we've been tracking a broader shift in rural residential work, one that moves away from the pastoral fantasy of the weekend cabin and toward structures that acknowledge the economic and ecological realities of working land. This project, modest in scale but deliberate in execution, exemplifies that shift.
Siting and Landscape Integration
The dwelling sits at the foothills of the Cayambe volcano, a 5,790-metre stratovolcano that shapes both the microclimate and the cultural identity of the region. The surrounding terrain is characterized by rolling grasslands, patchy stands of eucalyptus, and the horizontal rhythms of agricultural parcels. Rather than claiming a prominent ridgeline or valley viewpoint, the structure occupies a more ambiguous position within the family's existing cluster of buildings. This decision, subtle but significant, reflects an understanding that on a working farm, architecture must defer to function.
The site's existing structures, including a country house, barn, and cheese factory, establish a vernacular typology of gabled roofs, exposed timber framing, and corrugated metal cladding. The new dwelling does not mimic these forms but acknowledges their material and tectonic language. The result is a building that feels neither imported nor overly deferential, a calibrated response to context that respects lineage without resorting to pastiche.
Material and Construction Logic
El Sindicato Arquitectura worked with Micra and Pensar en madera, a local timber specialist, to develop a construction system that prioritized prefabrication, local sourcing, and ease of assembly. The primary structure is timber frame, with dimensional lumber forming both the skeletal grid and the finish cladding. This doubling of material roles, where structure is also surface, is a hallmark of vernacular building traditions and a strategy increasingly revisited by practices seeking to reduce embodied carbon and construction waste.
The cladding, left untreated, will weather over time, adopting the silver-gray patina common to high-altitude timber construction in the Andes. This acceptance of material aging, rather than its prevention, aligns the building with the cyclical logic of the farm itself, where maintenance, repair, and adaptation are ongoing rather than episodic. The roof, clad in corrugated metal, echoes the barns and sheds nearby, establishing a visual continuity that reinforces the building's role within a larger ensemble.
Spatial Economy and Interior Organization
At 24 square metres, the interior is compressed but not cramped. The plan is essentially a single room, with a sleeping platform, a compact kitchen, and a bathing area delineated by shifts in ceiling height and material rather than walls. This strategy, common in Japanese rural architecture and increasingly adopted in contemporary micro-dwelling typologies, allows for flexibility and visual continuity. The absence of internal partitions also simplifies construction and reduces material use, both practical considerations given the project's modest budget and remote location.
Fenestration is minimal but strategic. A large glazed opening on the north facade frames views toward the volcano and admits diffuse daylight, while smaller openings on the east and west elevations provide cross-ventilation, essential in a climate where diurnal temperature swings can exceed 20 degrees Celsius. The window placement also reflects an awareness of the site's prevailing winds, which descend from the volcano's glaciated slopes and sweep across the valley floor.
Precedent and Typological Lineage
The project invites comparison with a number of recent works that explore the intersection of minimal dwelling and agricultural landscape. Pezo von Ellrichshausen's Casa Pezo, also a compact timber structure on rural land, similarly employs a reductive material palette and a single-room plan. Yet where Pezo's work tends toward abstraction and formal autonomy, El Sindicato's approach is more indexical, more responsive to the specific conditions of site and program.
Closer in spirit, perhaps, is the work of Smiljan Radić, whose rural interventions in southern Chile often blur the line between dwelling, workshop, and storage. Radić's projects, like this one, resist the aestheticization of the rural, instead foregrounding the practical and the contingent. Both practices share an interest in what might be called "working architecture," structures that support labor and production rather than leisure and contemplation.
Contextualizing the Compact Turn
The rise of micro-dwelling typologies over the past decade has often been framed in terms of urban density and affordability. Yet projects like Pukará suggest that compactness has different meanings in rural contexts. Here, the small footprint is not a response to land scarcity but to a different kind of constraint: the need to preserve productive acreage, to minimize site disturbance, and to integrate new construction into an existing network of agricultural infrastructure.
This distinction matters. In urban settings, the compact dwelling is often a concession, a compromise forced by market conditions and regulatory frameworks. On working land, however, it can be a choice, a deliberate alignment of architectural means with ecological and economic ends. The project's modest scale becomes, in this reading, not a limitation but a formal and ethical position.
Reflections on Rural Practice
El Sindicato Arquitectura's work here also raises questions about the role of architecture in supporting rural livelihoods. As global urbanization continues, rural areas face depopulation, economic marginalization, and the erosion of traditional knowledge systems. Architecture, in this context, can either reinforce the rural as a site of extraction and nostalgia or it can contribute to the development of viable, contemporary models of rural life.
The Pukará dwelling, with its attention to local materials, its integration into an existing agricultural operation, and its rejection of the picturesque, suggests the latter. It is a building that takes the farm seriously, not as a backdrop for leisure but as a working system with its own spatial and material demands. Whether this approach can be scaled, whether it can inform larger questions of rural housing policy and agricultural land use, remains an open question. But as a case study in how architecture might engage with working landscapes, it offers a compelling starting point.
Photo: Eduardo Espinosa Garate
Save this story. A free account keeps your reading list and the 07:00 email in one place.
CREATE FREE ACCOUNT →SIGN IN