The Paradox of Presence
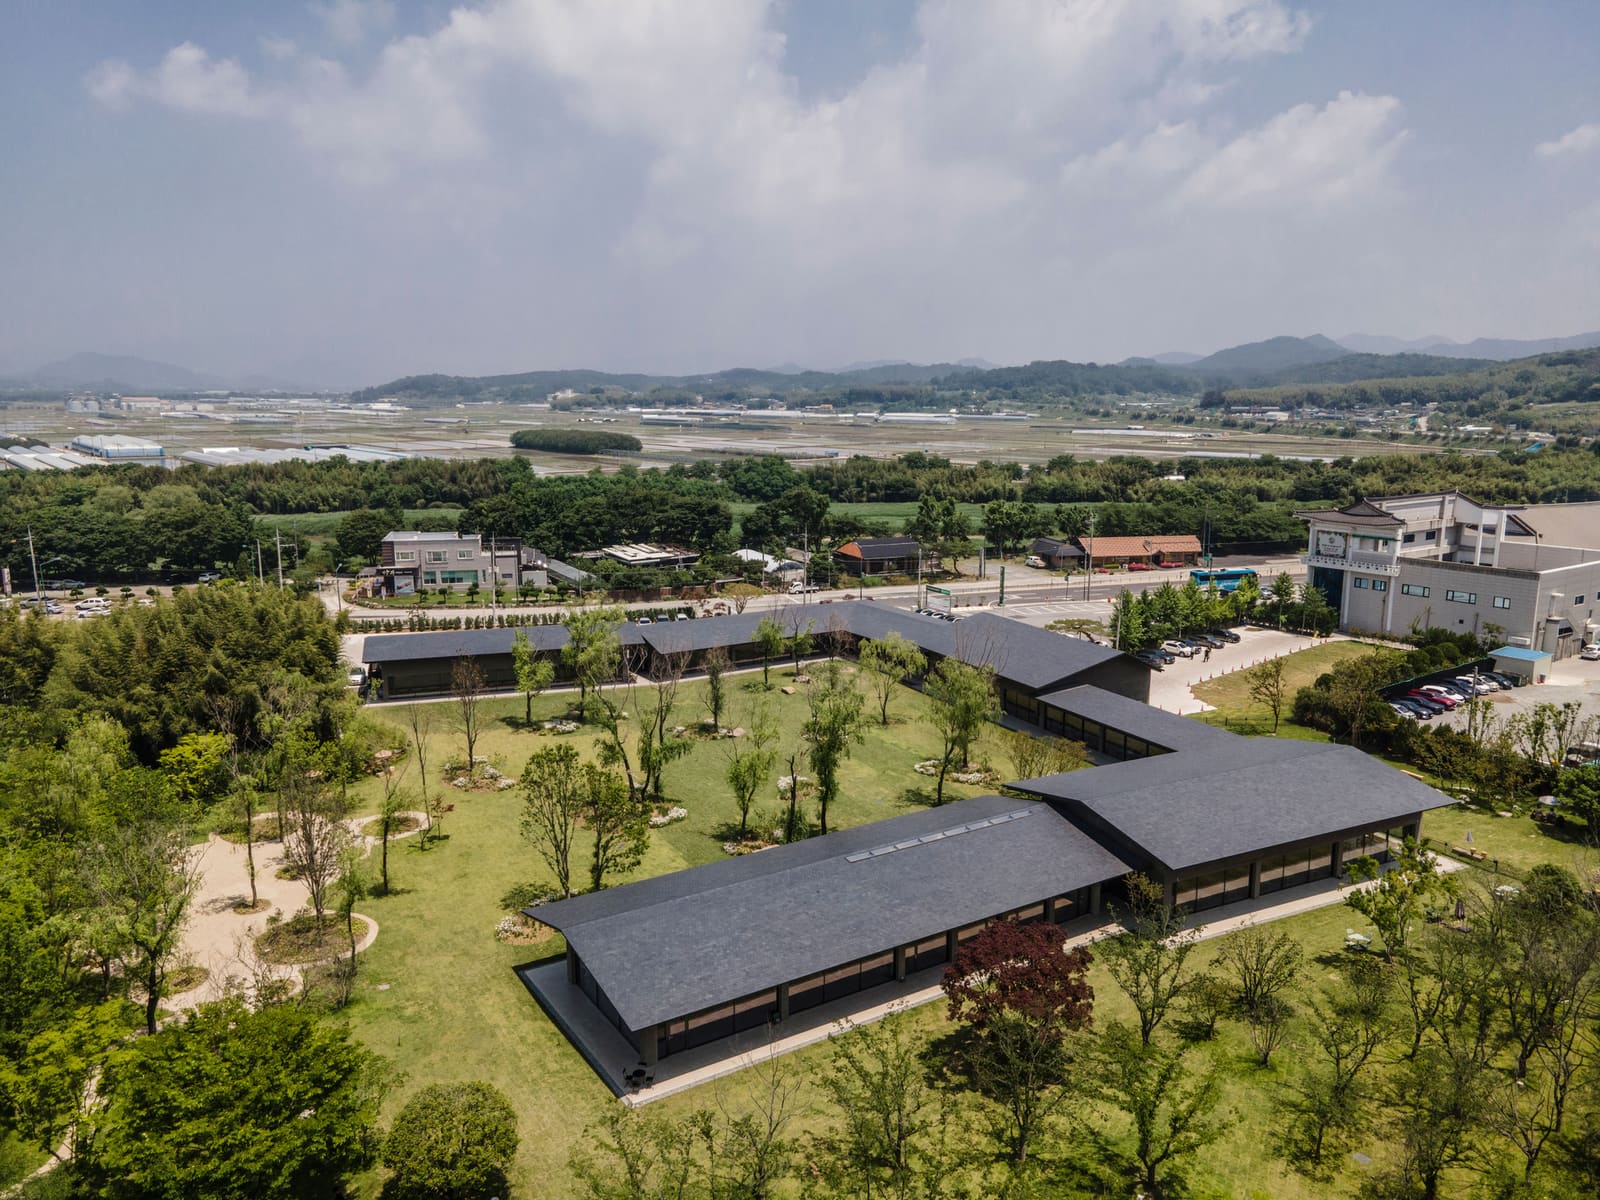
There is a particular kind of confidence required to design a building that refuses to announce itself. In an era when architecture often competes for attention through height, sculptural form, or material spectacle, the decision to hold back becomes its own statement. MTT's recently completed café in Damyang, South Korea, embodies this restraint. Spanning approximately 2,300 square meters yet confined to a single story, the project poses a quiet challenge to conventional ambition: what if the most memorable architecture is the kind you almost forget is there?
The name itself, Deulkkotsoop, translates loosely to "field, flower, forest," a tripartite invocation of the rural context that shapes every decision. Lead architect Jeon Jaehong and his team approached the 2025 commission not as an opportunity to impose order on an unruly site, but as an exercise in deference. The land, scattered with remnants of prior use and bordered by vegetation, already possessed a completeness that risked being undermined by heavy-handed intervention.
Horizontal Logic in a Vertical World
The choice to spread rather than stack is deliberate. Single-story typologies in commercial architecture are increasingly rare, particularly in Asia where land value often drives vertical density. Yet here, the horizontal massing allows the building to nestle into the topography rather than puncture it. The roof plane remains below the tree canopy, ensuring that from a distance, the structure reads as texture rather than object.
This approach recalls the vernacular of traditional Korean hanok compounds, where low-slung pavilions organize around courtyards and gardens, prioritizing sequence and threshold over monumental gesture. MTT does not mimic historical forms, but borrows their spatial ethos: the building is a series of framed experiences rather than a singular icon. Visitors move through zones that alternately compress and release, with sightlines choreographed to privilege views of the surrounding fields and forest over the architecture itself.
Material Honesty and Tectonic Restraint
The material palette reinforces this philosophy of understatement. Exposed concrete, weathered timber, and expanses of glass dominate the composition, each selected for durability and aging potential rather than novelty. The concrete, cast in place by general contractor YEIL SYNTHESIS CONSTRUCTION, bears the texture of its formwork, a deliberate roughness that speaks to craft rather than polish. Timber cladding, untreated and allowed to silver over time, will blend further into the landscape as the years pass.
Fenestration is handled with equal care. Large glazed openings dissolve the boundary between interior and exterior, but they are positioned to avoid creating reflective surfaces that compete with the landscape. Instead, the glass acts as a framing device, turning specific views into living compositions. The design team, including Kim Sanghoon, Shin Uitak, and Han Seohee, collaborated closely with landscape architects from THE SUP to ensure plantings would eventually soften the building's edges, blurring where construction ends and nature begins.
Spatial Choreography and Program
Inside, the café program is distributed across interconnected volumes that resist the open-plan uniformity common to contemporary hospitality design. Seating areas vary in scale and enclosure, offering everything from communal tables with panoramic views to intimate alcoves that feel carved from the building's mass. Circulation is non-linear, encouraging meandering rather than efficient transit, a move that extends dwell time and deepens engagement with the site.
The collaboration with Myungin Architects on technical detailing ensured that structural elements, such as exposed steel beams and cantilevered roof planes, double as expressive components. These gestures are subtle, never overwhelming the spatial narrative, but they reveal a tectonic literacy that elevates the project beyond mere scenography. The café functions as both a destination and a threshold, a place where the act of sitting with coffee becomes inseparable from the experience of observing seasonal change through carefully composed frames.
Precedents in Restraint
MTT's approach finds kinship with a lineage of architects who have prioritized context over ego. One thinks of Peter Zumthor's Serpentine Gallery Pavilion, where temporary structure became an exercise in atmospheric precision, or Junya Ishigami's work in Japan, where buildings often appear as extensions of natural phenomena rather than impositions upon them. Closer to home, the rural projects of South Korean practices like OBBA and Boundaries Architects share a similar ethos, treating landscape as collaborator rather than backdrop.
What distinguishes Deulkkotsoop is its commercial program. Museums and private residences can afford poetic restraint; cafés must also perform economically. The fact that MTT achieved this level of spatial subtlety within the constraints of a hospitality brief suggests a client willing to invest in long-term identity over short-term spectacle. That alignment is rare and worth noting.
The Ethics of Footprint
There is an environmental dimension to this horizontality that warrants attention. By limiting the building to a single story, the project reduces structural loads and simplifies foundation systems, both of which lower embodied carbon compared to multi-story alternatives. The permeable site coverage, combined with native plantings and retained topography, minimizes stormwater runoff and preserves existing ecological relationships. These are not headline-grabbing sustainability strategies, but they represent a form of biophilic design rooted in operational humility rather than technological display.
The project also raises questions about scalability. Can this model of restrained, landscape-first architecture be adapted to denser urban contexts, or does it require the luxury of rural acreage? The answer likely lies somewhere between, in the willingness of architects and clients to resist the reflex toward maximization. Deulkkotsoop suggests that the most responsible design might not be the one that does more, but the one that knows when to do less.
Memory and Legibility
At World Archi Design, we have long argued that the best buildings are those that feel inevitable, as though they have always belonged to their sites. MTT's café in Damyang achieves this quality not through mimicry of local forms, but through an alignment of intention and context. The architecture does not compete with the field, the flowers, or the forest. It steps aside, creating space for those elements to be seen more clearly.
Whether visitors will remember the building or the place remains to be seen. But if the latter proves true, the architects will have succeeded on their own terms.
Save this story. A free account keeps your reading list and the 07:00 email in one place.
CREATE FREE ACCOUNT →SIGN IN