The Cafe as Urban Anchor
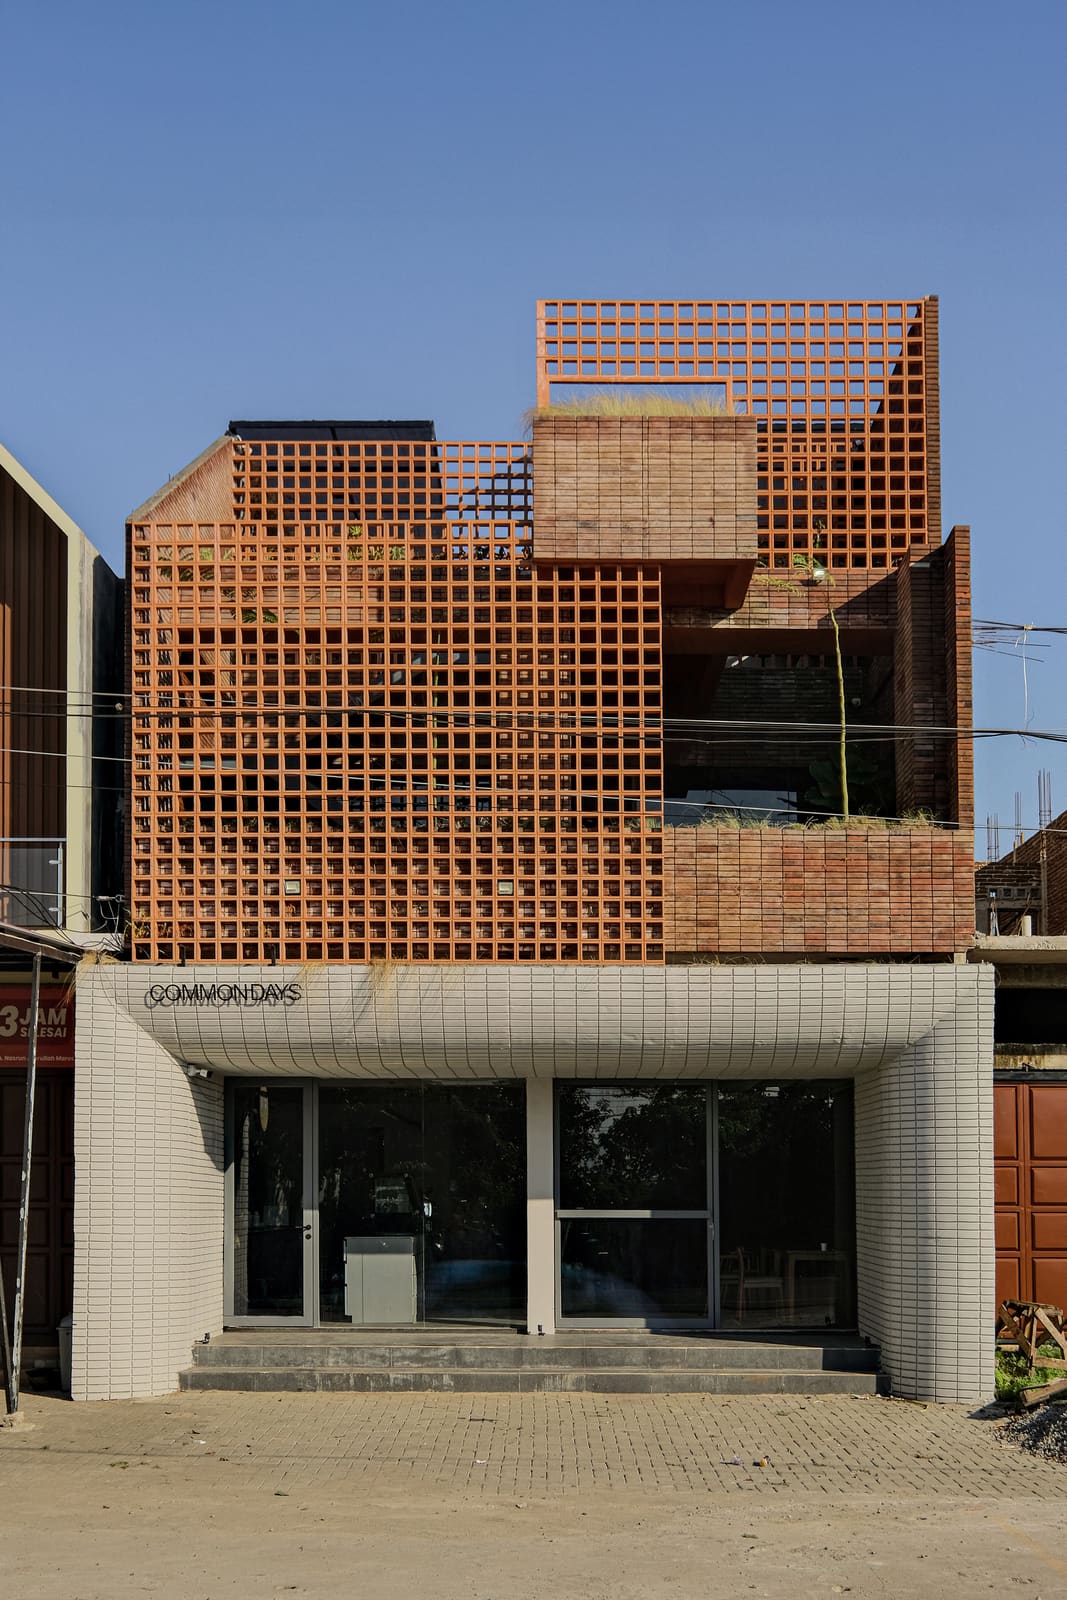
The coffee shop has quietly evolved from a single-function program into something closer to civic infrastructure. In neighborhoods where public squares are scarce and community centers nonexistent, the cafe becomes the default third place, a term sociologist Ray Oldenburg coined for spaces that sit between home and work. INS Studio's recently completed Common Days Cafe in Maros, Indonesia, operates with this expanded brief in mind. The 269-square-meter building sits in a newly developed commercial district on the outskirts of Makassar, where the urban fabric is still porous and the natural landscape holds considerable sway over the built environment.
Rather than treat the cafe as a single open floor punctuated by seating zones, lead architect Wisnu Wardhana and his team organized the program vertically across three levels, each with a distinct character and use. The result is less a coffee shop in the conventional sense and more a miniature social infrastructure, a place where the act of drinking coffee becomes incidental to the larger project of gathering, working, and occupying space together.
Layering Program Across Three Floors
The decision to stack programs vertically is both pragmatic and deliberate. In a district where land is available but urban density remains low, a three-story building creates a presence without overwhelming its context. The ground floor functions as the primary cafe space, designed for quick visits, casual encounters, and the daily rhythm of ordering and consuming. The second level shifts in tone, accommodating longer stays and quieter work sessions, while the third floor opens up possibilities for community events, workshops, and gatherings that extend beyond the transactional nature of coffee service.
This kind of programmatic layering is not new. Precedents range from the early twentieth-century Viennese coffeehouse, where patrons lingered for hours over newspapers and conversation, to contemporary examples like Blue Bottle's Kyoto cafe, which integrates a roastery and event space into a single building. What distinguishes the Common Days Cafe is its context. In a sparse commercial district where social infrastructure is still being established, the building assumes a civic role by default, offering a shared space in an environment that lacks them.
Material Restraint and Spatial Clarity
The architectural language is restrained, relying on clear spatial organization rather than ornament or material spectacle. The facade reads as a simple composition of openings and solid surfaces, allowing the interior programs to remain legible from the street. Inside, the design prioritizes flexibility. Furniture can be rearranged, partitions adjusted, and the relationship between users and space reconfigured based on need. This kind of spatial generosity is essential in a building that aspires to serve multiple publics over time.
Material choices reinforce this ethos of restraint. The palette is modest, drawing on locally available materials and standard construction techniques. Toto fixtures, Dekkson hardware, and Jaya Board panels appear throughout, selected for durability and ease of maintenance rather than visual novelty. The technical team, led by Fauzi Surjan, worked closely with general contractor Mata Ruang to ensure that construction details supported the building's long-term adaptability. In a region where maintenance budgets are often limited, this kind of pragmatism is not just sensible, it is ethical.
Context and the Question of Density
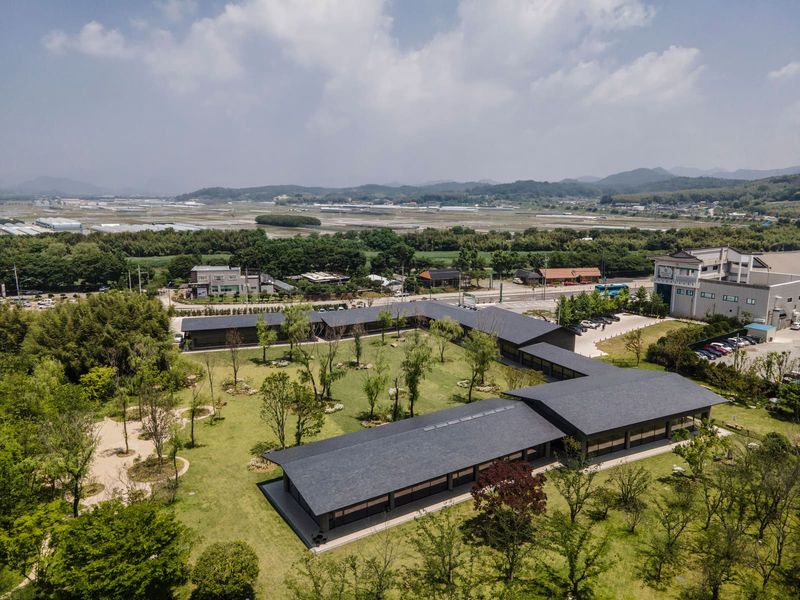
Maros sits at the edge of Makassar's expanding metropolitan footprint, a zone where urbanization is underway but not yet consolidated. The surrounding landscape is still visible, fields and open land interspersed with new commercial buildings. In this environment, the Common Days Cafe operates as both a signal and a test. It signals that the district is becoming a place where people gather, and it tests whether a three-story building can generate enough activity to justify its presence.
The sparse urban fabric presents both opportunity and challenge. On one hand, the building stands out, its verticality offering a clear point of orientation in a low-rise context. On the other, it must work harder to attract visitors, relying on programmatic diversity and spatial quality to draw people in. The success of the project will depend not just on architectural merit but on its ability to foster repeat use, to become a place that people return to not because they need coffee but because the space itself offers something they cannot find elsewhere.
The Civic Potential of Everyday Typologies
At World Archi Design, we have been tracking a quiet shift in how architects approach everyday typologies. Cafes, bookstores, and small retail spaces are increasingly being designed with civic ambitions, layering programs and creating spaces that serve multiple functions over the course of a day. This is not accidental. In cities where public space is under pressure from privatization and where community centers are underfunded or absent, architects are finding ways to embed public functions within commercial programs.
The Common Days Cafe is a modest example of this tendency. It does not make grand gestures or propose radical new forms. Instead, it takes a familiar typology and expands its capacity to serve the public, using verticality, programmatic layering, and material restraint to create a building that is both economically viable and socially generous. Whether it succeeds in becoming a true gathering space will depend on factors beyond architecture, on how the community uses it, how the owners program it, and how the district around it evolves.
What Comes Next
The project raises questions that extend beyond this single building. Can a privately owned cafe function as public infrastructure? What responsibilities do architects have when designing commercial spaces in districts that lack social amenities? And how can buildings like this be replicated or adapted in other contexts where urbanization is outpacing the provision of public space?
These are not abstract questions. Across Southeast Asia, cities are expanding rapidly, and the gaps in public infrastructure are widening. Projects like the Common Days Cafe offer one possible model, a way of embedding social functions within commercial programs, of using architecture to create spaces that serve multiple publics. It is a pragmatic approach, one that acknowledges the economic realities of development while still holding space for collective life. Whether this model can scale or whether it remains an exception will depend on how architects, developers, and communities choose to prioritize the social dimensions of everyday buildings.
Save this story. A free account keeps your reading list and the 07:00 email in one place.
CREATE FREE ACCOUNT →SIGN IN