

The Constraints of Heritage
At World Archi Design, we've spent considerable time examining how architects navigate the gap between preservation doctrine and programmatic reality. The tension is rarely more visible than in adaptive reuse projects where the historic fabric is both the primary asset and the chief obstacle. On Minzu Road in Zhongshan, a street thick with urban memory and the layered materiality of successive eras, Modum Atelier has inserted a café into a traditional qilou structure that predates the fall of the Qing Dynasty. The building itself, constructed during the Jiaqing period with brick masonry walls and a timber post-and-beam frame, still carries its original firewalls, those thick lateral partitions that once contained conflagrations in densely packed commercial districts.
The project occupies just 77 square meters. The spatial challenge is immediately legible: a long, narrow plan typical of shophouse typologies, where depth far exceeds width and natural light penetrates only at the front and rear. For a café, this presents operational friction. The preparation zone, service counter, seating, and circulation must coexist in a linear sequence without overwhelming the experience or obscuring the historic structure. Modum Atelier, led by Zhou Ruizhe and Yang Kunbo, approached the intervention not as restoration but as incremental renewal, a term that acknowledges both the building's ongoing life and its embeddedness in a broader streetscape.
Timber Frame as Datum
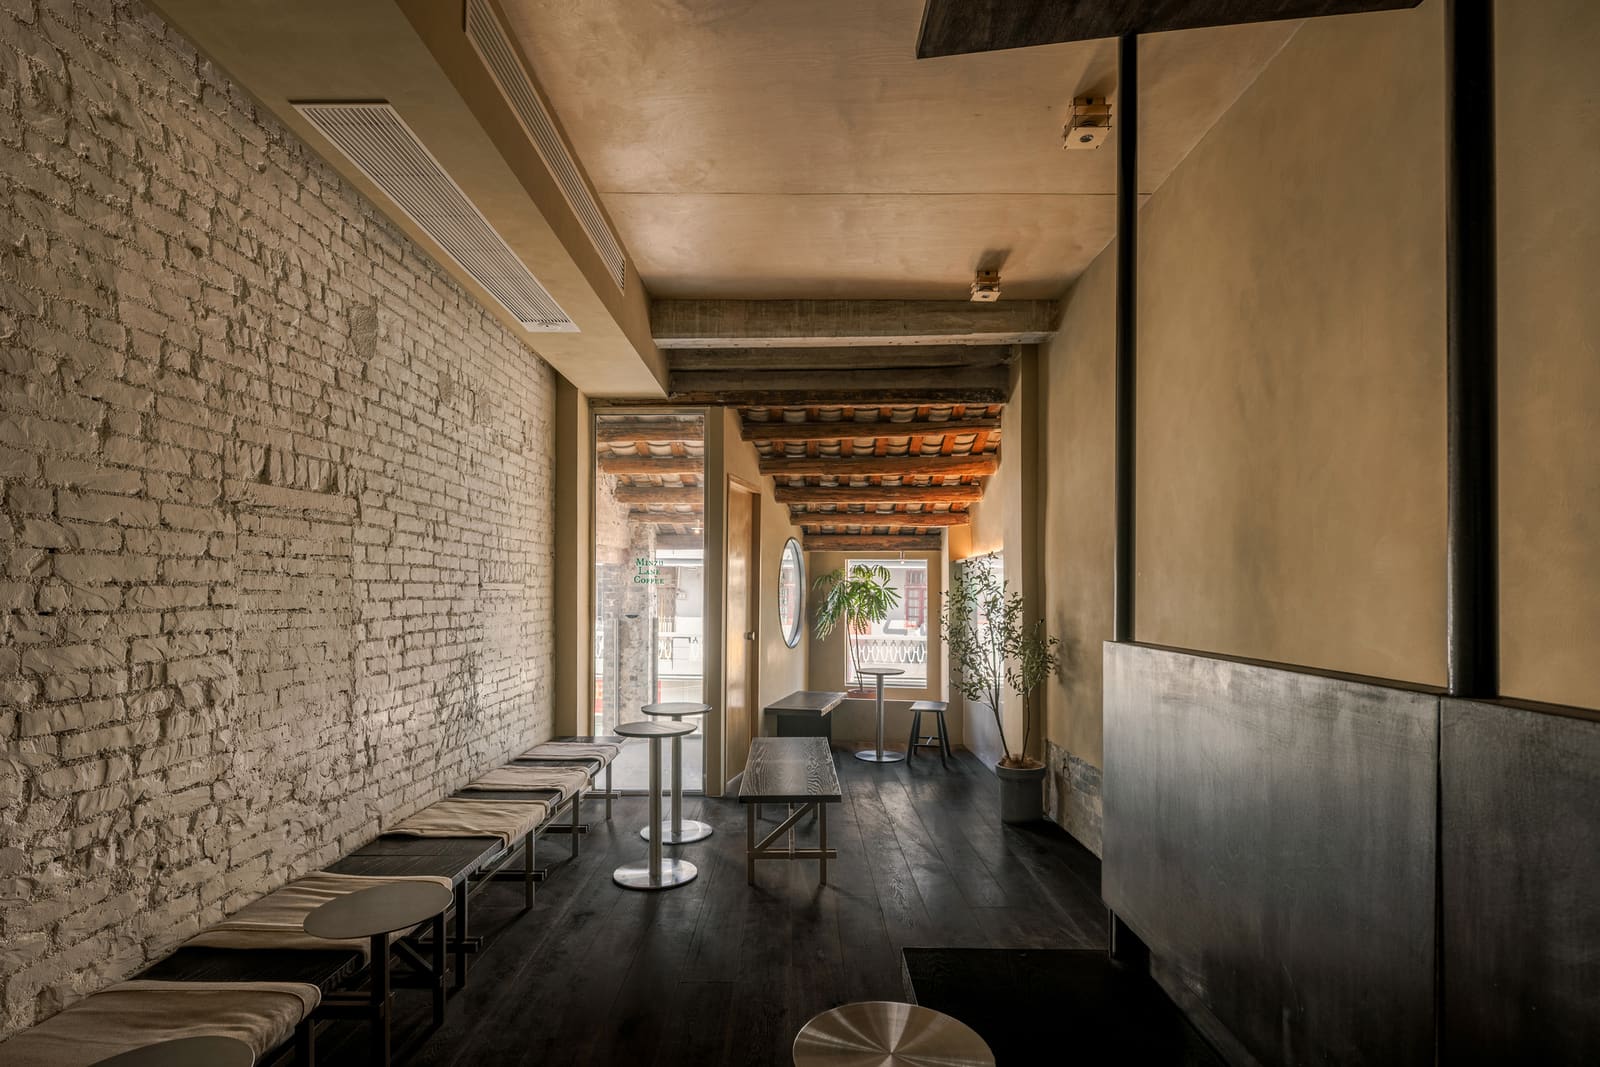
The existing timber frame became the organizing datum. Rather than concealing it beneath new finishes or treating it as decorative backdrop, the architects calibrated the café program around the structural rhythm of the posts and beams. This is not a novel strategy in adaptive reuse, but its execution here is precise. The timber members, darkened by age and exposure, read as a tectonic layer distinct from the new insertions. The bar counter, shelving, and seating elements occupy the interstitial zones, slotting into the frame without mimicking its materiality or attempting pastiche.
In shophouse renovations, we often see one of two extremes: either the historic structure is scrubbed clean and neutralized into a white-box gallery aesthetic, or it is over-dramatized with theatrical lighting and heavy-handed detailing. Modum Atelier avoids both. The timber remains legible but not fetishized. The new elements, fabricated in steel and light-toned wood, maintain a material contrast that clarifies the timeline of intervention. This approach aligns with contemporary conservation ethics that prioritize reversibility and legibility of change over seamless integration.
Spatial Compression and Release
The long, narrow plan necessitates a careful choreography of compression and release. Upon entering from the street, the visitor encounters a compressed threshold zone, a spatial condition typical of qilou interiors where the ground floor was historically reserved for commerce and the upper floors for residence. Modum Atelier retained this sense of compression but used it strategically. The entrance is not immediately expansive; instead, it funnels movement toward the rear, where the space opens slightly and natural light from a rear aperture modulates the atmosphere.
This sequence echoes the spatial strategies of traditional Chinese courtyard houses, where progression through a series of thresholds builds anticipation and frames experience. Here, the architects have adapted that logic to a linear plan. The café counter is positioned midway along the depth, acting as both a functional node and a spatial pivot. Behind it, the preparation zone is screened but not sealed, allowing glimpses of activity without full exposure. The result is a layered transparency, a term borrowed from Colin Rowe but applicable here in its literal sense: the visitor perceives depth and activity through a series of partial views rather than a single, totalizing sightline.
Firewall as Character
The retention of the original firewalls is perhaps the most significant preservation decision. These thick masonry partitions, built to contain fire and delineate property boundaries, are no longer structurally necessary in the context of a single-use café. Yet their presence anchors the building in its typological lineage. Firewalls in qilou architecture are not merely functional; they are markers of density, proximity, and the communal risk management of pre-modern urban life. By keeping them visible, Modum Atelier embeds the café within a narrative that extends beyond its current program.
The firewalls also provide thermal mass, a passive environmental benefit that moderates interior temperatures in Zhongshan's humid subtropical climate. This is adaptive reuse at its most pragmatic: the retention of historic fabric yields contemporary performance. It is a reminder that vernacular construction techniques, evolved over centuries in response to local conditions, often outperform modern interventions that rely on mechanical systems.
Materiality and Detail
The material palette is deliberately restrained. The new insertions employ steel frames with powder-coated finishes, light-toned timber for seating and shelving, and polished concrete for the floor. The concrete, in particular, provides a neutral ground plane that unifies the disparate elements without competing for attention. Its slight sheen catches light from the front and rear openings, subtly amplifying the sense of depth.
Details are executed with a carpenter's precision. Joints are exposed, not concealed. The steel frame connections are legible, and the timber elements are edge-banded to emphasize their thinness. This is not minimalism for its own sake but a deliberate strategy to maintain visual clarity in a spatially constrained environment. In narrow interiors, excessive detailing or heavy materials can induce claustrophobia. Modum Atelier's restraint prevents this.
Urban Context and Incremental Renewal
Minzu Road is a street in transition. Like many historic commercial corridors in Chinese cities, it has experienced cycles of neglect, selective demolition, and piecemeal renewal. The qilou typology, once ubiquitous in southern China and Southeast Asia, has been eroded by development pressure and shifting commercial patterns. Projects like Minzu Lane Coffee represent a counter-narrative: adaptive reuse as a mode of incremental urban renewal, where individual interventions accumulate over time to sustain the vitality of a district.
This approach contrasts sharply with comprehensive redevelopment, which typically involves the wholesale clearance of existing fabric and its replacement with new construction. Incremental renewal is slower, more contingent, and inherently more modest. It acknowledges that historic districts are not frozen tableaux but living environments subject to change. The challenge is to calibrate that change so it respects the existing urban grain while accommodating new uses.
Modum Atelier's intervention does not attempt to resolve the broader tensions of Minzu Road's future. It operates at the scale of a single building, a single program. But in doing so, it demonstrates a method: that adaptive reuse can be both pragmatic and poetic, that historic structures can accommodate contemporary life without sacrificing their legibility, and that architecture's role in urban renewal is not always to transform but sometimes simply to sustain.
Precedents and Continuities
The project invites comparison with other recent shophouse renovations in Asia. In Penang, Malaysia, architects like Ong Ker-Shing have undertaken similar interventions in the city's George Town heritage zone, where qilou and Chinese shophouses line narrow streets. There, the emphasis has been on minimizing new insertions and allowing the existing structure to dominate. In Singapore, firms such as Zarch Collaboratives have converted shophouses into boutique hotels and co-working spaces, often introducing mezzanines and courtyards to address the same spatial constraints Modum Atelier faced in Zhongshan.
What distinguishes Minzu Lane Coffee is its restraint. There is no mezzanine, no dramatic skylight, no attempt to monumentalize the intervention. The architects worked within the existing volume, accepting its limitations rather than overcoming them. This humility is increasingly rare in adaptive reuse, where the temptation is often to showcase the architect's ingenuity through bold formal gestures. Here, the architecture recedes, allowing the building's history and the café's daily life to coexist without one overwhelming the other.
The Café as Urban Anchor
Cafés, perhaps more than any other contemporary program, have become agents of incremental urban change. They are small-scale, relatively low-investment, and capable of attracting foot traffic that can stabilize a street or district. In historic neighborhoods, they often serve as pioneers, occupying buildings that might otherwise remain vacant. Minzu Lane Coffee fits this pattern, but it also complicates it. By investing in a careful, architecturally considered intervention rather than a generic fitout, Modum Atelier has elevated the café from mere occupant to custodian.
This shift matters. When adaptive reuse is executed thoughtfully, it signals that the existing fabric has value beyond its market price or development potential. It suggests that preservation is not a constraint to be overcome but a resource to be leveraged. And it demonstrates, building by building, that historic districts can evolve without erasure, that memory and modernity are not opposites but cohabitants.
Save this story. A free account keeps your reading list and the 07:00 email in one place.
CREATE FREE ACCOUNT →SIGN IN


