The Quiet Discipline of Subtraction
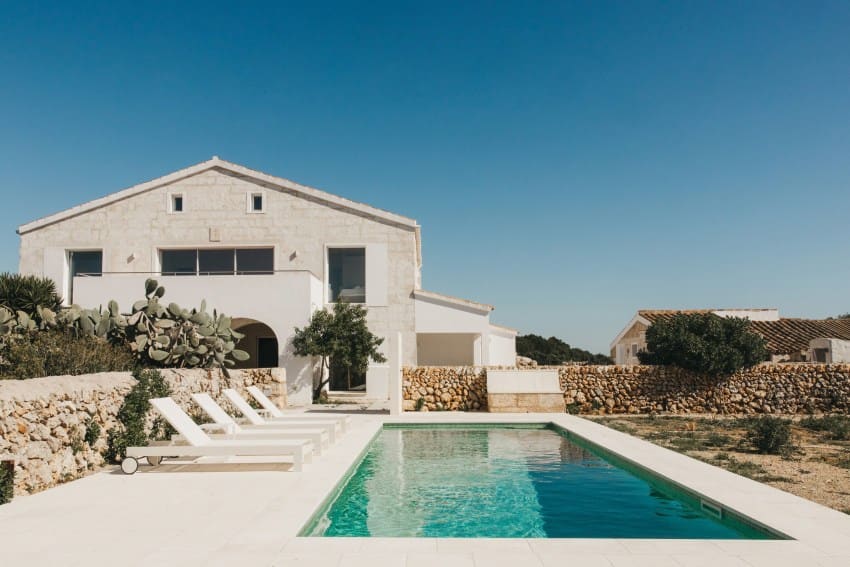
There is something instructive about a project that begins by taking things away. On Menorca, an island whose architectural identity has long been shaped by limestone walls, wind, and agricultural pragmatism, the Son Martorell estate presented Idearch Studio with a familiar dilemma: a fragmented 1886 farmhouse, a cattle barn severed from its original function, and decades of additions that had blurred the legibility of the whole. The studio's response was not to impose a unifying aesthetic but to selectively dismantle, recover, and differentiate.
At World Archi Design, we have been tracking a shift in how practices approach heritage work, particularly in rural contexts where the temptation to romanticize vernacular forms can obscure the tougher questions about material obsolescence, structural integrity, and contemporary use. Son Martorell offers a counterpoint: a project grounded in forensic patience rather than nostalgic reconstruction.
Reading the Layers
The estate's history was legible in its sediment. The original farmhouse, built in the late 19th century, had accrued outbuildings, service spaces, and utilitarian extensions over more than a century. Idearch Studio's first move was to conduct a material survey, cataloging stone, timber, and ironwork not as artifacts but as live construction data. This inventory informed a strategy of selective demolition, where only elements that had compromised structural clarity or blocked functional circulation were removed.
What remained was a spatial framework that revealed the building's original parti: a central courtyard mediating between domestic quarters and agricultural structures. The barn, once isolated by later additions, was reintegrated into the site's logic through the careful removal of intervening walls. This act of reconnection did not rely on new construction but on the subtraction of accretions that had obscured the estate's spatial DNA.
Material Recovery as Design Method
One of the project's most disciplined gestures was its treatment of salvaged materials. Rather than relegating recovered stone and timber to decorative cameos, Idearch Studio redeployed them as primary building fabric. Load-bearing walls in the barn were rebuilt using limestone reclaimed from demolished sections, maintaining thermal mass and tectonic continuity. Timber beams, assessed for structural capacity, were cleaned, repaired, and reinstalled in their original positions where possible.
This approach aligns with a broader shift in adaptive reuse practice, one that treats material recovery not as an aesthetic flourish but as a baseline condition of responsible intervention. The studio's decision to prioritize local stone and timber over imported finishes also speaks to a regional material intelligence, an understanding that Menorcan vernacular architecture is as much about thermal performance and durability as it is about visual character.
Differentiation Without Contrast
Where new elements were necessary, the studio employed a strategy of differentiation that avoided both mimicry and contrast. Steel frames, used to stabilize openings and support new floor plates, were detailed with a quiet precision that neither imitates historical joinery nor announces itself as contemporary spectacle. The fenestration strategy followed a similar logic: new glazing was sized and positioned to respect the estate's original rhythm of openings while introducing the daylighting required for habitable interiors.
This calibrated restraint is rare. Many adaptive reuse projects lean heavily on material contrast to signal the new, often at the expense of spatial coherence. Here, the distinction between old and new is registered through detail and assembly rather than through dramatic juxtaposition. The result is a building that reads as continuous rather than collaged.
Courtyard as Hinge
The central courtyard, once a service yard cluttered with ad hoc structures, was reconceived as the organizing armature of the estate. Idearch Studio cleared the space, re-paved it with reclaimed stone, and reestablished sightlines between the farmhouse and the barn. This move was as much about circulation as it was about legibility: the courtyard now functions as both a threshold and a spatial register, a place where the building's history and its contemporary program are held in balance.
The courtyard typology is, of course, a staple of Mediterranean architecture, from Roman atria to Andalusian patios. What distinguishes Son Martorell is the restraint with which this space has been treated. There are no water features, no monumental plantings, no gestures toward picturesque rusticity. The courtyard is simply a volume of air framed by stone, a space that foregrounds the architecture rather than decorating it.
Precedents and Context
Son Martorell invites comparison with other recent adaptive reuse projects that prioritize material continuity over formal invention. Flores & Prats' transformation of the Sala Beckett theater in Barcelona, for instance, similarly employed selective demolition and material salvage to preserve spatial memory while enabling new use. Closer to home, Peter Zumthor's work on the Kolumba Museum in Cologne demonstrated how new construction can defer to existing fabric without erasing its own presence.
What sets the Menorcan project apart is its scale and ambition. This is not a single building but an assemblage of structures, each with its own history and material condition. The challenge was not to restore a monument but to reconstitute a working landscape, a place where agriculture, habitation, and history could coexist without one dominating the others.
The Limits of Restraint
It is worth asking whether the project's disciplined restraint might also be a limitation. By prioritizing continuity and material fidelity, Idearch Studio has produced a building that is coherent, legible, and respectful of its context. But it is also a building that operates within a narrow expressive register, one that may not accommodate the spatial ambiguities or programmatic complexities that other adaptive reuse projects have explored.
This is not a critique so much as an observation. Son Martorell is explicit about its values: material honesty, structural clarity, and spatial legibility. These are not small ambitions, and they are pursued here with rigor and consistency. But they are also values that tend to favor conservation over transformation, continuity over disruption.
What Rural Adaptive Reuse Requires
The Son Martorell project underscores a broader lesson about adaptive reuse in rural contexts. Unlike urban heritage buildings, which often benefit from dense infrastructural support and regulatory frameworks, rural estates must negotiate questions of viability, access, and maintenance that are less easily resolved. The decision to restore rather than replace is not purely aesthetic; it is also economic, logistical, and environmental.
Idearch Studio's approach, grounded in material recovery and selective intervention, offers a model that is both site-specific and potentially replicable. By treating the estate not as a singular monument but as a system of buildings and spaces, the project acknowledges the incremental, accretive nature of rural construction. It suggests that the future of such places may lie not in preservation as stasis but in preservation as active stewardship, a process that allows buildings to evolve while remaining legible to their own histories.
Forward
As we continue to reckon with the environmental and cultural costs of new construction, projects like Son Martorell remind us that architecture's most urgent work may not be about building more but about building better with what already exists. The estate's transformation is not a manifesto, but it is a provocation: a demonstration that restraint, patience, and material intelligence can yield architecture of substance and integrity. Whether that lesson scales beyond Menorca remains to be seen, but the project has set a benchmark worth measuring against.
Save this story. A free account keeps your reading list and the 07:00 email in one place.
CREATE FREE ACCOUNT →SIGN IN