When Land Carries Stories
Most residential briefs begin with measurements: lot size, setbacks, solar orientation. But on Jeju Island, where volcanic cones punctuate the horizon and centuries of agricultural practice have inscribed the land with terraces, stone walls, and windbreaks, the site brief demands a different vocabulary. Architects Kang Jungyoon and Lee Changkyu approached their 2024 commission not as an exercise in object-making, but as an act of listening to what the land had already been saying.
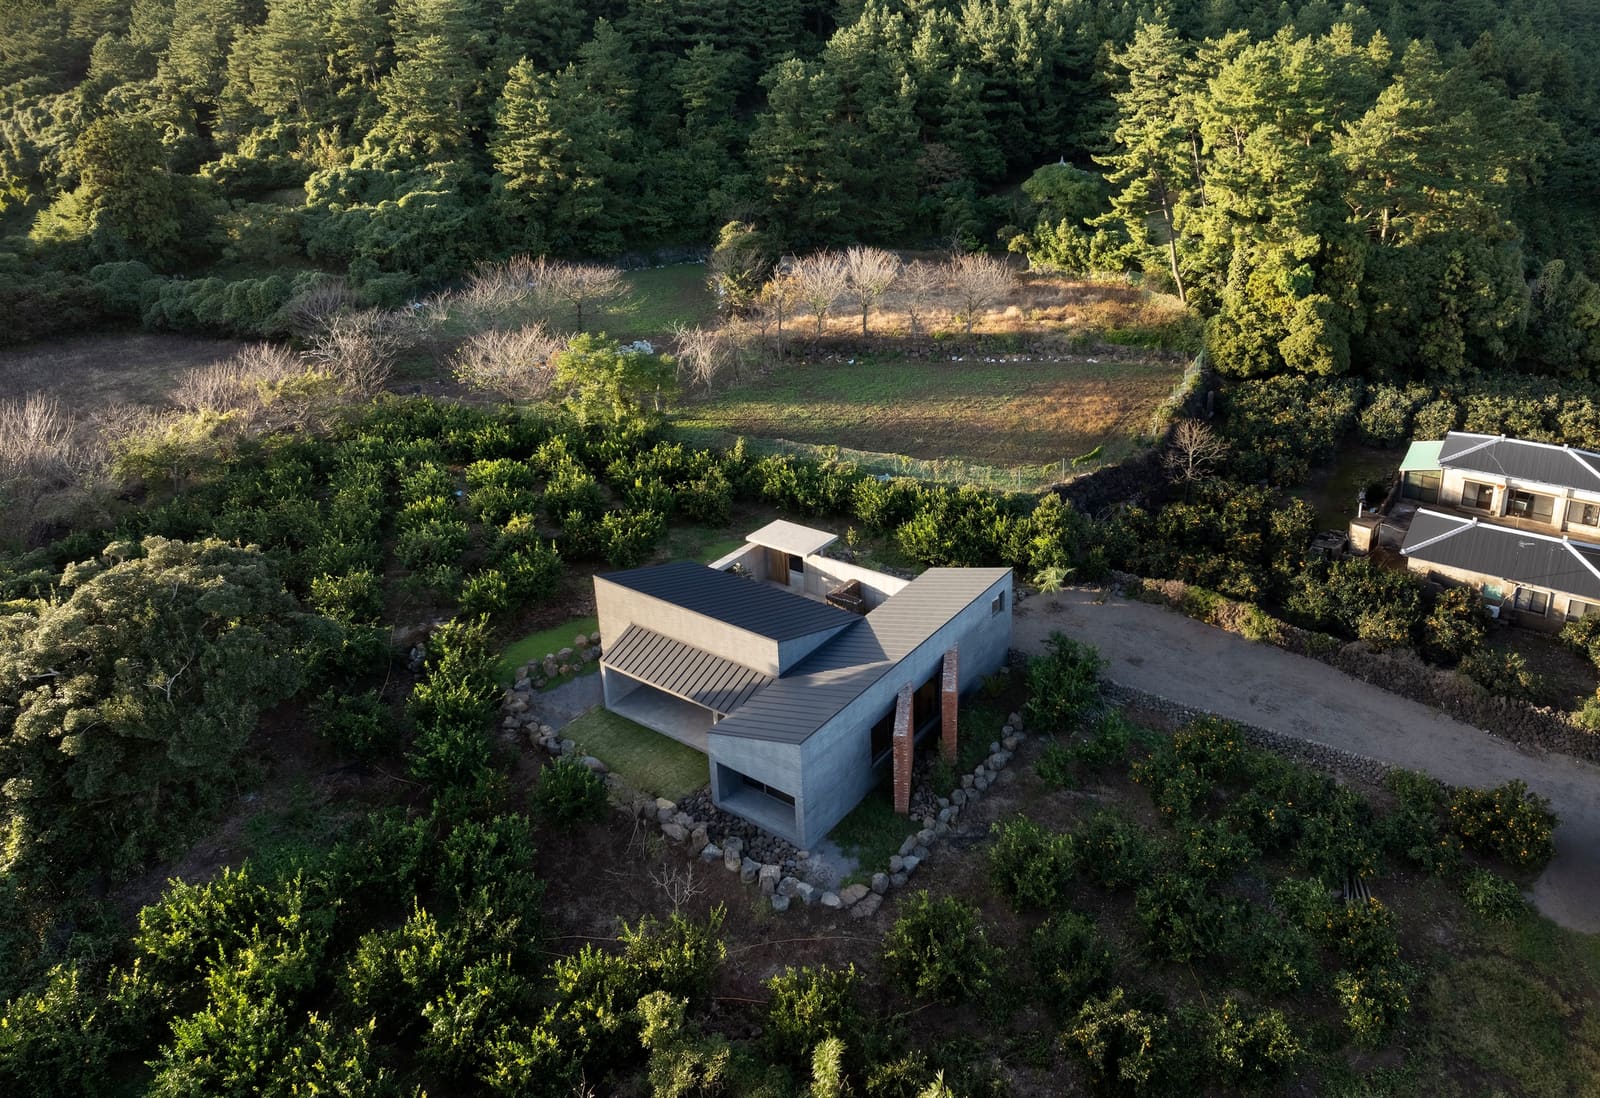
The 106-square-meter residence sits in relation to Jeoji Oreum, one of Jeju's roughly 360 parasitic cones. These landforms, born from volcanic activity and shaped by wind and rain over millennia, function as both landmarks and cultural anchors. For the design team at a root architecture, the oreum was neither backdrop nor picturesque view. It was a participant in the spatial logic of the house.
Designing With Accumulation
At World Archi Design, we've noticed a recurring tension in contemporary residential work: the impulse to impose a singular formal gesture versus the discipline to let context accumulate into form. This project aligns with the latter. Rather than privileging the building's silhouette, Kang and Lee oriented their inquiry toward what they describe as "lives, memories, and time" embedded in the site.
This is not romantic rhetoric. Jeju's agricultural landscape bears the marks of subsistence farming, stone-walled fields, and adaptive land use that stretches back generations. The architects treated these traces as design data. How had people moved through this terrain? Where had they planted, harvested, sheltered? What rhythms of light and shadow governed daily life beneath the oreum?
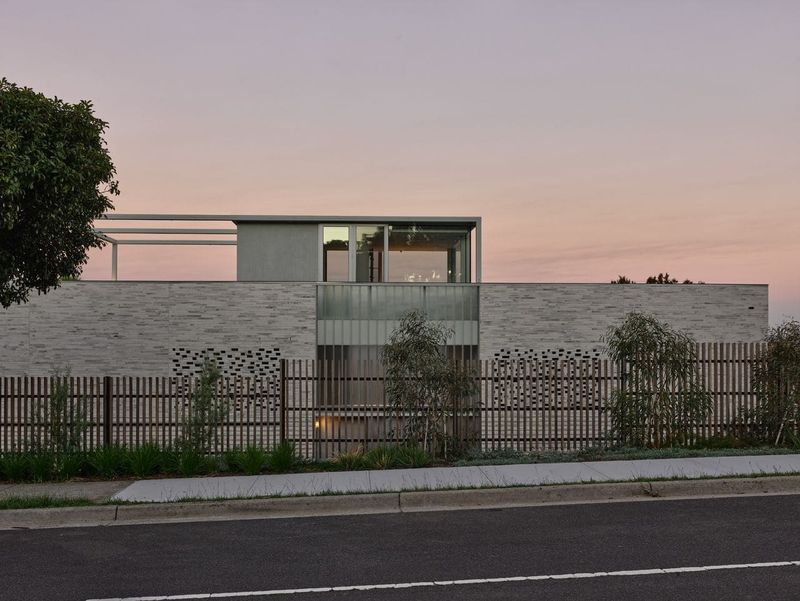
The result is a house that reads less as an insertion and more as an extension of existing patterns. The building's massing responds to the scale of Jeoji Oreum, avoiding competition with the cone's profile. Instead, the architecture steps down, embedding portions of the program into the slope. This move recalls the tectonic modesty of Tadao Ando's early houses, where the section does more work than the elevation, and the relationship between building and earth becomes a primary spatial experience.
Orientation, Light, and the Daily Arc
Solar choreography shaped the plan. The team tracked the sun's path across the oreum throughout the day, identifying moments when light would graze stone walls, when shadow would pool in courtyards, when the volcanic form would silhouette against the sky. These observations informed window placement, room adjacency, and the calibration of openness versus enclosure.
In practice, this means the house shifts in character as the day progresses. Morning light enters obliquely, filtered through vegetation. By midday, the interior retreats into shadow, cooled by thermal mass and cross-ventilation. Evening light stretches horizontally, linking interior space to the distant profile of the oreum. The architecture becomes a device for registering time, not through clocks or calendars, but through the slow rotation of the earth relative to a volcanic cone.
This is a fundamentally different approach than the ubiquitous glass pavilion, which treats light as a uniform commodity to be maximized. Here, light is differentiated, modulated, and tied to place. The design acknowledges that on Jeju, where typhoons and salt wind are seasonal certainties, transparency must be strategic.
Material Continuity and Tectonic Restraint
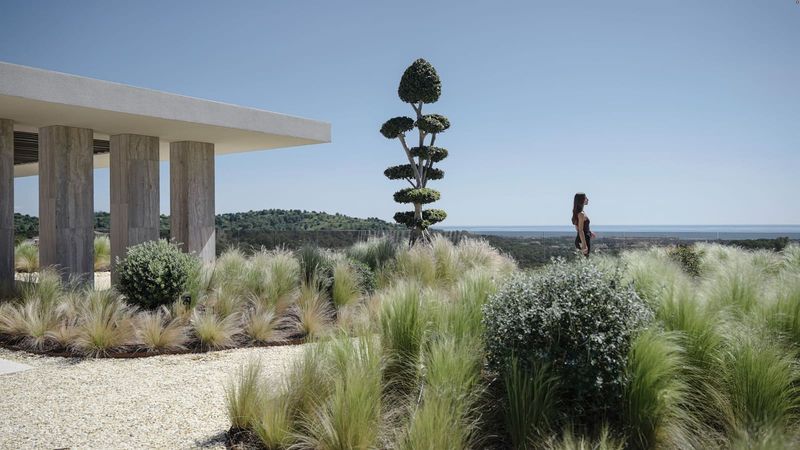
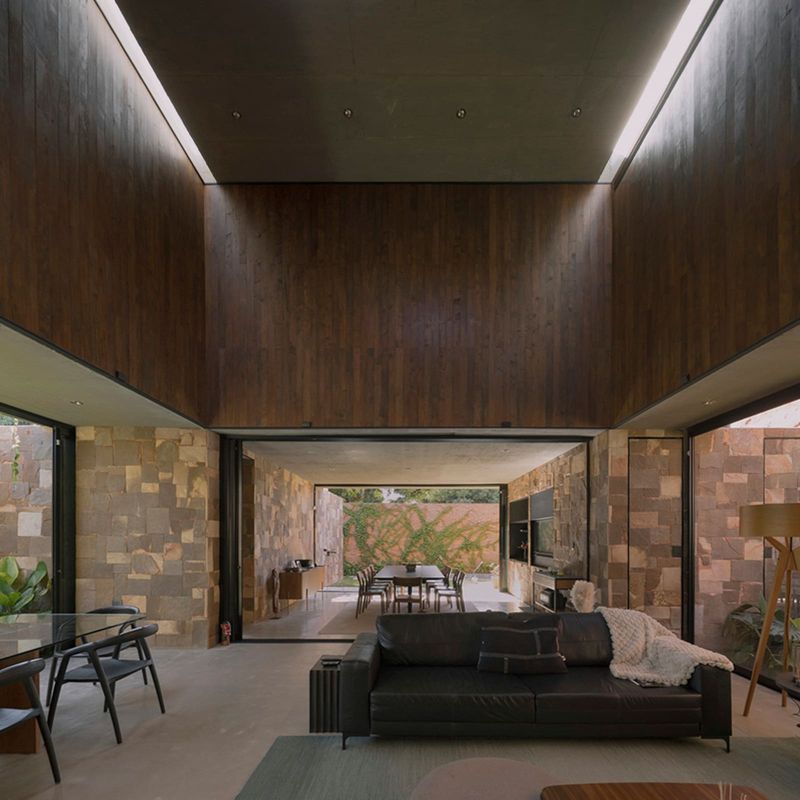
The material palette reinforces the project's grounding in local context. Stone, wood, and concrete dominate, each chosen for durability and resonance with Jeju's vernacular building traditions. The stone walls, in particular, echo the dry-stacked basalt enclosures that structure the island's agricultural landscape. These are not decorative gestures but functional elements that manage wind, define territory, and age gracefully under exposure.
The detailing is reticent. Fenestration is minimal, avoiding the fenestration-as-pattern tendency that often signals architectural anxiety. Instead, openings are calibrated to frame specific views: a fragment of the oreum, a stand of trees, a courtyard threshold. The effect is cinematic, a sequence of composed images rather than a panoramic sweep.
Structurally, the house employs a straightforward post-and-beam system, with engineering by Doohang Structure. The clarity of the structural logic allows the architecture to recede, directing attention outward toward the landscape rather than inward toward formal innovation. This restraint is a choice, and a disciplined one.
The Oreum as Co-Author
What distinguishes this project from other landscape-responsive residences is the conceptual weight given to the oreum itself. Rather than treating it as scenery to be consumed, the architects position it as a co-author of spatial experience. The volcanic cone's scale, form, and cultural significance become organizing principles.
This approach has precedents. In New Mexico, Antoine Predock's houses negotiate the presence of mesas and arroyos as active participants in architectural composition. In Iceland, Studio Granda's work often defers to the overwhelming presence of lava fields and glacial valleys. But Jeju's oreum carry an additional layer: they are named, storied, and woven into local cosmology. To design in their presence is to engage not only geology but also collective memory.
Kang and Lee's decision to title the project "Beneath Jeoji Oreum House" signals this relationship. The preposition matters. The house is not "at" or "near" the oreum; it is "beneath" it, a subordinate position that acknowledges the landform's primacy. This is humility as method.
Precedents and Departures
The project invites comparison with other architects who have worked at the intersection of vernacular practice and contemporary technique. Glenn Murcutt's Australian houses, for instance, similarly engage climate, topography, and cultural memory without resorting to pastiche. Peter Zumthor's work in Graubünden demonstrates how material continuity and tectonic clarity can produce architecture that feels both ancient and immediate.
But there are departures. Unlike Murcutt's linear pavilions, this house is more compact, more embedded. Unlike Zumthor's hermetic enclosures, it remains porous, allowing wind, light, and views to pass through. The design occupies a middle ground: neither object nor cave, but a calibrated threshold between inhabitation and landscape.
Living With Volcanic Time
Residential architecture often operates at the scale of human lifespan: a generation, perhaps two. But volcanic landscapes operate at geological scales, where centuries collapse into moments. By orienting the design toward Jeoji Oreum, the architects introduce a different temporal register. The house becomes a device for measuring slow time, for registering the persistence of landforms against the brevity of human occupancy.
This is not a common ambition in contemporary practice, where novelty and disruption are often valorized over continuity and respect. But it is an increasingly necessary one. As we confront the consequences of extractive building practices and the homogenization of place, projects that root themselves in specific geographies and cultural histories offer a different model.
The 106-square-meter house on Jeju does not announce itself. It does not compete for attention or claim innovation. Instead, it listens, adapts, and embeds itself within the accumulated life of the land. In doing so, it proposes that architecture's most enduring contribution may not be the object it produces, but the relationships it makes visible: between people and place, between memory and material, between the human scale and the geological sublime.
Save this story. A free account keeps your reading list and the 07:00 email in one place.
CREATE FREE ACCOUNT →SIGN IN