Project Info
Project Name: Casa el Espino
Location: State of Mexico, Mexico
Architects: SOA Soler Orozco Arquitectos

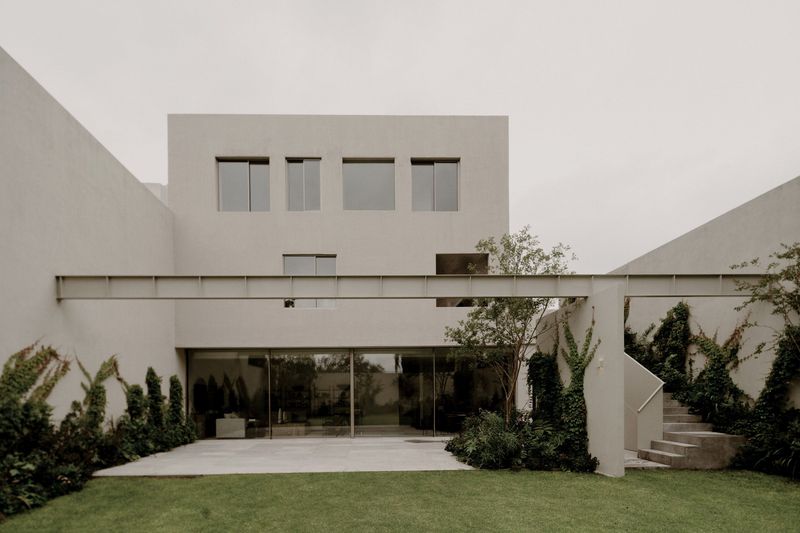
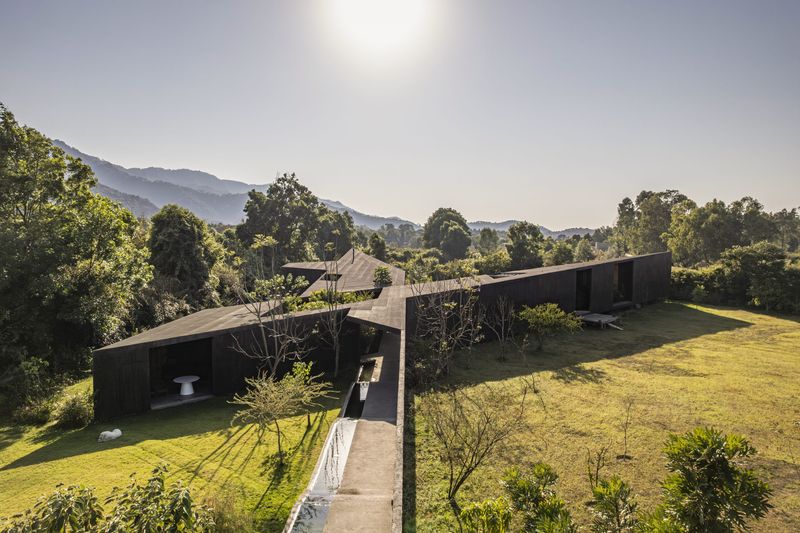
Casa el Espino sits gently on a sloping hillside near Valle de Bravo, Mexico — a landscape of pine forest meeting jungle, ravines carving through terrain, and mountains defining the horizon. SOA Soler Orozco Arquitectos together with DIRECCIÓN sought a design that would respond to this setting with humility and clarity rather than spectacle. The resulting house feels more like a sheltering canopy than a typical residence. It invites quiet living and slow time, and it honours the earth and the light that passes through it.

The house unfolds entirely on one level and respects the natural undulations of the site with subtle changes in elevation. The arrival sequence begins through a gravel courtyard enclosed by the main house and a guest pavilion. That rough, unpretentious surface sets the tone: nothing glamorous, nothing forced. From the threshold, a covered passage draws the visitor inward into a gabled nave constructed with black-stained timber. This volume becomes the social core where kitchen, dining, living and a small bar integrate fluidly. The openness dissolves boundaries between functions and connects living spaces with the landscape beyond sliding glass doors.

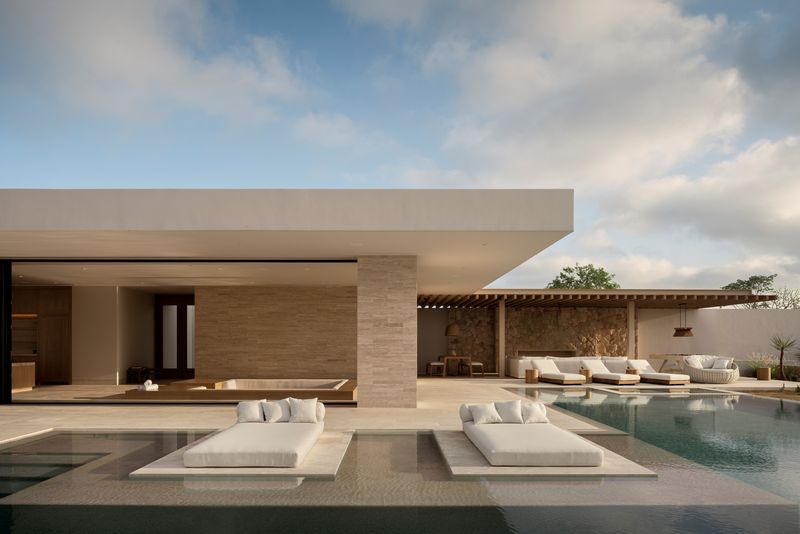
Materials in Casa el Espino express restraint and honesty. Walls and floors combine concrete, stone and wood in soft earthy tones. The darker-stained timber structure contrasts with the muted stone underfoot and the warm concrete — together they craft an interior atmosphere that feels grounded, calm and mindful. This palette does not shout for attention. Instead it creates a gentle background where light, shadow, and view become the main actors.

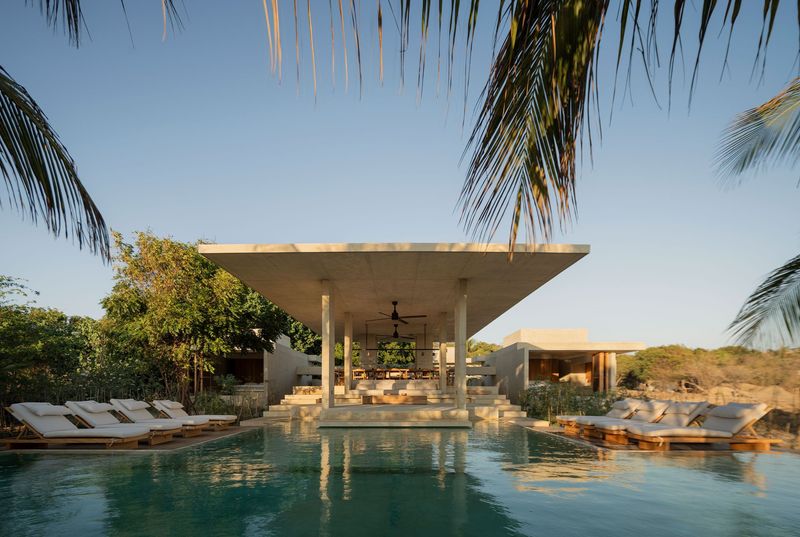
Moving through the house, one senses a careful choreography of space, light and perspective. A descending corridor leads to the private wing, which contains three bedrooms. The master suite is situated at the end of this sequence, offering open views toward the ravine and valley. Its placement feels intentional — like a pause, a moment of stillness after movement through the house. At the opposite side, a covered terrace opens to a rain-fed water feature beside the pool. This outdoor zone completes the house’s composition with water and air, connecting built form with weather and landscape.

Beyond structure and material, Casa el Espino preserves memory. An existing espino tree remained untouched during construction and continues to stand between the terrace and pool. This tree becomes a living anchor. It roots the architecture in the earth and becomes a symbol for growth, time, and continuity. Its presence reminds occupants that this residence must age with dignity as the land does.

The home embraces natural rhythm rather than forcing an alternate tempo. Large openings capture views of forest and ravine. Windows and sliding doors frame glimpses of sky, trees and light. As day moves, shadows shift gently across surfaces. Mornings bring cool diffuse glow; evenings wrap the house in warmth. The interior becomes a space of awareness — where time is marked by subtle changes in light rather than by clocks.

Casa el Espino shows how architecture can resist showiness and still feel complete. It values restraint, context and longevity over trend or ornament. Here, concrete, stone and wood do not try to dominate. They support a lifestyle built on reflection, quiet, simplicity and connection. Visitors are not impressed by flashy gestures, but invited into a slow intimacy that grows with each hour.

In a world obsessed with statement designs, Casa el Espino offers another path. It shows that silence, patience and respect for nature can produce spaces that feel alive, enduring and deeply human. The house becomes more than structure. It becomes a companion to the land, a frame for memory and a shelter for life.
Save this story. A free account keeps your reading list and the 07:00 email in one place.
CREATE FREE ACCOUNT →SIGN IN