Project Info
Project Name: Casa San Francisco
Location: San Miguel de Allende, Guanajuato, Mexico
Architects: Jorge Garibay Architects

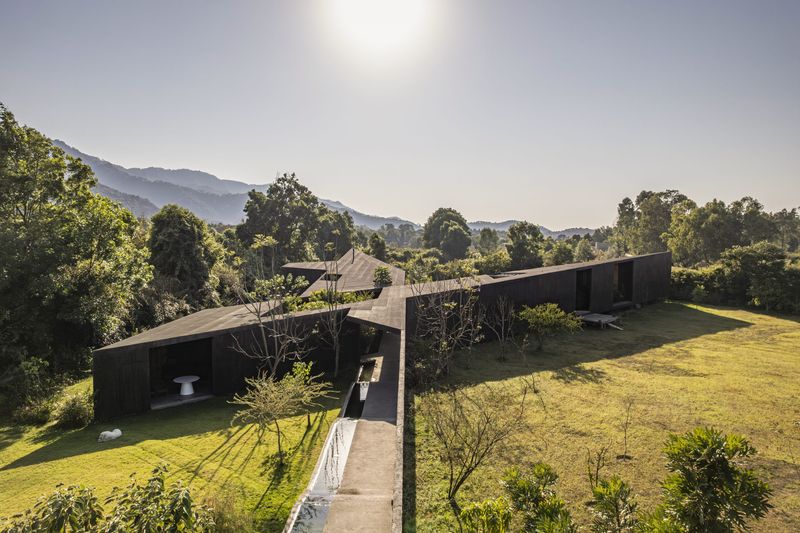
Located within one of Mexico’s most culturally layered cities, Casa San Francisco is conceived as a home that listens before it speaks. San Miguel de Allende is known for its colonial architecture, artisanal heritage, and carefully preserved urban rhythm. Rather than echoing these qualities literally, Jorge Garibay Architects respond with a design that absorbs their essence and transforms it into a contemporary domestic experience.

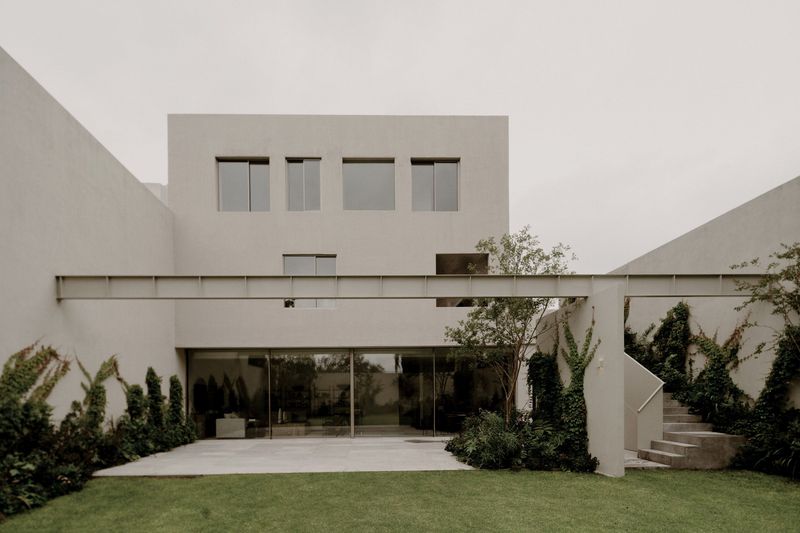
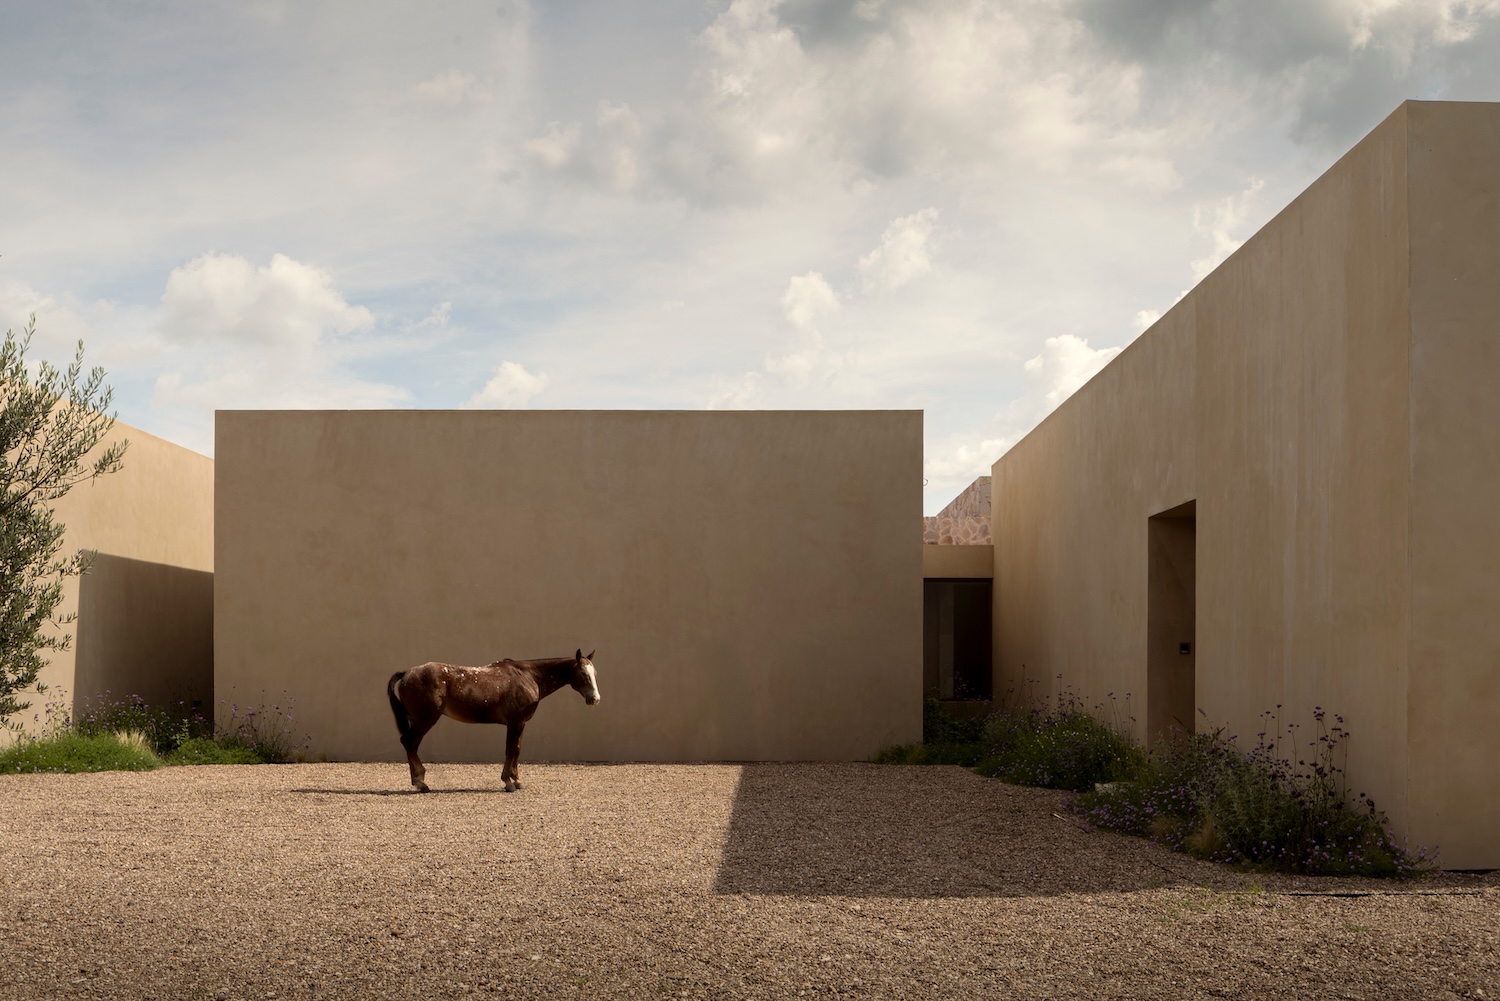
From the street, the house maintains a discreet presence. Solid walls, muted tones, and carefully proportioned openings allow the building to sit comfortably within its surroundings. This sense of reserve is intentional. The architects approach the project as an inward looking sanctuary, where daily life unfolds away from visual noise and external distraction.

Upon entering Casa San Francisco, the spatial sequence reveals itself gradually. Movement through the house is guided by light and shadow rather than overt gestures. Courtyards, voids, and filtered openings establish visual connections while preserving privacy. Natural light becomes a primary architectural material, shifting throughout the day and animating surfaces with subtle variation.

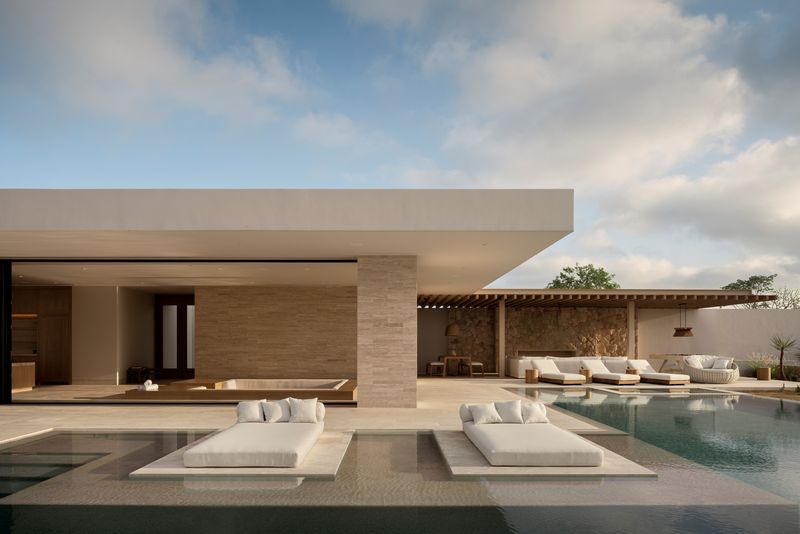
Materiality plays a central role in shaping the atmosphere. Locally sourced stone, textured plaster, wood, and handcrafted elements create a tactile environment that feels both grounded and refined. These materials are left largely unadorned, allowing their natural imperfections to contribute to the character of the spaces. The result is a home that feels lived in rather than styled, where architecture supports everyday rituals without dominating them.

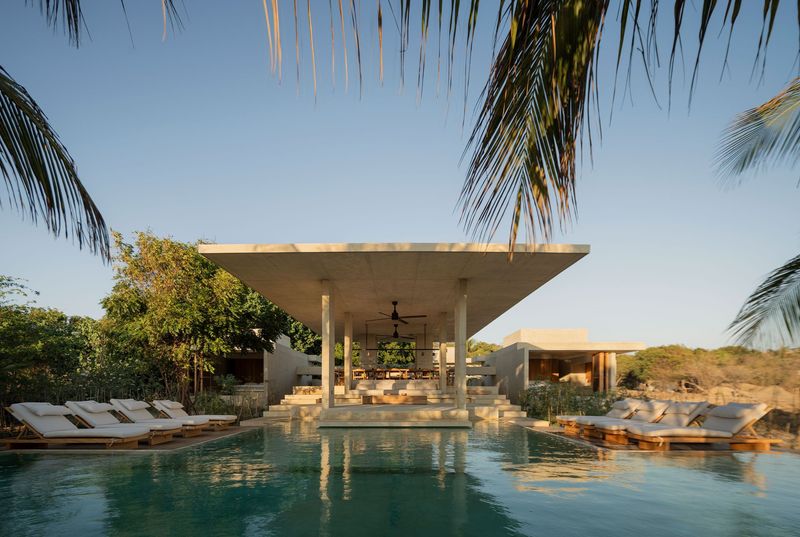
The layout is organized around a clear separation between public and private zones, yet the transition between these areas remains fluid. Living and dining spaces open toward outdoor patios and gardens, blurring the boundary between interior and exterior. This relationship with nature reflects both the climate of San Miguel de Allende and a broader cultural tradition of courtyard living.

Private areas of the house are designed as quiet retreats. Bedrooms are restrained in scale and detail, prioritizing comfort, light control, and acoustic calm. Views are framed deliberately, often toward planted areas or enclosed courtyards, reinforcing a sense of introspection and rest.

Craftsmanship is evident throughout the project, not as decoration but as an integral part of construction. Custom joinery, built in furniture, and subtle detailing demonstrate a respect for local building knowledge. These elements contribute to the home’s longevity, ensuring that it ages gracefully over time rather than following short lived design trends.

Casa San Francisco also reflects a sustainable mindset rooted in simplicity. Passive strategies such as thick walls, controlled openings, and natural ventilation reduce reliance on mechanical systems. The house responds to its climate through form and material rather than technological excess.
Save this story. A free account keeps your reading list and the 07:00 email in one place.
CREATE FREE ACCOUNT →SIGN IN