Project Info
Project Name: Casa Suna
Location: La Ribera, Baja California Sur, Mexico
Architects: YDR estudio

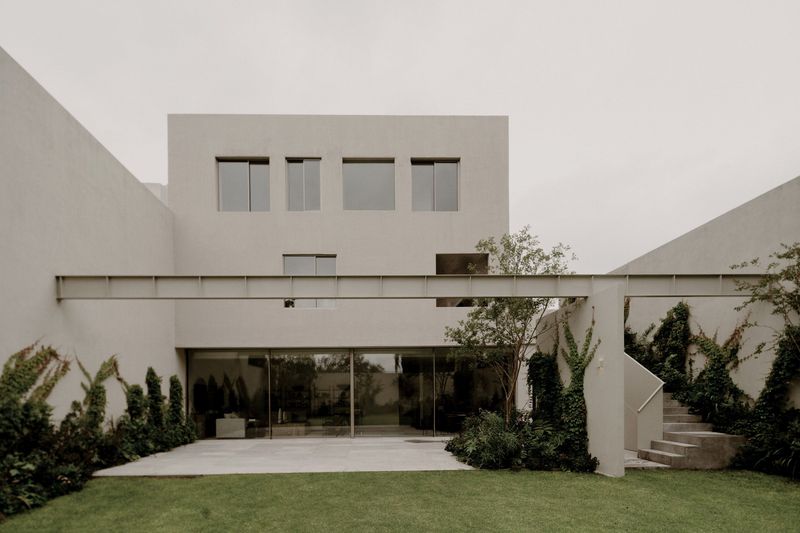
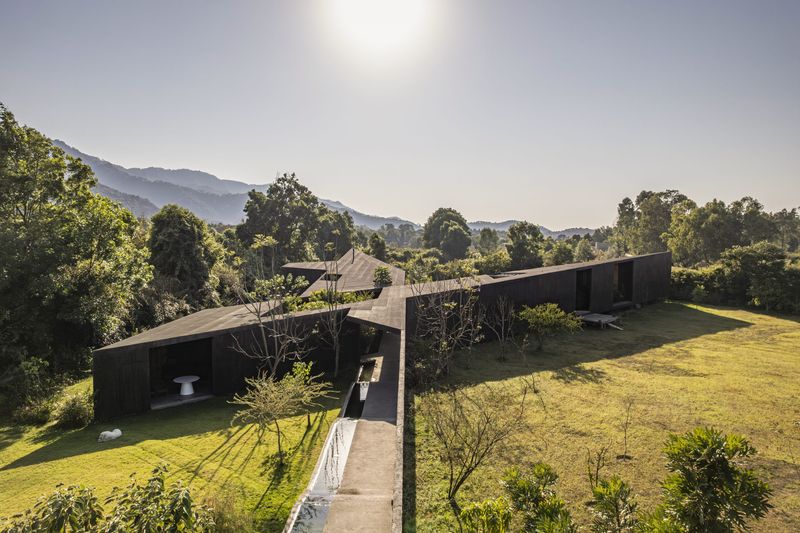
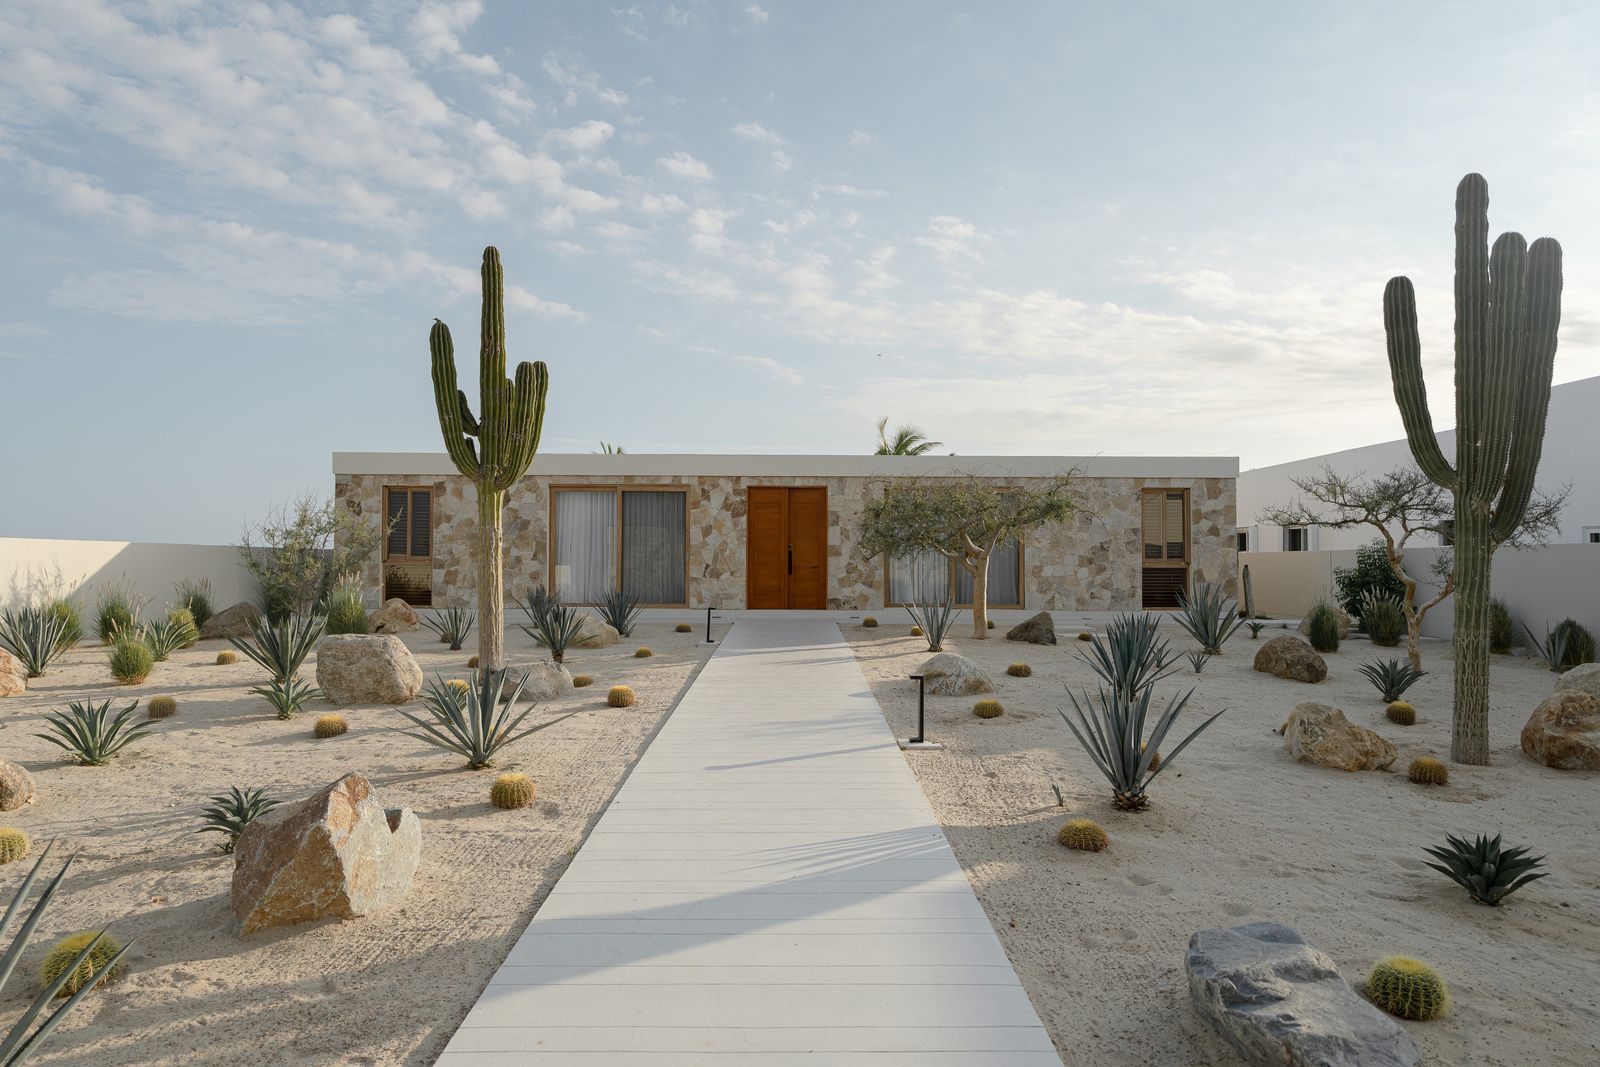
Casa Suna is a residential project by YDR estudio located in La Ribera, a small coastal town in Baja California Sur, Mexico. Defined by a hot desert climate, intense sunlight, and a strong connection to the land, the site demands an architecture that is both protective and open. Casa Suna responds with a calm and deliberate design that prioritizes shade, ventilation, and spatial clarity.

Rather than imposing a singular iconic form, the house is composed as a sequence of volumes organized around open courtyards and transitional spaces. This layout allows the building to breathe. Air circulates naturally, light is filtered rather than direct, and daily life unfolds between interior and exterior environments. The architecture works with the climate instead of resisting it.

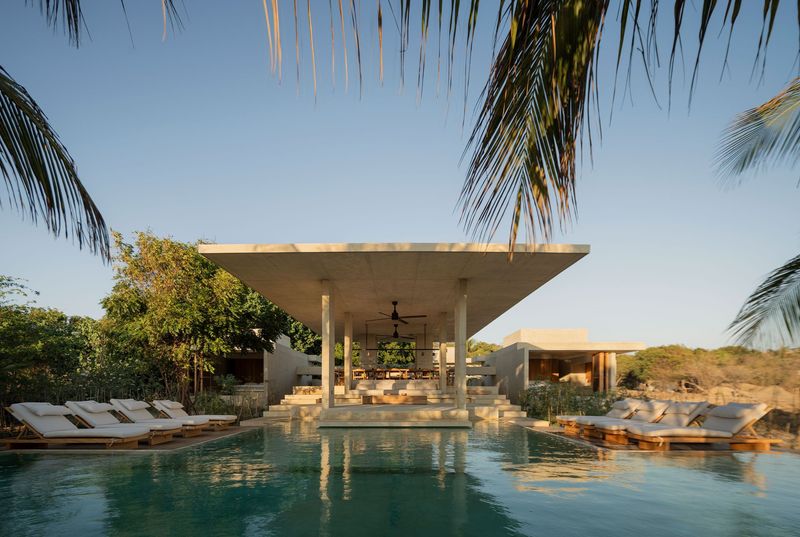
The name Casa Suna reflects the project’s relationship with the sun, which becomes both a design challenge and a guiding element. Solid walls, deep recesses, and controlled openings reduce heat gain while creating a rhythm of light and shadow throughout the day. Sunlight enters the house indirectly, washing surfaces softly and changing character as hours pass. This dynamic quality gives the interiors a sense of time and calm movement.

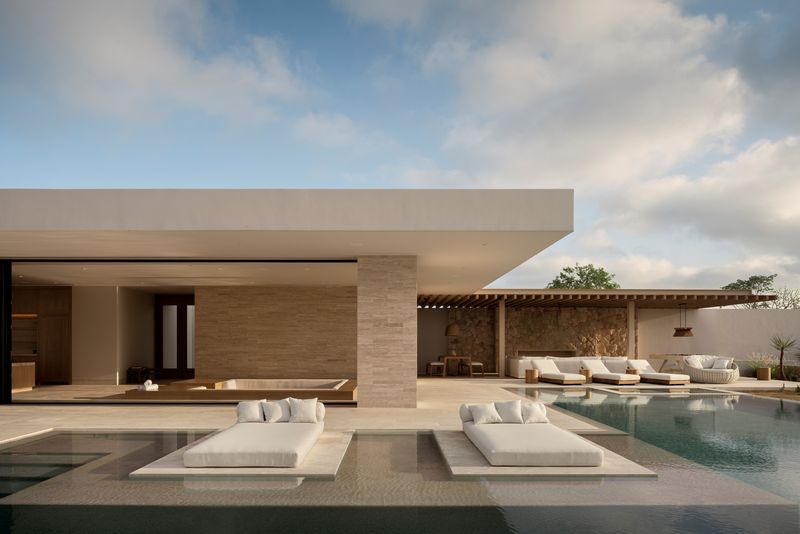
Materiality plays a crucial role in grounding the house within its context. YDR estudio employs a restrained palette dominated by concrete, stone, and wood. These materials are left largely honest and unadorned, allowing texture and mass to define the atmosphere. Their thermal properties also contribute to interior comfort, absorbing heat during the day and releasing it gradually as temperatures drop.

The spatial organization of Casa Suna reflects a balance between openness and privacy. Social areas such as living and dining spaces are oriented toward shared outdoor zones, encouraging gathering and connection. Bedrooms and more intimate areas are positioned deeper within the plan, shielded from direct exposure and noise. This hierarchy supports both communal life and personal retreat.
Outdoor spaces are treated as essential rooms rather than secondary additions. Courtyards, terraces, and shaded patios extend the living area and create microclimates within the property. Vegetation is used sparingly but strategically, softening hard surfaces and reinforcing a sense of oasis within the dry surroundings. These exterior spaces invite slow living, rest, and observation of the natural environment.

Casa Suna also reflects a thoughtful approach to sustainability through passive design strategies. Orientation, wall thickness, and opening placement reduce reliance on mechanical cooling. Natural ventilation is encouraged through cross breezes, while shaded outdoor areas lessen the need for conditioned interior space. The house demonstrates how comfort in extreme climates can be achieved through architectural intelligence rather than technological excess.

Despite its robust material presence, Casa Suna does not feel heavy or closed. Instead, it offers moments of openness framed carefully by walls and roofs. Views are directed inward toward courtyards or outward toward the surrounding landscape, never overwhelming but always intentional. This controlled visual experience enhances the sense of refuge while maintaining a connection to place.

YDR estudio’s design avoids overt gestures or decorative statements. The strength of Casa Suna lies in its restraint and coherence. Every element serves a purpose, whether climatic, spatial, or experiential. The result is a house that feels timeless, rooted in its environment, and attuned to everyday life.

Casa Suna stands as an example of contemporary Mexican residential architecture that values context, climate, and quiet beauty. It shows how architecture can create comfort not through excess, but through clarity, proportion, and respect for natural forces.
Save this story. A free account keeps your reading list and the 07:00 email in one place.
CREATE FREE ACCOUNT →SIGN IN