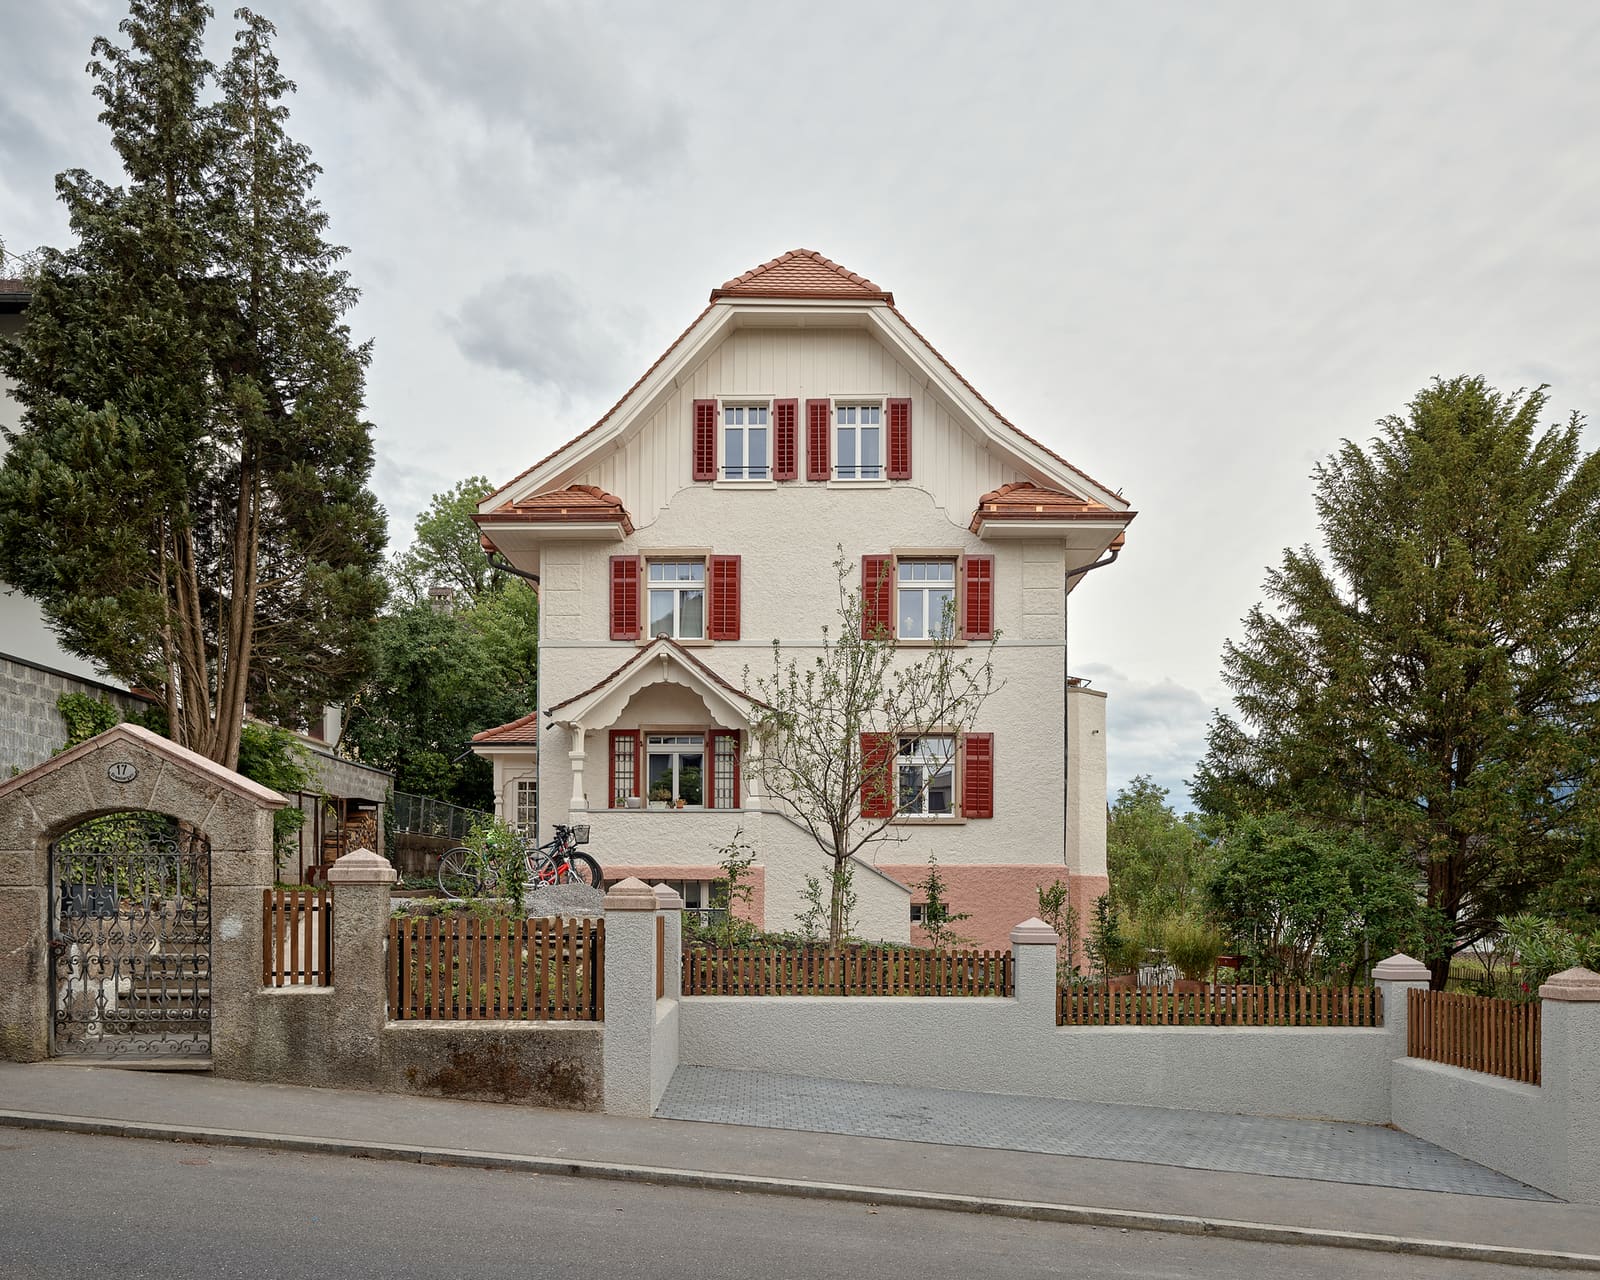
The Question of What to Keep
There is a particular tension that arises when architects inherit a building nearly untouched for a century. The Brambergstrasse residence, completed in 1921, presented Gut Deubelbeiss Nill Architekten with exactly this dilemma: a 367-square-metre single-family home in Luzern that had survived the decades with most of its original fabric intact. The question was not whether to intervene, but how much of the past should be allowed to speak.
At World Archi Design, we have observed a growing distinction between renovation approaches that impose contemporary aesthetics wholesale and those that treat existing structures as dialogues rather than obstacles. This project belongs firmly in the latter category. Rather than pursuing the erasure-and-replacement model common in residential upgrades, the Swiss practice adopted a conservation-minded methodology that privileges retention over reinvention.
A Strategy of Minimal Intervention
The approach here is rooted in restraint. Where many renovation briefs begin with demolition schedules, Gut Deubelbeiss Nill Architekten started by cataloguing what already existed and assessing what merited preservation. Original spatial volumes were maintained; fenestration patterns respected; material palettes honoured. The intervention was surgical rather than sweeping, targeting only those elements that had deteriorated beyond repair or failed to meet contemporary building physics standards.
This is not preservation for its own sake. The practice worked with Lauber Ingenieure on structural assessments and Martinelli Menti on building physics to ensure that the house could accommodate modern thermal performance, moisture management, and accessibility requirements without compromising its architectural legibility. The result is a building that reads as historically coherent while functioning to 2026 standards.
Materiality and Tectonic Continuity
One of the more compelling aspects of the renovation lies in its material strategy. Rather than introducing contrasting finishes to distinguish old from new, the architects sought tectonic continuity. Where timber elements required replacement, new members were selected and detailed to match existing joinery techniques. Plasterwork was repaired rather than replaced, retaining the subtle irregularities that signal hand craftsmanship. Flooring, where salvageable, was refinished; where not, new boards were selected for grain and patina compatibility.
This is not pastiche. The intervention does not attempt to deceive the eye into believing everything is original. Instead, it operates on the principle that buildings accrue character through time, and that new work should contribute to that accumulation rather than interrupt it. The distinction matters: the former produces stage sets; the latter produces architecture with temporal depth.
Spatial Recalibration Without Reconfiguration
The plan retains the tripartite organisation typical of early 20th-century Swiss residential typologies: a central circulation spine flanked by public and private zones. Rather than pursuing the open-plan conversions fashionable in contemporary domestic architecture, the renovation respects the original compartmentalisation. Rooms remain rooms; thresholds remain legible.
What has shifted is the calibration of those spaces. Ceiling heights were preserved, but lighting strategies were updated to enhance spatial perception. Window openings were retained in their original dimensions, but glazing was upgraded for thermal performance. The kitchen and sanitary spaces, which had undergone piecemeal modifications over the decades, were the only areas subjected to more substantial reconfiguration, and even here the footprint remained largely unchanged.
This approach reflects a broader philosophical position: that spatial character is not infinitely malleable, and that certain building types possess inherent organisational logics that should not be casually overridden. The 1920s villa is not a loft; it is a sequence of discrete, proportioned rooms, and the renovation honours that DNA.
Precedent and Context
The project invites comparison with other conservation-led residential interventions in the Swiss context. Valerio Olgiati's Atelier Bardill in Scharans, though a new insertion within a ruin, shares a similar ethos of material honesty and tectonic continuity. Closer in approach is the work of Buchner Bründler Architekten, whose refurbishments of Basel townhouses demonstrate how minimal intervention can yield maximum atmospheric effect.
The Brambergstrasse house also sits within a broader European conversation about adaptive reuse and embodied carbon. Retaining existing building stock rather than demolishing and rebuilding is increasingly recognised as an environmental imperative. The architecture here makes that case not through polemic but through demonstration: that careful refurbishment can deliver contemporary performance while preserving cultural value.
The Limits of Preservation
It is worth noting what this project does not attempt. It does not argue that all old buildings deserve preservation, nor that historical character should always trump functional adaptation. What it does argue, through built form, is that the binary between conservation and modernisation is often false. Buildings like the Brambergstrasse residence occupy a middle ground: significant enough to warrant care, flexible enough to accommodate change.
The renovation also raises questions about replicability. The approach here is labour-intensive, requiring detailed material analysis, skilled craftsmanship, and a client willing to prioritise character over expediency. It is not a model that scales easily to volume housing or speculative development. But as a demonstration of what becomes possible when architects are given the time and mandate to engage deeply with existing fabric, it is instructive.
What Endures
The completed house reads as a palimpsest: a 1920s building that has been inhabited, adapted, and cared for across a century. The intervention by Gut Deubelbeiss Nill Architekten is visible but not obtrusive, present but not domineering. It is architecture that understands the difference between making a statement and making space.
In an era when much residential renovation is driven by market pressures and stylistic trends, the Brambergstrasse project offers an alternative model. It suggests that the best interventions are often the quietest, and that the highest skill lies not in imposing novelty but in discerning what already exists and allowing it to continue. The house has been adapted, certainly. But more importantly, it has been understood.
Save this story. A free account keeps your reading list and the 07:00 email in one place.
CREATE FREE ACCOUNT →SIGN IN