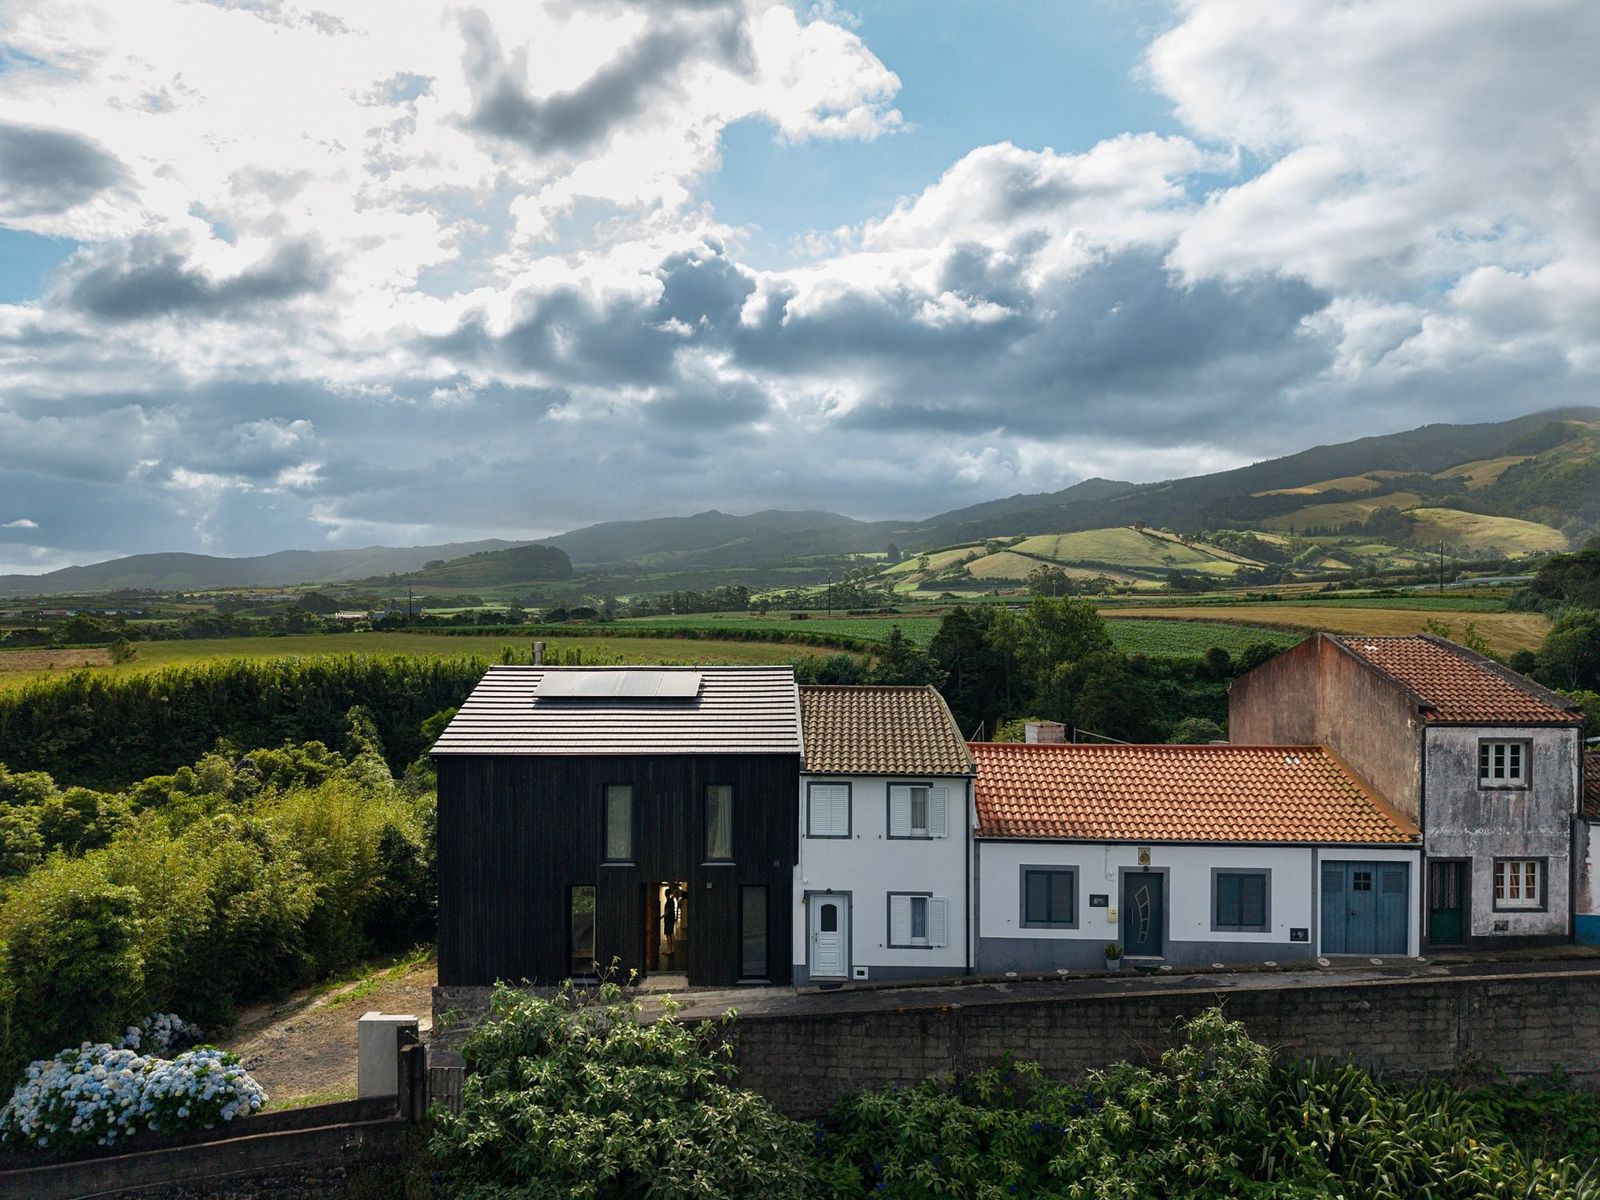
The Black Timber is a house in Santa Bárbara, on the island of São Miguel in the Azores, designed by SO Arquitetura & Design and completed in 2026. It is built almost entirely from one material, cryptomeria, used in two opposite conditions.
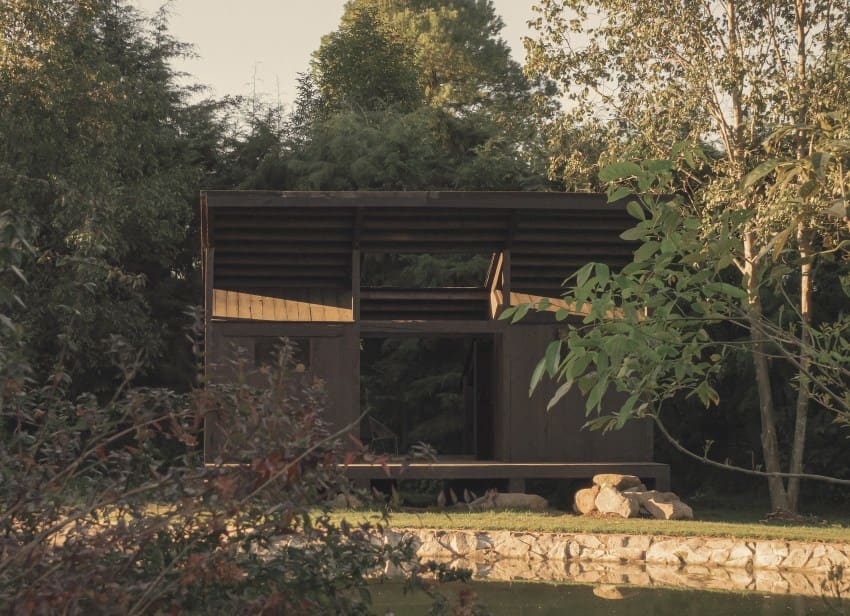
Cryptomeria forms the structure, the cladding and much of the spatial expression of the house. Outside, the timber is charred. The burnt surface becomes a dark, rough and irregular skin that gives the volume unity and reduces its elements to an almost continuous mass. The wood stays recognisable through its texture but loses its usual domestic character.
The street facade in charred cryptomeria, with the entrance door. Photo: Ivo Tavares Studio: Detail of the burnt timber surface. Photo: Ivo Tavares Studio


The contrast between interior and exterior runs through the project. A dense black envelope encloses a warm, luminous interior. The more urban facades are opaque, while large planes of glass face the landscape. The house closes where it meets the street and opens progressively towards the natural territory around it.

The duality also belongs to the client. He has family and friends in Germany and chose to live far from them, in the Azores. He built the house for himself, yet would like to share it with those people. He built in timber and then burned it on the outside. He chose an island in the middle of the ocean, with an unpredictable climate and prone to earthquakes. According to the architects, between right and wrong there is an intermediate space where opposites stop excluding each other and begin to coexist, and that is where this house stands.
The site, at the end of a small street, reinforces this condition. The house completes an existing built sequence and acts as its closing element, setting a clear boundary between the built fabric and the landscape. Its volume follows the alignments and scale of the adjacent buildings, while its material introduces a deliberate discontinuity.
The glazed corner opens onto the timber deck. Photo: Ivo Tavares Studio: At dusk the pale timber structure shows through the dark envelope. Photo: Ivo Tavares Studio


The large openings keep the interior in constant contact with the vegetation and the changing light of the place. By day the landscape enters through the glass. At dusk the relationship reverses, and it is the pale timber structure that becomes visible through the black envelope.
The architects describe the project as an attempt to reduce architecture to the essential: structure, matter, light and landscape. The expression of the house comes directly from the way it is built.

Project information
Project: The Black Timber
Architecture office: SO Arquitetura & Design
Lead architects: Bruno Furtado, Gonçalo Blétière Lopes
Collaborating team: Margarida Condeixa, Neuza Duarte
Location: Santa Bárbara, São Miguel, Azores, Portugal
Year of completion: 2026
Total area: 160.05 m²
Category: Housing
Builder: Artur Manuel de Paiva Oliveira
Product used: Coelho da Silva, plasma roof tile
Photography: Ivo Tavares Studio
About SO Arquitetura & Design
SO Arquitetura & Design is an architecture and design studio in the Azores, led by Bruno Furtado and Gonçalo Blétière Lopes. The studio develops projects that connect it with colleagues beyond the archipelago while keeping its focus on local work that respects the places where it is built. Website: soarquitetos.com
Save this story. A free account keeps your reading list and the 07:00 email in one place.
CREATE FREE ACCOUNT →SIGN IN