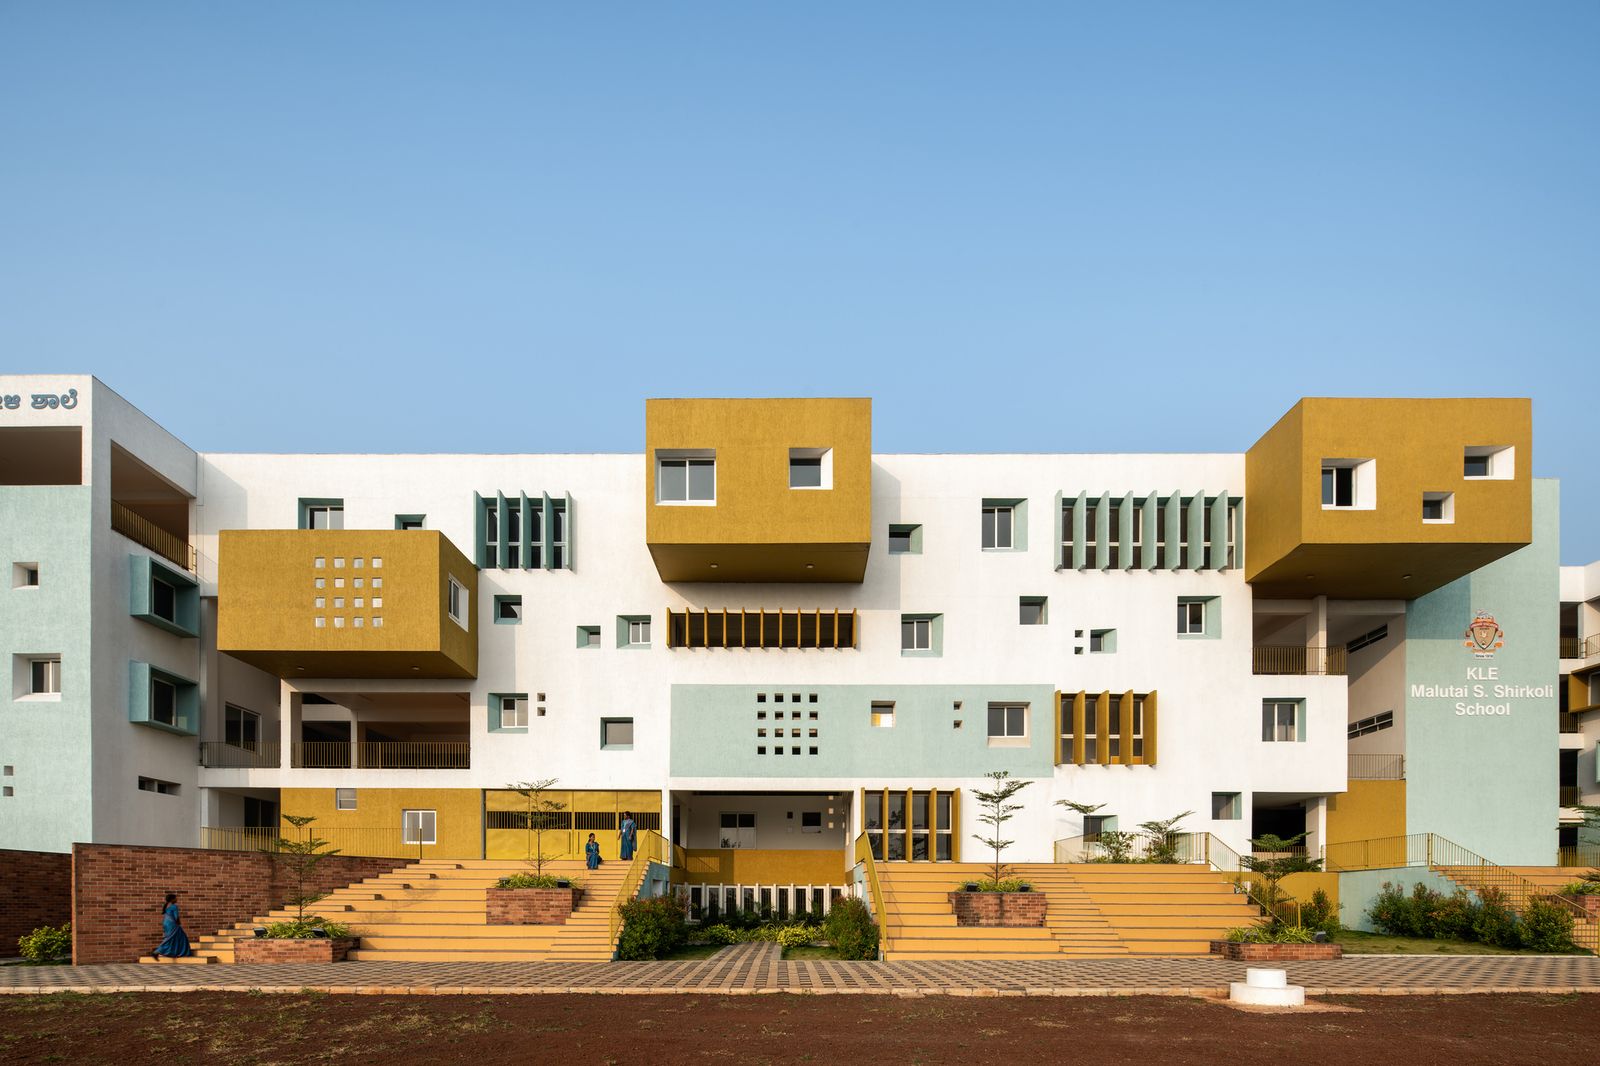
The Classroom as Climate Instrument
What if the most effective environmental curriculum wasn't taught in a classroom, but by one? At World Archi Design, we've been tracking a quiet shift in educational architecture—away from the hermetically sealed, HVAC-dependent box toward buildings that perform climatically, spatially, and pedagogically. The KLE School campus in Sankeshwar, completed in 2026 by Shreyas Patil Architects, is a case study in this convergence: a 125,000-square-foot institution where passive cooling, daylighting, and material restraint aren't add-ons but organizing principles.
The project integrates three educational tiers—pre-primary (12 classrooms), primary-to-secondary (40 classrooms), and a PU college (8 classrooms)—each designed to accommodate forty students per room. Sankeshwar, in Karnataka's Belgaum district, sits in a hot-dry climate zone where daytime temperatures routinely exceed 40°C. The architectural response is rooted in vernacular logic: deep overhangs, high ceilings, cross-ventilation, and a material palette that prioritizes thermal mass over mechanical systems.
Massing as Microclimate Generator
The campus is organized as a series of linear blocks oriented to minimize east-west solar gain. Classrooms face north-south, with circulation corridors buffering the western façade—a move that reduces direct heat ingress during peak afternoon hours. The massing strategy echoes the courtyard typology common to Karnataka's historic schools and choultries, where shaded transitional zones moderate temperature and humidity.
What distinguishes this project from generic tropical modernism is the calibration of overhang depth to grade level. Pre-primary classrooms, which occupy the ground floor, feature the deepest cantilevers—up to 2.5 meters—creating semi-outdoor play zones that remain usable year-round. Higher-grade classrooms, elevated on the first and second floors, rely on narrower overhangs but benefit from wind velocities that increase with height. This vertical gradient of environmental performance is subtle but legible: the building teaches students, implicitly, that comfort is a function of orientation, altitude, and materiality.
Materiality and the Economy of Means
The structural system is exposed reinforced concrete, left raw in circulation zones and stairwells. In classrooms, walls are finished in white cement plaster to maximize light reflectance, while floors are polished Kadappa stone—a local black limestone with high thermal mass. The stone absorbs heat during the day and releases it slowly at night, flattening diurnal temperature swings.
This economy of means is not austerity but precision. Shreyas Patil Architects, a Belgaum-based practice led by principal Shreyas Patil with design team member Lokesh Patil and structural engineer Sagar Huddhar, has consistently worked within tight budgets for institutional clients. The KLE School continues this trajectory: by eliminating false ceilings, glazed partitions, and imported cladding, the project channels resources into spatial volume and daylight.
The fenestration strategy is equally disciplined. Windows are tall and narrow, positioned to capture cross-breezes without compromising wall area needed for chalkboards and pin-up space. In the pre-primary block, windows drop to sill height, allowing young children to maintain visual connection with outdoor play courts—a move that acknowledges the developmental psychology of early learners.
Spatial Hierarchy and Pedagogy
The campus plan is legible even to first-time visitors: a central spine connects the three academic blocks, with open-air courtyards serving as both assembly zones and climatic buffers. The pre-primary wing is deliberately separated from the older-grade sections, reducing acoustic interference and allowing for age-appropriate scale. Classrooms here are smaller in footprint but taller in section, creating a sense of enclosure without claustrophobia.
In the primary and secondary blocks, classroom modules are standardized but adaptable. Sliding timber partitions allow two adjacent rooms to merge for collaborative sessions or presentations. This flexibility is rare in Indian school design, where rigid classroom typologies persist despite evolving pedagogical models.
The PU college block, housing the integrated pre-university program, occupies the uppermost floors with access to rooftop terraces. These terraces, shaded by tensile fabric canopies, function as informal study zones and event spaces. The elevation change is symbolic: as students progress through the institution, their spatial territory expands vertically, from ground-level play courts to elevated platforms with views across Sankeshwar's agricultural hinterland.
Precedent and Regional Context
The KLE School sits within a lineage of climate-responsive educational buildings in South India—most notably Auroville's PTDC (Poppo and Suhasini Tschumi Design Centre) by Piero and Gloria Cicionesi, and the Centre for Environmental Education in Ahmedabad by Neelkanth Chhaya. Both precedents prioritize passive ventilation, daylighting, and courtyard typologies. Where those projects emerged from experimental patronage, however, the KLE School operates within the constraints of a trust-managed institution serving a semi-rural population.
This context matters. Sankeshwar is not a metropolitan design laboratory; it is a tier-3 town where infrastructure is inconsistent and maintenance budgets are lean. The durability of exposed concrete, the repairability of operable timber partitions, and the low-tech nature of passive cooling are not aesthetic choices but infrastructural necessities. In this sense, the project is less a manifesto than a calibration—a demonstration that climate-responsive design can scale beyond boutique commissions.
The Building as Pedagogical Infrastructure
We return to the opening question: can a building teach? In the case of the KLE School, the answer is provisional. The architecture does not evangelize sustainability; it simply performs. Students experience thermal comfort without air conditioning, daylight without glare, and acoustic privacy without acoustic tiles. These experiences accumulate over years, shaping expectations about what a building should do.
This is not incidental. In a country where the majority of new school construction defaults to sealed, air-conditioned boxes—often justified by donor agencies or real estate developers—the KLE School offers an alternative model. It suggests that environmental performance and pedagogical quality are not competing priorities but mutually reinforcing ones. The question now is whether this model can migrate beyond Sankeshwar, beyond Karnataka, into the policy frameworks and design briefs that shape India's educational infrastructure at scale.
Save this story. A free account keeps your reading list and the 07:00 email in one place.
CREATE FREE ACCOUNT →SIGN IN