Reading the Section
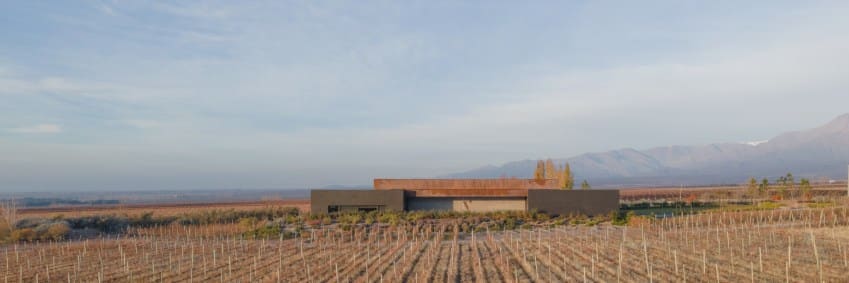
The challenge of building in wine country often hinges on a single question: do you defer to the vineyard's grid, or do you amplify the terrain beneath it? La Vigilia Winery, a 1,700-square-meter production and hospitality complex in Los Chacayes, Mendoza, proposes a third route. Designed by Gonzalez Olsina and Vega Arquitectos, the project unfolds as a sequence of dark concrete volumes that neither mimic the vine rows nor ignore them. Instead, the building operates as a sectional device, mediating between the disciplined geometry of agriculture above and the fractured topography of the Uco Valley below.
At World Archi Design, we've tracked a shift in Latin American winery architecture over the past decade. Where earlier projects often sought iconic silhouettes or heroic cantilevers, recent work has turned inward and downward, embedding production spaces into hillsides and using thermal mass as both program and expression. La Vigilia extends this trajectory, but with a tectonic clarity that distinguishes it from its neighbors.
Massing as Mediation
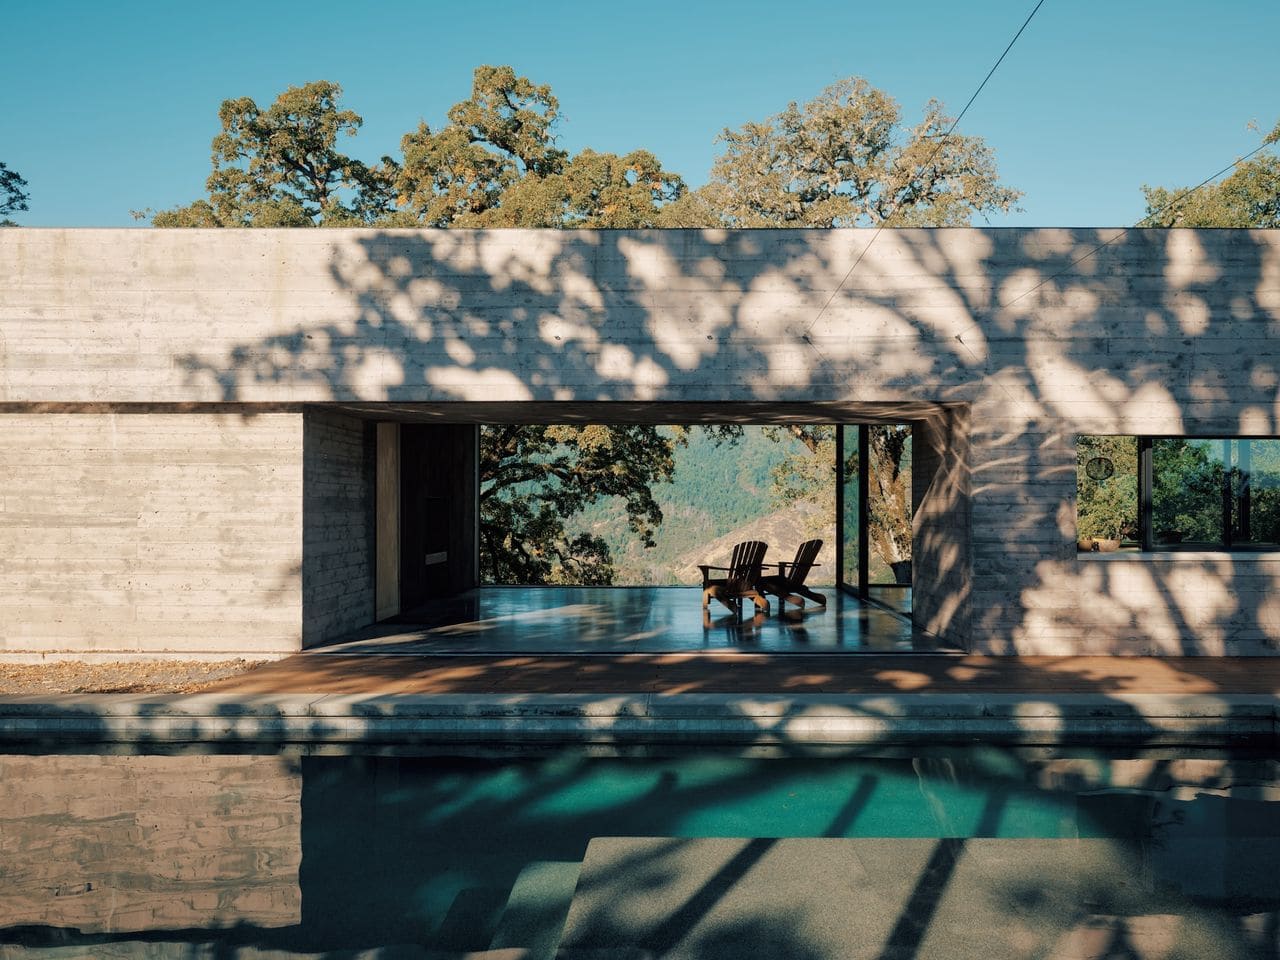
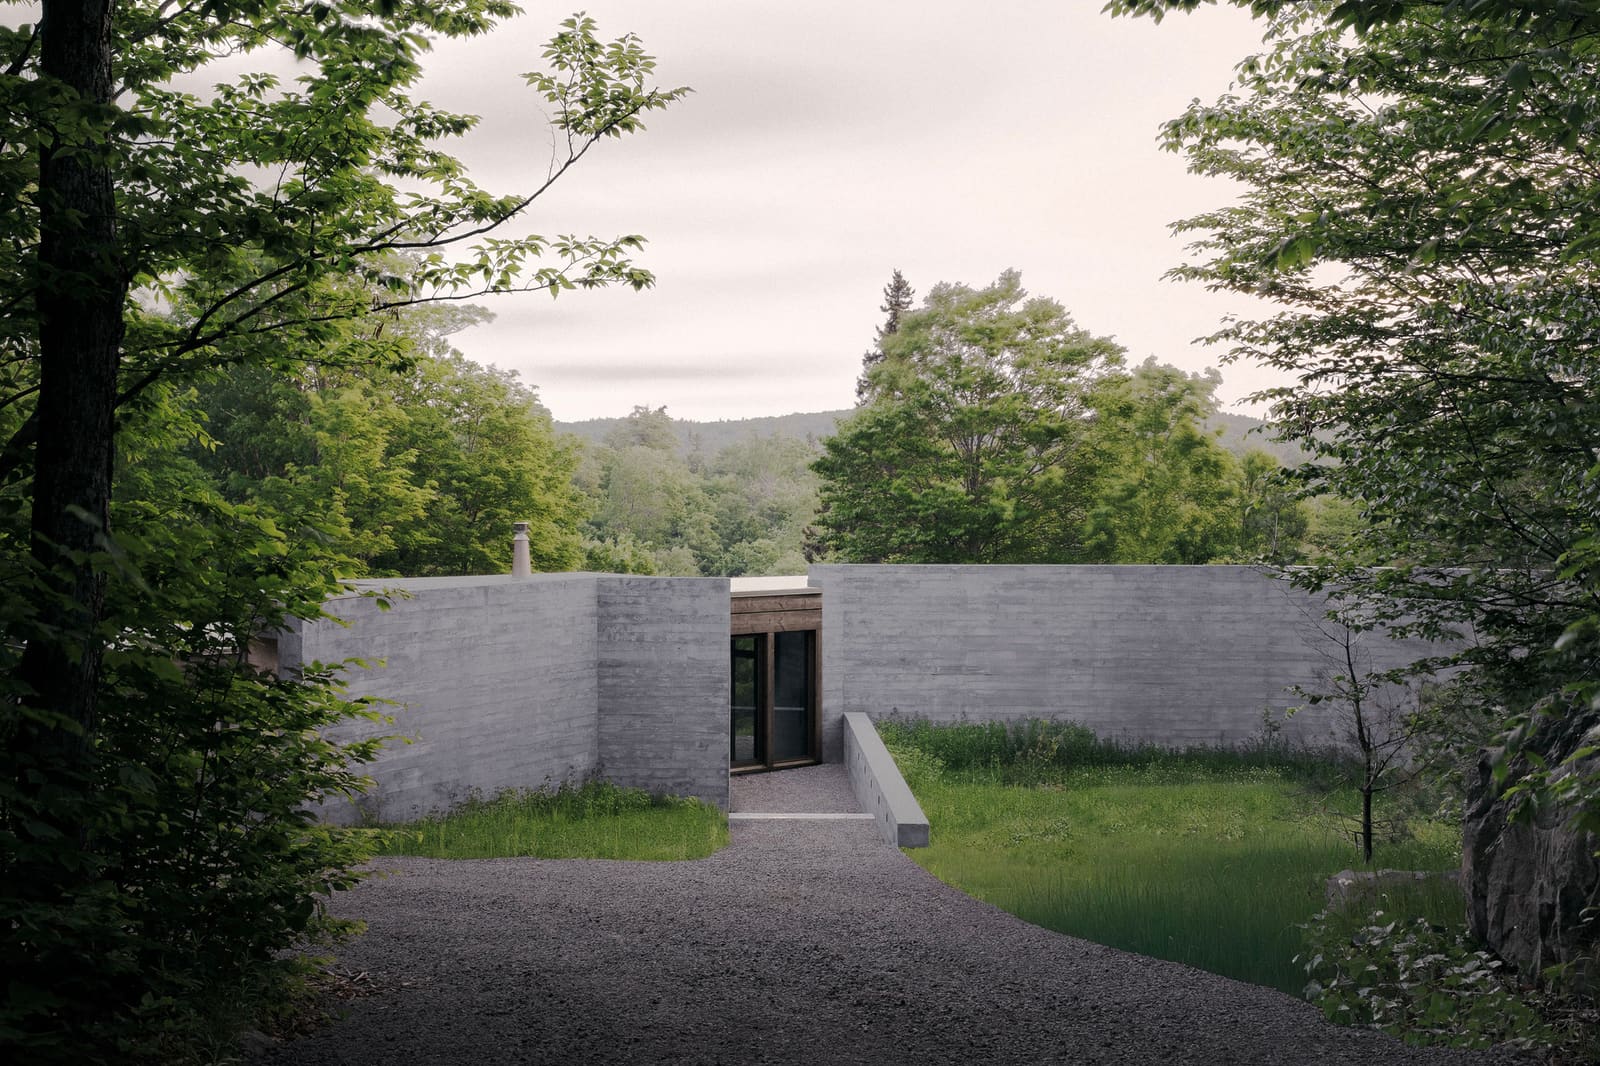
The building is organized along a north-south axis, with four principal volumes stepping down the slope. Each is clad in board-formed concrete, its surface texture recording the grain of local timber formwork. The darkness of the aggregate, a deliberate choice, absorbs rather than reflects the intense Andean light, allowing the architecture to recede into shadow even as its forms remain crisp.
This is not the polished white concrete of Chilean wineries like Viña Vik, nor the rusted Corten vocabulary of Bodega Garzón in Uruguay. Instead, the material palette here aligns with the volcanic soils and basalt outcrops that define the high-altitude terroir of the Uco Valley. The concrete reads less as a modernist abstraction and more as an extension of the geological substrate, a built stratum inserted into the hillside's existing layers.
The sectional strategy is equally deliberate. Production zones, fermentation halls, and barrel storage occupy the lower volumes, where constant temperatures are maintained by earth berms and minimal fenestration. Guest facilities and tasting rooms inhabit the upper pavilions, where openings are calibrated to frame views of the vineyard foreground and the Andes beyond. This vertical separation of program is not new, but the architects avoid the common trap of treating the public zone as a scenic appendage. Here, the hospitality spaces feel like vantage points rather than viewing platforms, grounded in the same tectonic language as the working cellars below.
Fenestration and Light Control
Window openings at La Vigilia are sparse and strategic. Deep reveals cut into the concrete walls, their thickness emphasizing the thermal mass behind. In the tasting pavilion, a horizontal slot frames the horizon line without exposing the interior to direct solar gain. In the fermentation hall, high clerestories admit diffuse light while maintaining the cool, stable environment required for temperature-sensitive processes.
This restraint in fenestration contrasts with the glazed pavilions that have become standard in wine tourism architecture. Where projects like the Antinori Winery in Tuscany or Bodegas Portia in Spain deploy expansive glass to maximize vineyard views, La Vigilia privileges thermal performance and spatial intimacy. The result is a building that feels more like a series of inhabited caves than a sequence of belvederes, a quality reinforced by the low ceilings and compressed entries that precede each major space.
Material Continuity and Craft
The board-formed concrete is not merely a surface treatment but a structural and spatial system. Interior walls carry the same texture as exterior facades, eroding the boundary between inside and outside. Floors are polished concrete, their finish contrasting with the rough verticality of the walls. This duality, rough versus smooth, vertical versus horizontal, creates a haptic richness that photographs struggle to convey.
The detailing is precise without being precious. Control joints are expressed rather than concealed, their rhythm echoing the vine rows outside. Steel elements, used sparingly for railings and door frames, are left unfinished, their oxidation anticipated rather than resisted. This acceptance of weathering aligns with the broader ethos of the project: a building designed not to resist time but to age alongside the vines it serves.
Landscape Integration and Circulation
Circulation through the complex follows the contours of the site. Visitors enter at the upper elevation, where a gravel court provides parking and a first view of the vineyard. From there, a ramped path descends along the building's western edge, offering glimpses into production spaces through strategically placed openings. This downward procession inverts the typical winery tour, which often begins in the cellars and culminates in a rooftop tasting. Here, the experience is one of gradual immersion, moving from exposure to enclosure, from light to shadow.
The surrounding landscape is treated with equal restraint. Native grasses and low shrubs are allowed to colonize the spaces between volumes, softening the hard edges of the concrete while reinforcing the building's integration with the site. Irrigation is minimal, and no ornamental plantings interrupt the transition from built to agricultural to wild terrain.
Precedent and Context
La Vigilia invites comparison with other earth-engaged wineries, particularly those that prioritize thermal performance and sectional complexity over iconic form. The work of Chilean office Murtinho + Asociados Arquitectos, whose wineries in the Casablanca Valley similarly use concrete and earthwork to mediate between vineyard and valley, offers a regional precedent. Further afield, the subterranean cellars of Álvaro Siza's Adega Mayor in Portugal and the hillside integration of Herzog & de Meuron's Dominus Winery in California share a commitment to embedding production within landscape rather than placing it atop it.
What distinguishes La Vigilia is its refusal of the picturesque. There is no singular photogenic moment, no dramatic cantilever or reflecting pool. Instead, the architecture accumulates meaning through sequence, through the gradual revelation of space and structure as one moves through the site. This is a building designed for repeated visits, for slow reading, for the kind of sustained attention that winemaking itself demands.
A Building That Works
Ultimately, La Vigilia succeeds because it understands its program. Wine production requires thermal stability, controlled light, and efficient circulation of heavy materials. Hospitality requires prospect, threshold, and a sense of arrival. The architecture here delivers both without subordinating one to the other. The dark concrete volumes are neither sculptural gestures nor utilitarian sheds; they are precise instruments, calibrated to the demands of making and tasting wine in one of the world's most extreme viticultural climates.
Across the projects we've covered this year, the most compelling winery architecture has emerged not from formal invention but from disciplined response to site, program, and craft. La Vigilia exemplifies this approach, offering a model for how production buildings can be both operationally rigorous and spatially generous, both contextually embedded and architecturally articulate.
Save this story. A free account keeps your reading list and the 07:00 email in one place.
CREATE FREE ACCOUNT →SIGN IN