

The Paradox of Heavy Architecture
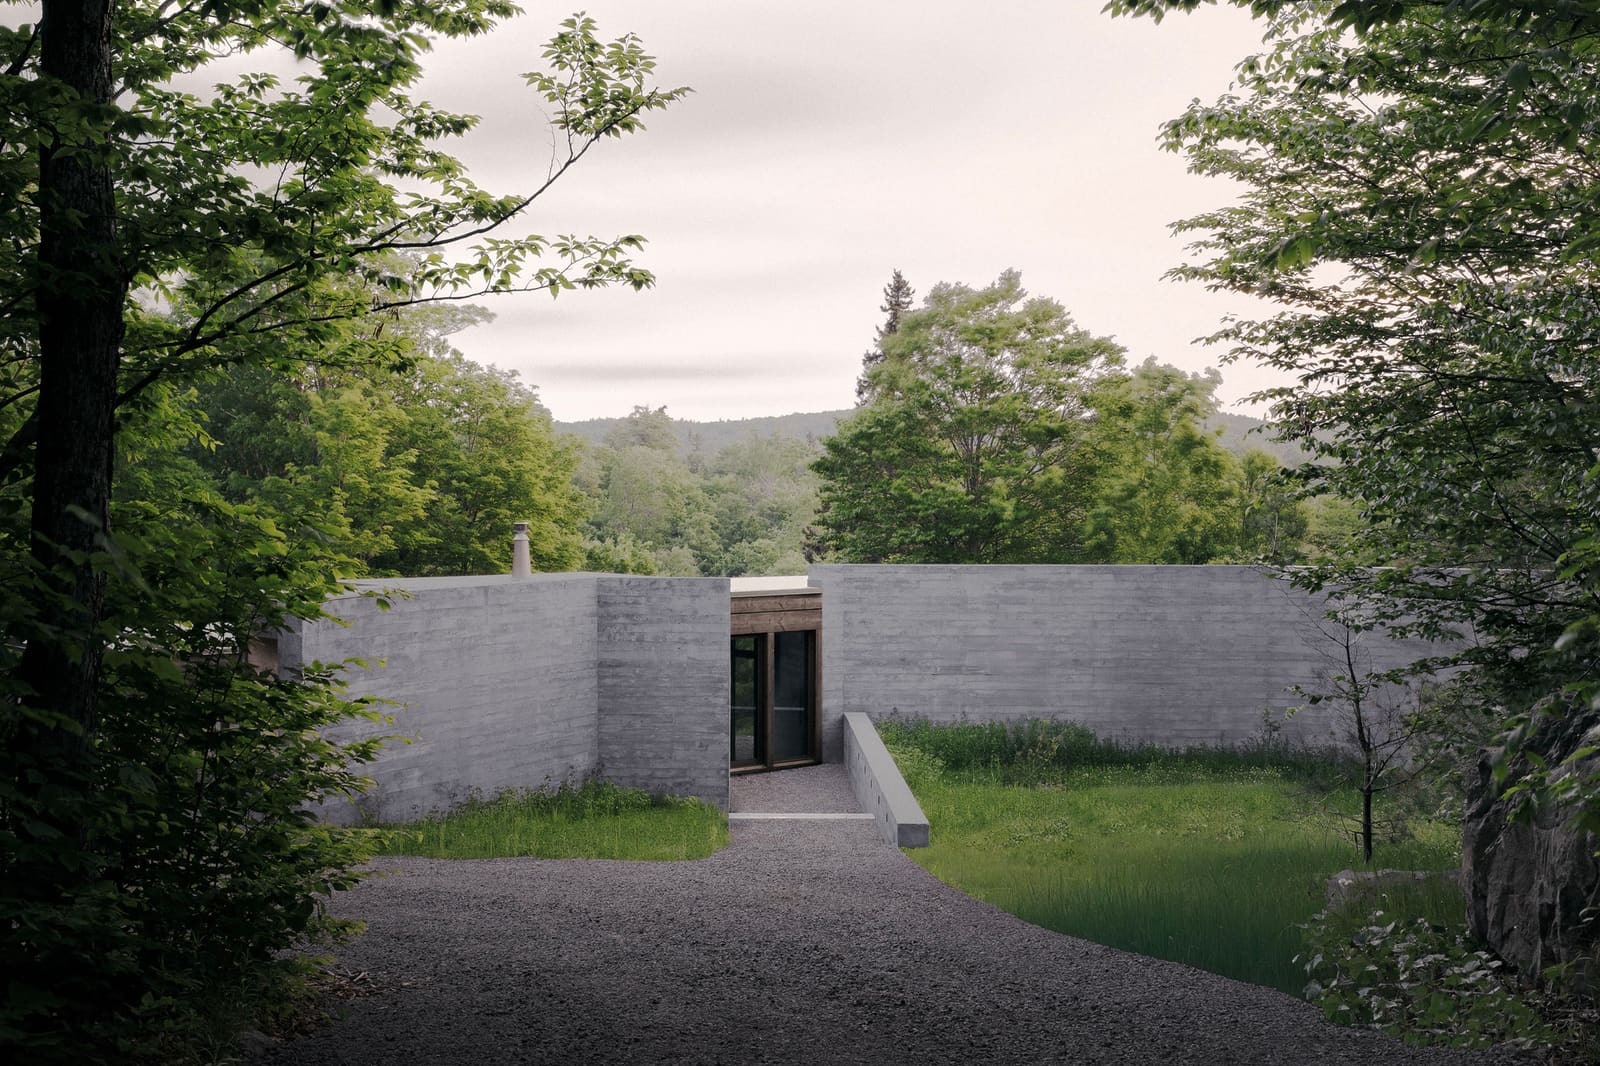
There's a persistent assumption in residential design that dramatic views demand transparency - floor-to-ceiling glass, dissolving corners, structural minimalism that recedes into the background. Atelier Carle's recent project in Wentworth North, Canada, argues otherwise. Completed in 2025, the 2,300-square-foot residence deploys three long concrete walls of varying heights not to enclose or defend, but to frame. The gesture feels counterintuitive until you stand within it: heavy materials wielded not for mass, but for calibration.
The walls arrive before the house does. Approaching from the site's southern edge, you encounter them as landscape features first, architectural elements second. Their staggered heights respond to topography rather than program, establishing a rhythm that feels geological rather than designed. This is tectonic work in the literal sense - earth-formed, time-scaled, indifferent to the human pace of entry and exit.
Threshold as Compression
Between two of these concrete planes runs a narrow gap, barely wide enough to signal intention. This is the entrance, though it refuses the ceremonial language typical of single-family homes. No canopy, no fanlight, no datum line marking the transition from exterior to interior. Instead, compression: the visitor moves through a slot carved from solid mass, momentarily held between walls before the northern panorama unfolds.
Isaniel Lévesque and Alain Carle, the project's lead architects, have long been interested in sequences that delay gratification. Here, the compressed entry amplifies the spatial release that follows. The technique recalls Carlo Scarpa's manipulation of thresholds at the Brion Cemetery, though without the ornamental elaboration. What remains is the psychological effect - arrival as earned experience rather than given condition.
Two Material Systems, Two Time Scales
Once past the threshold, the house reveals its dual nature. The concrete walls continue to organize the perimeter, anchoring the composition to site and season. But the interior structure shifts to timber - lighter, warmer, explicitly flexible. Design team members James Jabbour and Starr Wang developed a post-and-beam framework that allows partition walls to migrate over time, accommodating shifting domestic needs without compromising structural integrity.
This bifurcation of material systems isn't merely aesthetic. It articulates two distinct temporal horizons. Concrete, poured and cured, commits to permanence; its thermal mass stabilizes interior temperatures while its visual weight grounds the building against the expansive landscape. Timber, by contrast, accepts impermanence. Joints can be disassembled, spans reconfigured, rooms redrawn. The house acknowledges that while site relationships endure, domestic life evolves.
The precedent here is less about specific buildings than about a philosophical lineage. Louis Kahn's distinction between "served" and "servant" spaces finds material expression: concrete serves (anchors, orients, frames), while timber is served (adapts, responds, transforms). More recently, we've seen similar thinking in Anna Heringer's METI School in Bangladesh, where earth walls provide thermal and structural constancy while bamboo components allow for seasonal adjustment. Atelier Carle transposes this logic into a Canadian landscape where thermal performance and view management demand equal attention.
Orientation and the Northern Panorama
The decision to orient primary living spaces toward northern light warrants examination. In the Northern Hemisphere, north-facing glass traditionally poses thermal challenges - heat loss in winter, minimal solar gain year-round. But in Wentworth North's context, the northern prospect offers something the southern elevation cannot: a vast, uninterrupted panorama of forested ridgelines and valley floors.
Atelier Carle's response balances thermal pragmatism with visual ambition. The concrete walls, positioned to the south and west, absorb solar radiation during daylight hours and release it gradually as temperatures drop. This passive strategy, refined by structural consultants at VCMa, reduces mechanical heating loads while allowing the northern facade to open more generously. Fenestration here is carefully calibrated - large enough to frame the view, restrained enough to maintain envelope performance.
The result is a reversal of conventional residential solar orientation. Rather than maximizing southern exposure for passive gain, the house uses southern mass to subsidize northern transparency. It's a move that privileges experiential quality over prescriptive sustainability metrics, though the two need not conflict when thermal mass and insulation are properly coordinated.
Flexibility Without Neutrality
The term "flexible layout" often serves as shorthand for spatial neutrality - open plans, movable partitions, rooms that can become anything because they are, initially, nothing. Atelier Carle's approach is more specific. The timber structure establishes a clear organizational grid, but within that framework, rooms can expand or contract according to use. Walls are present but not permanent; they shape space without foreclosing future reconfigurations.
This isn't the loft typology beloved of urban conversions, where flexibility emerges from the absence of structure. Here, flexibility coexists with clear spatial definition. The living areas occupy the northern zone, pulled toward the view. Service functions - kitchen, bathrooms, storage - cluster along the southern concrete wall, benefiting from thermal mass while freeing the northern rooms from infrastructural constraints. Bedrooms can be subdivided or merged, workspaces carved from circulation zones, thresholds relocated as household composition shifts.
The technical team, including Baptiste Balbrick and Sarah Mei Mousseau, detailed connections that allow for this adaptability without visual clutter. Timber columns remain exposed, their joinery legible but unobtrusive. Partition walls align with the structural grid where possible, simplifying future modifications. It's a level of forethought rare in single-family commissions, where initial configuration often ossifies into permanence by default.
Landscape Scale and Architectural Restraint
Perhaps the most disciplined aspect of the project is what it chooses not to do. The concrete walls, monumental in their own right, remain secondary to the landscape they frame. Their heights vary in response to sightlines rather than internal program, a decision that subordinates architectural expression to environmental choreography. This is restraint in service of a larger compositional idea: the house as viewing instrument rather than object to be viewed.
It's worth contrasting this approach with the proliferation of sculptural residential work across North America, where dramatic form-making often competes with - or overwhelms - the surrounding landscape. Atelier Carle's restraint feels increasingly rare. The walls are present, legible, materially honest, but they do not demand attention. They direct it.
Coda: Permanence in Flux
As climate patterns shift and domestic configurations evolve, residential architecture faces pressure to accommodate longer timescales and more variable use patterns. Atelier Carle's response in Wentworth North offers one model: divide the building into systems that operate at different temporal scales. Anchor what must endure - orientation, thermal mass, site relationship - in materials and forms that accept permanence. Allow what must adapt - interior layouts, spatial hierarchies, functional zoning - to remain flexible.
The house doesn't resolve the tension between these imperatives so much as hold them in productive balance. Concrete and timber, fixity and flexibility, monumental gesture and spatial modesty. It's a composition that acknowledges time as a design variable, not an external force to be resisted. In a discipline often preoccupied with the moment of completion, that temporal awareness feels like progress.
Save this story. A free account keeps your reading list and the 07:00 email in one place.
CREATE FREE ACCOUNT →SIGN IN


