Reading Landscape Through Built Form
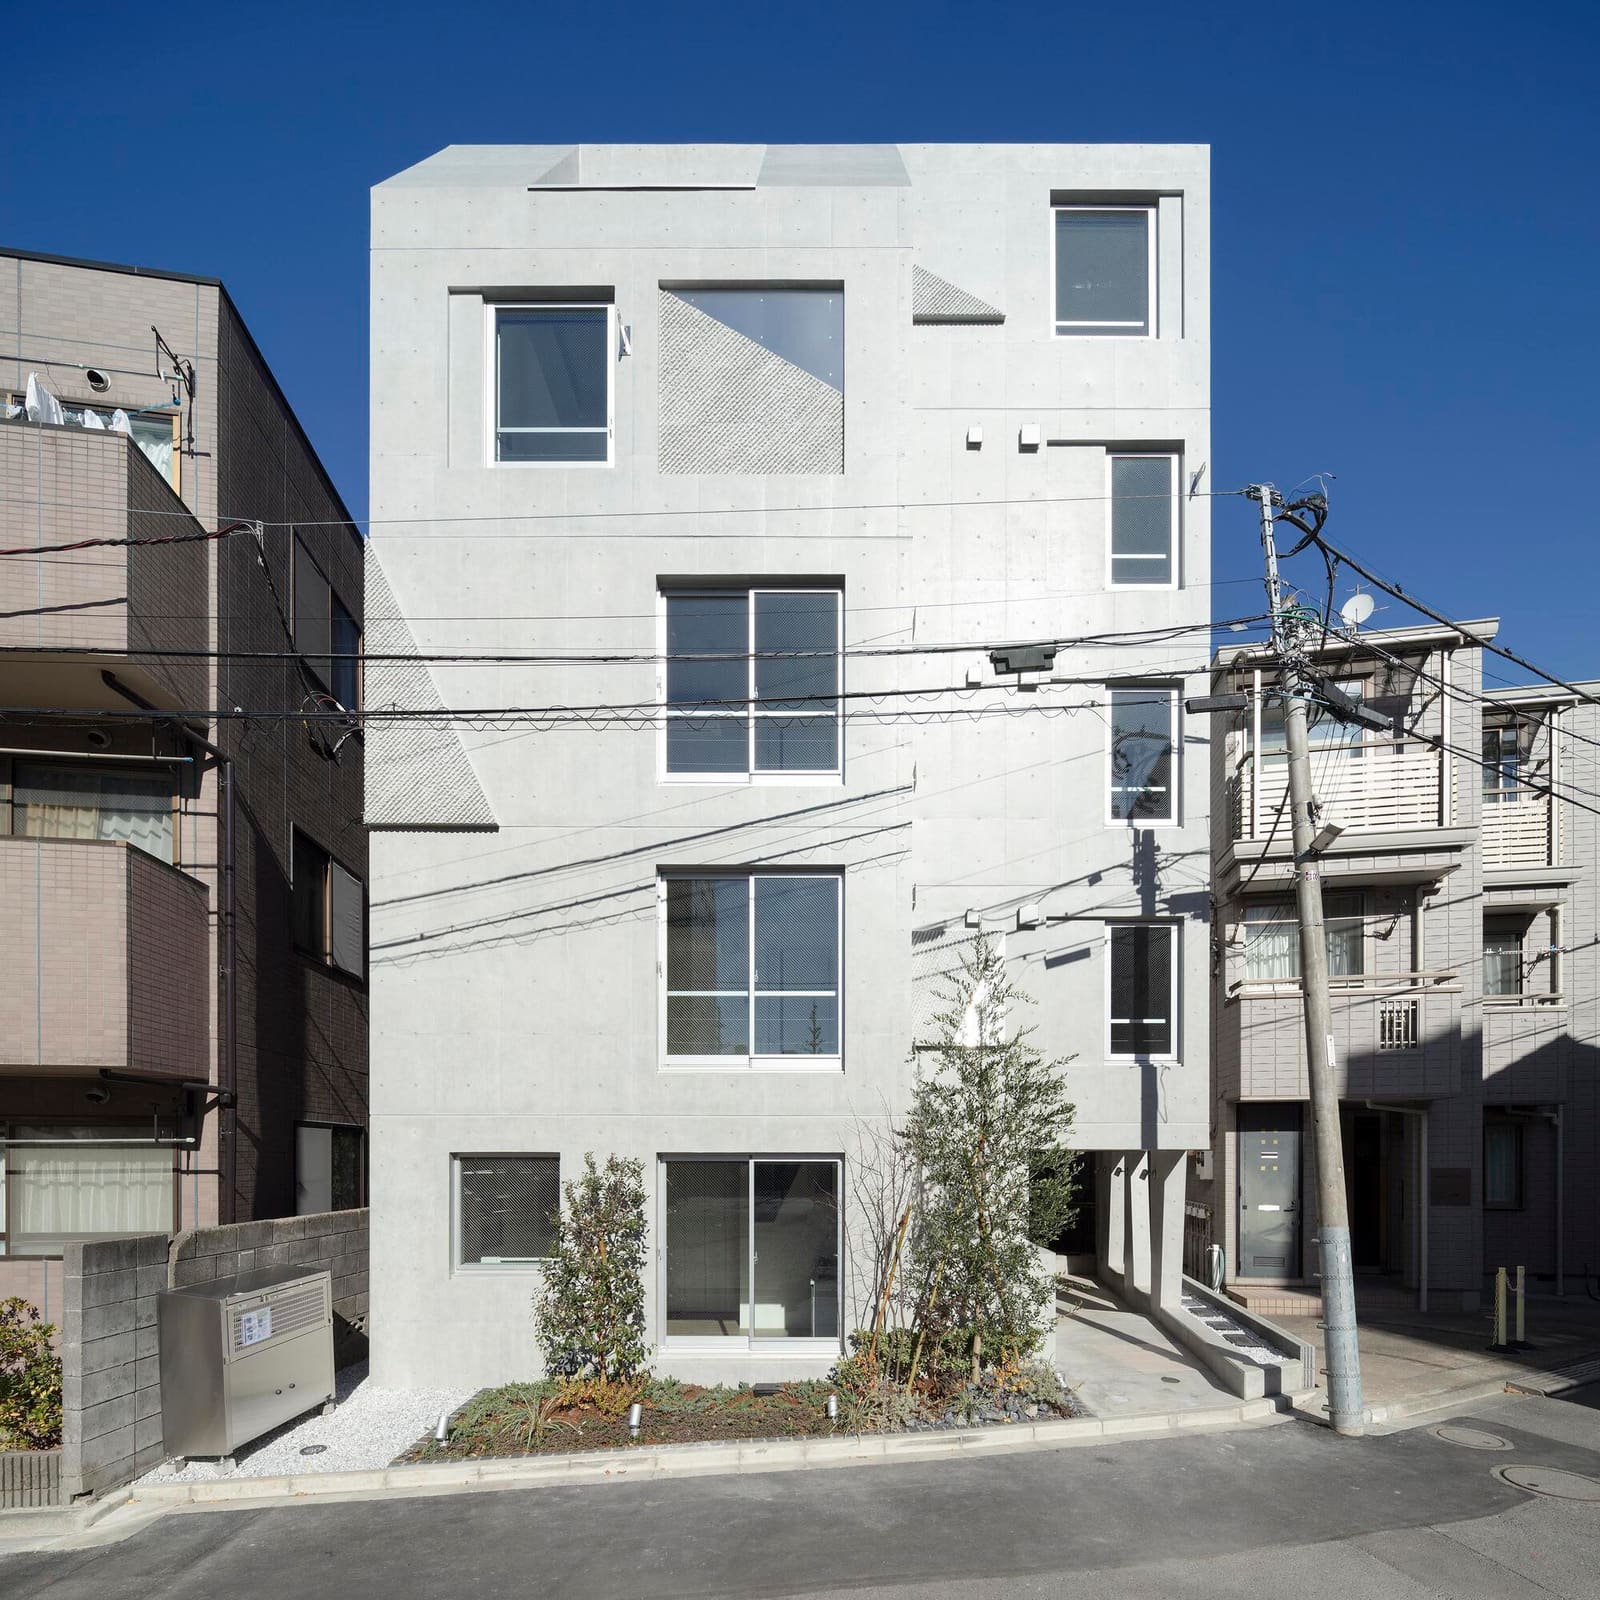
The relationship between architecture and topography is often treated as a site-specific negotiation, a problem to be solved. But what happens when the geography itself becomes the organizing principle, not just for massing or orientation, but for the very identity of a residential building? Ryuichi Sasaki Architecture's Grantage Shin Nakano, completed in 2024, poses this question through eleven residential units distributed across a five-storey reinforced concrete structure in Nakano's Chuo district.
At 416.68 square meters of total floor area, the building operates within the tight spatial constraints typical of central Tokyo. Yet rather than defaulting to the extruded efficiency of standard residential typologies, the project engages with something less tangible: the geographic memory of western Tokyo, a region whose patterns of settlement and movement have been shaped by subtle elevation shifts and water courses over centuries.
Tectonic Expression and Material Restraint
Reinforced concrete remains the pragmatic choice for urban residential construction in Japan, offering seismic resilience and acoustic separation. Here, the material is deployed with restraint. The facade does not attempt to disguise its structural logic; instead, the building's five above-ground storeys plus basement level read as a series of horizontal planes punctuated by vertical circulation cores.
Working with structural engineer Tatsumi Terado and a design team that included Yuriko Ogura and Anna Osawa, Sasaki developed a tectonic language that balances the repetition inherent in multi-unit housing with moments of differentiation. The fenestration pattern avoids the monotony of identical openings stacked in uniform grids. Windows vary in proportion and placement, responding to interior programmatic needs while creating a facade that registers as composed rather than generic.
Light as Spatial Infrastructure
Lighting consultant Natsuha Kameoka of Lighting Sou collaborated on integrating artificial illumination as a spatial tool, not merely a functional necessity. In compact urban housing, where natural light is often compromised by adjacency and orientation, the careful calibration of artificial light becomes critical to spatial legibility.
The project employs a layered approach: ambient illumination defines circulation and common thresholds, while task lighting within units allows residents to modulate their environments. This strategy extends the building's engagement with geography; just as topography shapes how sunlight falls across a landscape, the lighting design here choreographs how residents perceive and inhabit vertical space.
Eleven Units, One Geographic Parti
The distribution of eleven units across the building's section reflects a design parti rooted in variation rather than standardization. Rather than treating each floor plate as identical, the project introduces subtle shifts in unit layout and ceiling height that echo the undulating terrain of the broader region.
This is not literal mimicry. The building does not attempt to replicate hillsides or river valleys in plan. Instead, it translates the experiential qualities of navigating variable topography into the act of moving through a multi-storey residence. Corridors widen and narrow; ceiling planes rise and compress; sightlines are choreographed to create moments of prospect and refuge.
Context and Continuity in Nakano
Nakano's Chuo district sits within a dense urban fabric that has been incrementally rebuilt over decades. The area lacks the monumental scale of Shinjuku or the preserved historicity of Yanaka, existing instead as a layered palimpsest of post-war reconstruction, speculative development, and incremental infill.
Grantage Shin Nakano does not attempt to stand apart from this context. Its height and footprint align with neighboring structures, maintaining the street wall and respecting setback regulations. The building's contribution lies not in formal disruption but in the care with which it addresses the interior life of its residents. By foregrounding geographic memory as a design driver, the project offers an alternative to the anonymous efficiency that often defines speculative housing.
Precedents and Divergences
The impulse to root contemporary architecture in geographic or cultural memory has a long lineage in Japanese practice. Tadao Ando's early houses used concrete to frame elemental experiences of light, water, and sky. Kazuyo Sejima and Ryue Nishizawa have explored how transparency and material thinness can dissolve boundaries between interior and exterior. More recently, practices like Suppose Design Office and Tato Architects have investigated how domestic space can incorporate ambiguity and spatial overlap.
Sasaki's approach diverges from these precedents in its focus on the less visible. Where Ando dramatizes nature and SANAA dissolves boundaries, Grantage Shin Nakano embeds its geographic reference within the organizational logic of the building itself. The topography is not framed as view or borrowed landscape; it is encoded in the spatial sequence.
Material Palette and Construction Rigor
Magome Construction Company executed the build, translating Sasaki's design into a structure that balances precision with economy. The material palette remains restrained: exposed concrete, minimal cladding, metal window frames. Interior finishes prioritize durability and maintenance over ornament.
This restraint is strategic. In a market where residential units are often leased rather than owner-occupied, longevity and ease of upkeep become design imperatives. The building's identity emerges not from applied finishes but from spatial organization, proportion, and the modulation of light.
Density as Design Opportunity
At a moment when housing affordability and urban density dominate architectural discourse globally, projects like Grantage Shin Nakano demonstrate that density need not preclude spatial ambition. The building achieves a respectable unit count within a modest footprint while maintaining a coherent design thesis.
This balance is increasingly rare. Speculative residential development often treats architecture as packaging, a thin veneer applied to maximize rentable area. Sasaki's project suggests an alternative: that even within the constraints of budget, regulation, and program, residential architecture can engage with place, memory, and experience.
Reflection
The question of how architecture carries meaning beyond function remains central to the discipline. Grantage Shin Nakano offers one answer, grounded in the specific conditions of Tokyo but resonant beyond them. By translating the unseen contours of western Tokyo's geography into the spatial logic of a multi-unit residence, the project asserts that even modest buildings can participate in larger conversations about place, continuity, and the everyday experience of dwelling.
Whether this approach can be adapted to other contexts, or whether it remains site-specific, is an open question. What is clear is that the building refuses the default logic of speculative housing, proposing instead that architecture's role is not simply to accommodate but to interpret, to make visible what might otherwise remain unnoticed.
Save this story. A free account keeps your reading list and the 07:00 email in one place.
CREATE FREE ACCOUNT →SIGN IN