The Paradox of the Modest Envelope
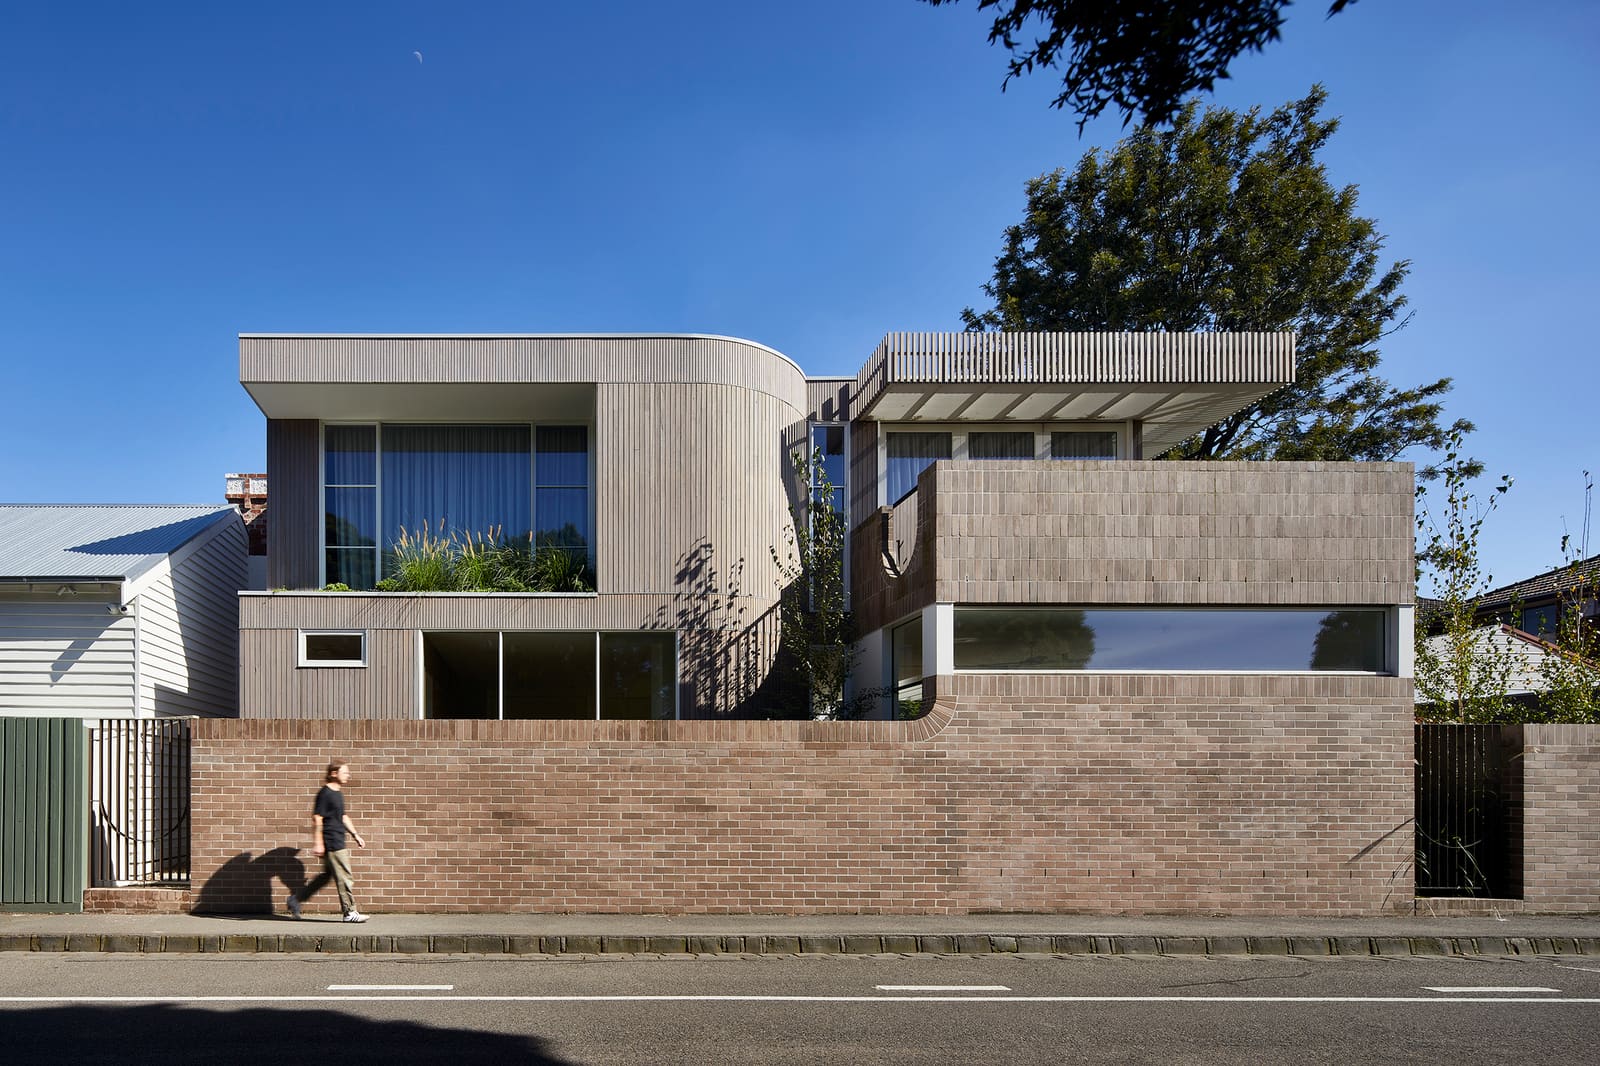
There's a particular species of residential architecture that interests us most at World Archi Design: projects that operate in the space between preservation and reinvention, refusing to pick a side. The Fringe Dweller Residence, completed by Mihaly Slocombe in 2023, is exactly this kind of work. Set within Clifton Hill's dense inner-suburban fabric, the 307-square-meter project takes an unassuming weatherboard cottage and subjects it to a careful, almost surgical intervention. The result is neither restoration nor replacement, but something more nuanced: a home that acknowledges its origins while carving out space for an entirely different mode of living.
What makes this project compelling is not its scale or material extravagance, but rather the precision with which architects Erica Slocombe and Warwick Mihaly have calibrated a series of binaries. Openness coexists with enclosure. Sculptural boldness sits alongside domestic softness. Historical character shares the same threshold with contemporary spatial ambition. These are not contradictions resolved through compromise, but rather tensions held in productive balance.
A Study in Dualities
The architectural strategy here revolves around contrast as a compositional tool. The original weatherboard structure, with its modest proportions and vernacular detailing, remains legible from the street. It anchors the project in its historical context, a nod to the neighborhood's layered residential fabric. Behind this preserved front, however, the addition unfolds with a distinct formal language. Sculptural volumes, angular geometries, and carefully articulated fenestration patterns announce a different set of priorities: light, spatial flow, and a more expansive relationship with the rear garden.
This approach recalls the work of studios like Andrew Maynard Architects or Austin Maynard Architects, both of whom have built practices around the tension between Melbourne's heritage housing stock and contemporary domestic needs. Yet where some practices lean heavily into playful exuberance, Mihaly Slocombe opts for restraint. The extension's massing is confident but not showy, its forms legible without resorting to caricature.
The interplay between strength and softness manifests materially as well. Hard-edged planes and angular profiles are tempered by warm timber linings, textured surfaces, and carefully calibrated interior volumes. It's a tectonic dialogue that prevents the addition from reading as overly austere or clinical, a common pitfall in contemporary extensions to heritage homes.
Navigating Privacy Within Density
One of the more intriguing challenges the project addresses is the question of privacy in a tightly packed urban setting. Clifton Hill, like much of inner Melbourne, is characterized by narrow lots, shared boundaries, and limited setbacks. The architects have responded not by turning inward entirely, but by choreographing sightlines and openings with precision. Windows are positioned to frame specific views, to draw in northern light, or to open onto private pockets of landscape, while avoiding direct exposure to neighboring properties.
This calibration of aperture and enclosure is a skill that often separates competent residential work from truly thoughtful design. It requires an understanding not just of the site in isolation, but of its relational context: how the building will be experienced from within, from adjacent properties, and from the street. The result here is a home that feels generous and light-filled without sacrificing intimacy or retreat.
Material Choices and Tectonic Expression
The material palette reinforces the project's thematic dualities. Externally, the extension employs a restrained selection of cladding materials that contrast with, but do not overwhelm, the original weatherboard. Internally, timber surfaces introduce warmth and tactility, softening the more angular spatial gestures. The decision to work with a limited palette is strategic: it allows the form and spatial organization to take precedence, rather than relying on material novelty to generate interest.
This approach aligns with a broader trend in Australian residential architecture toward material honesty and restraint. Studios like Clare Cousins Architects and Edition Office have similarly explored how a disciplined material language can amplify spatial and formal ideas. In the case of Fringe Dweller, the restraint serves to highlight the sculptural quality of the extension without distracting from the overall composition.
Spatial Flow and Domestic Ritual
Beyond formal and material considerations, the project succeeds in choreographing domestic life. The extension creates a clear spatial sequence that moves from the intimate, historically rooted front rooms through to the more open, light-drenched living spaces at the rear. This progression is not merely functional but experiential, offering residents a sense of transition and arrival as they move through the home.
The connection between interior and garden is particularly well-handled. Rather than a single, undifferentiated opening, the rear facade is articulated to create distinct zones of engagement with the landscape. Some spaces open directly onto the garden, while others frame it as a view, maintaining a degree of separation. This nuanced approach to indoor-outdoor connection reflects a maturity in thinking about how contemporary Australian homes can engage with their sites.
The Forever Home as Evolving Proposition
The brief called for a "forever home," a term that carries both aspiration and weight. It implies not just durability, but adaptability: a dwelling that can accommodate shifting needs over time. The architects have responded by building in flexibility without resorting to generic open-plan solutions. Spaces are defined but not rigidly compartmentalized. Volumes are generous but not wasteful. The design anticipates change without prescribing it.
This is perhaps the most difficult tightrope to walk in residential architecture: creating a home that feels specific and tailored to its current occupants while remaining open to future reconfiguration. The Fringe Dweller Residence achieves this through spatial generosity, thoughtful circulation, and a clarity of organization that allows for multiple readings and uses over time.
Contextual Sensitivity in a Changing Suburb
Clifton Hill, like many inner Melbourne suburbs, is in flux. Heritage overlays coexist with increasing density, and the pressures of urban consolidation are reshaping the streetscape. The Fringe Dweller Residence offers a model for how to engage with this context: respecting the scale and character of existing housing stock while asserting the legitimacy of contemporary architectural language.
The project does not mimic its neighbors, nor does it ignore them. Instead, it occupies a middle ground, one that acknowledges the value of the existing urban fabric while making a case for thoughtful, considered intervention. This is not preservation for its own sake, but rather a recognition that new architecture can coexist with, and even enhance, historical context when approached with care.
A Quiet Confidence
What ultimately distinguishes the Fringe Dweller Residence is its refusal to shout. In an era where residential projects often compete for attention through formal pyrotechnics or material spectacle, this house opts for a quieter confidence. It does not need to announce itself loudly because its ideas are clear and its execution is assured.
The sculptural extension is bold, yes, but it is a boldness rooted in spatial logic and contextual awareness, not in novelty for its own sake. The material palette is restrained, allowing form and light to take center stage. The spatial organization is legible, supporting rather than complicating domestic life. These are the qualities that make for enduring architecture, work that will continue to reward its occupants long after the initial impact has faded.
In a city as architecturally rich as Melbourne, where the residential extension has become a distinct genre unto itself, projects like this set a standard. They demonstrate that heritage and modernity need not be adversaries, that sculptural ambition and domestic comfort can coexist, and that the best architecture often emerges from the careful negotiation of constraints rather than their avoidance.
Save this story. A free account keeps your reading list and the 07:00 email in one place.
CREATE FREE ACCOUNT →SIGN IN