The Courtyard's Quiet Return
Across the projects we have covered this year, one typological thread keeps surfacing: the courtyard house is no longer a relic of pre-modern planning but a live tool for negotiating density, privacy, and climate in contemporary India. The latest iteration sits on a modest 300-square-meter plot in a residential enclave of Noida, where Architects Collaborative has designed a three-generation home that uses not one but multiple courts to organize its 750 square meters of built area. Completed in 2025, the residence faces a small neighborhood park to the southwest, a stroke of luck that allowed the architects to borrow greenery from the public realm while maintaining a deliberate introversion elsewhere.
The design thesis is straightforward: rather than deploying courtyards as punctuation marks in an otherwise sealed plan, the architects treat them as the primary organizing devices. Each court is assigned a tint, a subtle chromatic coding that distinguishes threshold from living zone, service from served, communal from private. The result is a house that reads less as a series of rooms around voids and more as a choreographed sequence of outdoor rooms that happen to have roofs over some of them.
Massing and the Park Edge
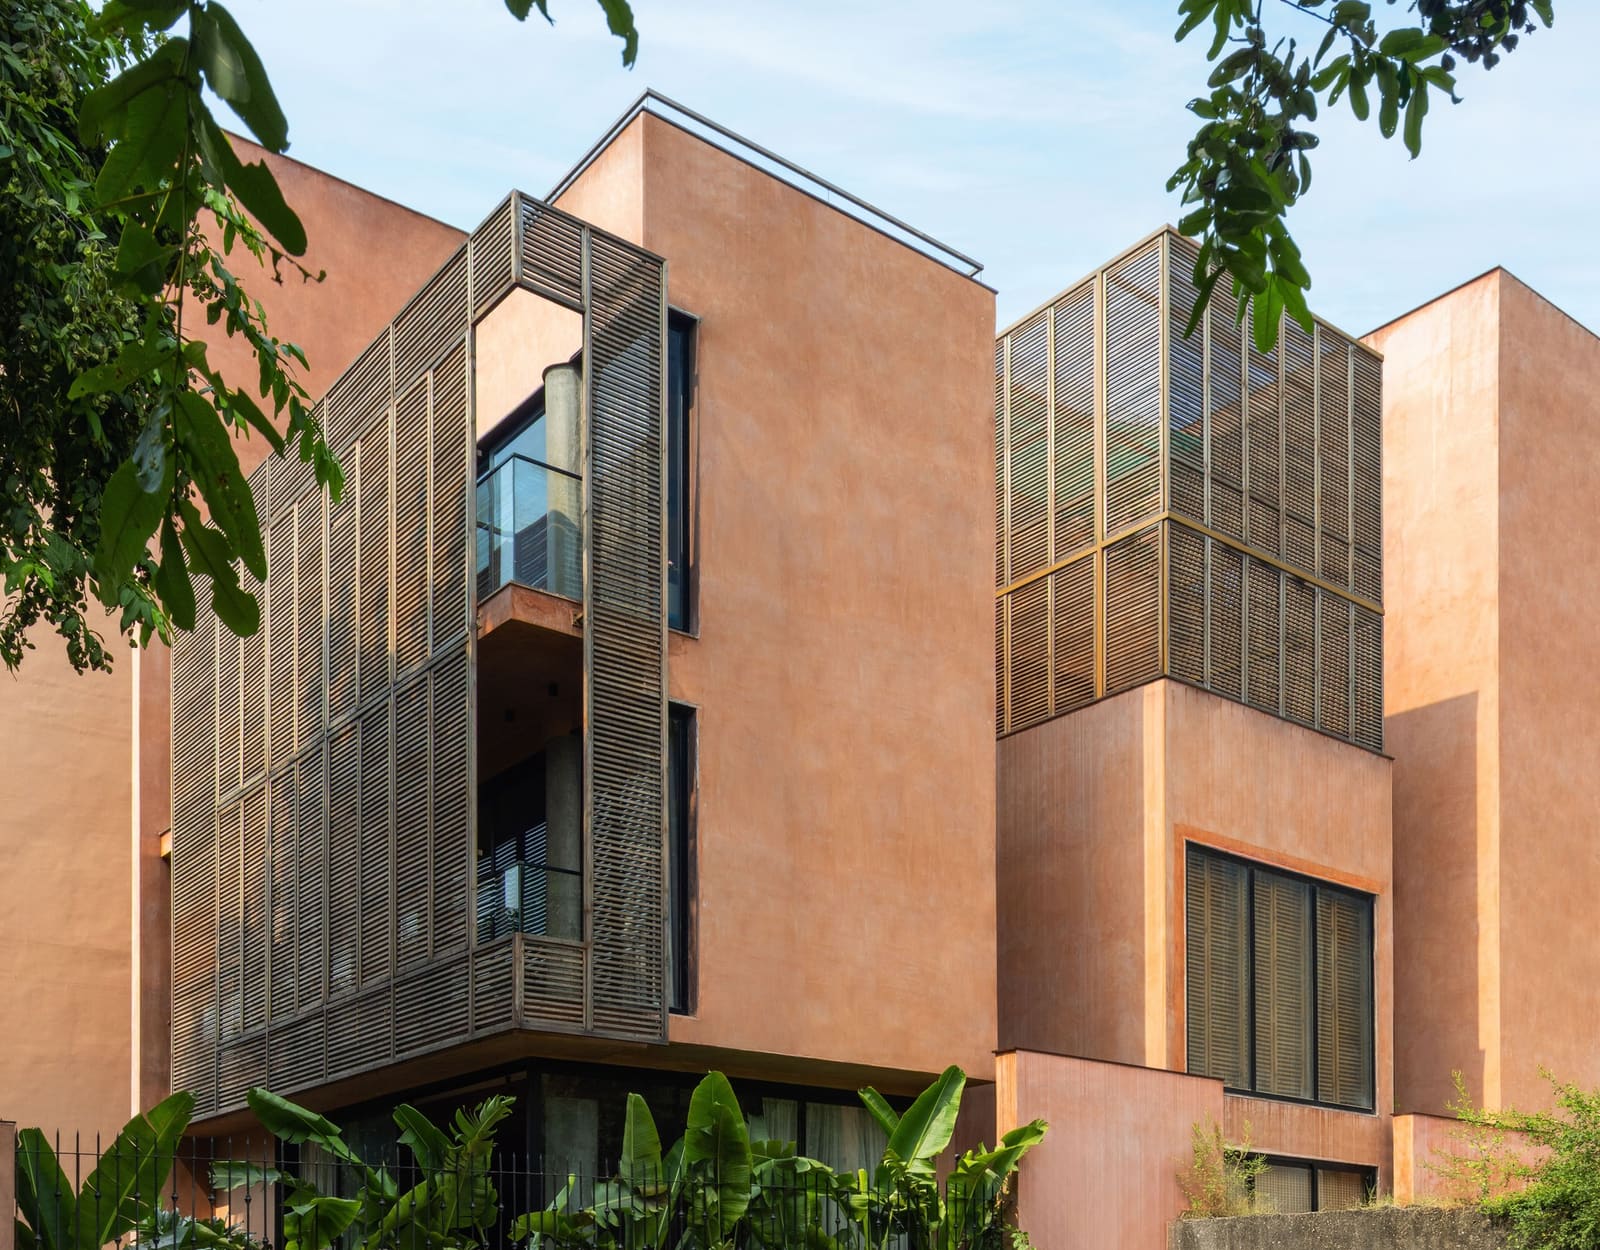
The plot is narrow and deep, a common constraint in suburban Indian developments. Architects Collaborative responded by pulling the main volume back from the street and stacking program vertically, a move that preserves ground-level garden space while maximizing floor area. The southwest facade, which addresses the park, is treated as the public face: a composition of deep-set fenestration, cantilevered balconies, and a first-floor terrace that extends the living room outward. This is where the house engages its context most directly, framing views of the greenery and allowing cross-ventilation to pull cooler evening air through the interiors.
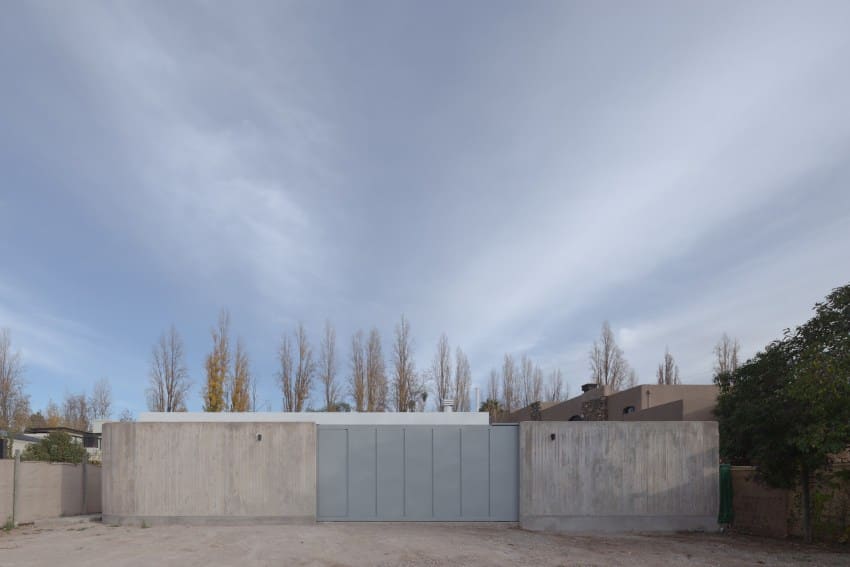
Elsewhere, the massing is more defensive. The north and east elevations are largely opaque, punctured only by narrow slots and high clerestory windows that admit light without compromising privacy. This is not paranoia but pragmatism: the adjoining plots are built to the property line, and the architects chose to turn inward rather than negotiate sightlines with neighbors. The strategy has precedent in the havelis of Rajasthan and the nalukettu houses of Kerala, both of which use perimeter walls and internal courts to create microclimates and psychological distance from the street.
Tinted Courts as Spatial Syntax
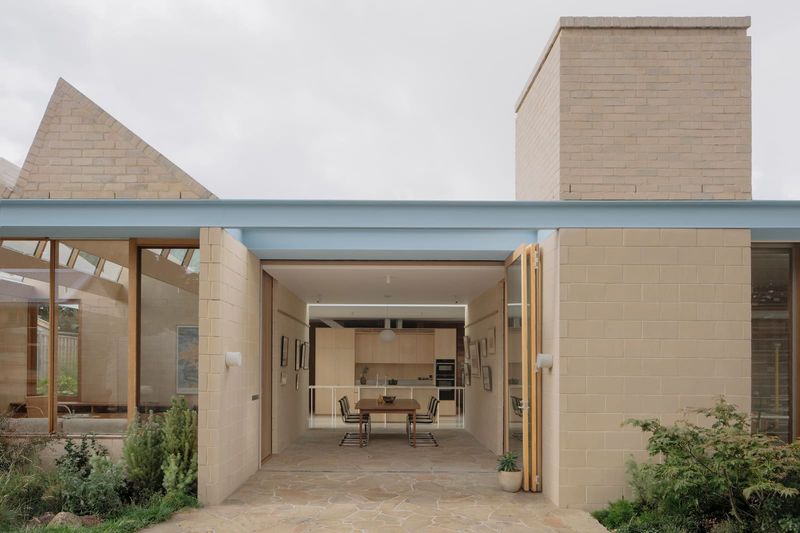
The titular "tinted courts" are the project's most distinctive feature. Each courtyard is defined by a specific material palette: one uses terracotta tiles and rust-toned plaster, another employs gray stone and charcoal render, a third introduces pale ochre and sand-washed concrete. The tinting is not arbitrary. The terracotta court anchors the entry sequence, signaling arrival and transition from public to private. The gray court sits at the heart of the ground floor, mediating between the kitchen, dining area, and a small study. The ochre court punctures the first floor, bringing daylight into the family lounge and upper bedrooms while providing a visual connection to the ground plane below.
This chromatic differentiation serves a wayfinding function. In a house where multiple generations share overlapping schedules, the courts become landmarks, helping residents orient themselves without relying on corridors or signage. The architects have also calibrated the scale of each void: the entry court is tall and narrow, compressing space to heighten the sense of threshold; the central court is wider and lower, encouraging lingering; the upper court is smallest, a skylit well that feels more like a vertical light slot than an outdoor room.
Material Continuity and Tectonic Restraint
Architects Collaborative has kept the material vocabulary tight. Exposed concrete frames the structure, its formwork marks left visible to telegraph the construction logic. Brick infill panels, rendered in textured plaster, provide thermal mass and a haptic contrast to the smooth concrete. Terrazzo floors in the living areas recall mid-century Indian modernism, a nod to the work of Achyut Kanvinde and Balkrishna Doshi, both of whom used terrazzo to bridge vernacular craft and industrial modernity.
The fenestration is equally restrained. Windows are recessed deep into the facade, creating shadow pockets that reduce solar gain and animate the elevations throughout the day. The architects have avoided the plate-glass maximalism that dominates much of contemporary Indian residential design, opting instead for smaller openings that frame specific views and admit controlled quantities of light. This is bioclimatic design without the greenwashing: the house stays cool in summer not because of photovoltaic panels or rainwater harvesting systems, but because its massing, orientation, and material choices reduce the need for mechanical cooling in the first place.
Precedent and Divergence
The project invites comparison to two bodies of work. The first is the courtyard houses that Charles Correa designed in Ahmedabad during the 1960s and 1970s, which used stacked courts to create thermal chimneys and psychological respite in a hot, dense city. Correa's Tube House and Parekh House both demonstrate that the courtyard need not be a single, monumental void but can be multiplied and scaled to fit the program. Architects Collaborative has absorbed this lesson, but where Correa's courts were often open to the sky and planted with trees, the Noida residence keeps its voids paved and minimal, prioritizing spatial clarity over verdant romanticism.
The second reference point is the contemporary work of Mumbai-based Studio Mumbai, particularly the Copper House II, which uses material tinting and tectonic layering to differentiate zones within a compact urban footprint. Both projects share a commitment to handcraft and an aversion to digital ornamentalism, but Studio Mumbai tends toward a rougher, more agrarian aesthetic, while Architects Collaborative leans into precision and geometry.
The Multigenerational Program
The house accommodates three generations: grandparents on the ground floor, parents and children on the first floor, and a flexible guest suite on the second floor. This vertical stacking is common in Indian joint-family households, but the architects have introduced subtle buffers to preserve autonomy. The ground-floor bedroom suite has its own entrance from the terracotta court, allowing the grandparents to come and go without traversing the main circulation spine. The first-floor family lounge opens onto the ochre court, creating a semi-private zone where the children can play without spilling into the formal living areas below.
The kitchen occupies a strategic position at the center of the ground floor, adjacent to the gray court. This is the social heart of the house, the place where daily routines converge. The architects have resisted the trend toward open-plan kitchens, instead enclosing the cooking zone behind sliding screens that can be opened or closed depending on whether the family is entertaining or eating informally. It is a small gesture, but one that acknowledges the reality of Indian cooking: the smells, heat, and noise of a working kitchen are not always compatible with the aesthetic demands of a living room.
What the Courts Enable
The real achievement of the project is not the courts themselves but what they enable. By multiplying the number of outdoor spaces and distributing them across the plan, Architects Collaborative has created a house that breathes, both thermally and socially. Each generation has access to daylight, ventilation, and a measure of privacy. The courts also serve as overflow zones: during festivals or family gatherings, the terracotta and gray courts become extensions of the living and dining areas, accommodating extra seating and circulation without requiring the house to expand its footprint.
This is adaptive design in the truest sense. The house does not dictate how it should be inhabited; it offers a framework that can absorb different patterns of use over time. As the children grow and the grandparents age, the distribution of program can shift without requiring major renovations. The courts remain constant, anchoring the house and ensuring that no room is ever too far from daylight or fresh air.
A Quieter Modernism
In an era when much of Indian residential architecture oscillates between developer vernacular and Instagram maximalism, the Noida residence offers a third path. It is neither nostalgic nor novelty-seeking. The architects have drawn on typological precedent, the courtyard house, and adapted it to the constraints of a suburban plot without resorting to pastiche or technological spectacle. The tinted courts are not a branding exercise but a spatial strategy, a way of organizing complexity and creating hierarchy without relying on doors or walls.
This is the kind of project that does not photograph as dramatically as a cantilevered glass box or a parametrically generated facade, but it will likely age better. The materials are durable, the plan is flexible, and the environmental performance is embedded in the architecture rather than bolted on as an afterthought. Architects Collaborative has designed a house that knows what it is: a place for three generations to coexist, to negotiate proximity and distance, to live with light and air and a small measure of green. In a city where those qualities are increasingly scarce, that alone is worth celebrating.
Photo: Lokesh Dang
Save this story. A free account keeps your reading list and the 07:00 email in one place.
CREATE FREE ACCOUNT →SIGN IN