The Inverted Suburban Model
Most suburban homes in Melbourne push the garden to the edges, treating landscape as a frame for architecture. This project does the opposite. Designed by Office MI-JI and completed in 2024, the residence wraps its rooms around a central courtyard, collapsing the boundary between inside and outside until the distinction becomes irrelevant.
The courtyard functions as the house's organizing principle. Rather than a decorative void, it acts as circulation, climate moderator, and communal gathering space. Every room opens onto it. Light moves through the day in predictable arcs, but the quality of that light shifts constantly as shadows cross paving and plants move in wind. The garden is not something you look at from inside. You pass through it to reach the kitchen, the bedroom, the bathroom. It is infrastructure.
This planimetric logic solves a spatial problem common to multigenerational households: how to live together without constant proximity. The courtyard separates wings while maintaining visual and physical connection. Occupants can retreat to private zones or converge in the shared center. The architecture does not dictate social patterns; it accommodates them.
Massing and Threshold
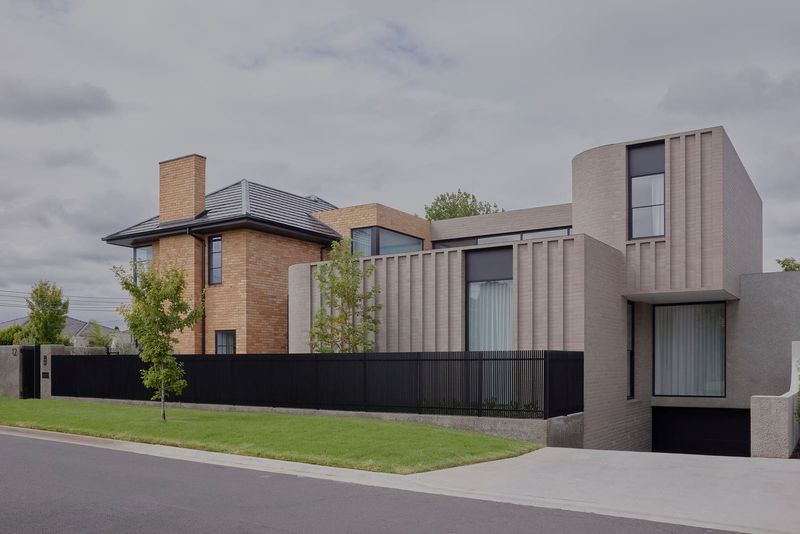
The building reads as a series of low-slung volumes, each responding to orientation and program. No single form dominates. Instead, the house presents as an aggregation, a cluster of pavilions that happen to share walls. This parti avoids the monolithic mass typical of large suburban homes, where scale overwhelms site.
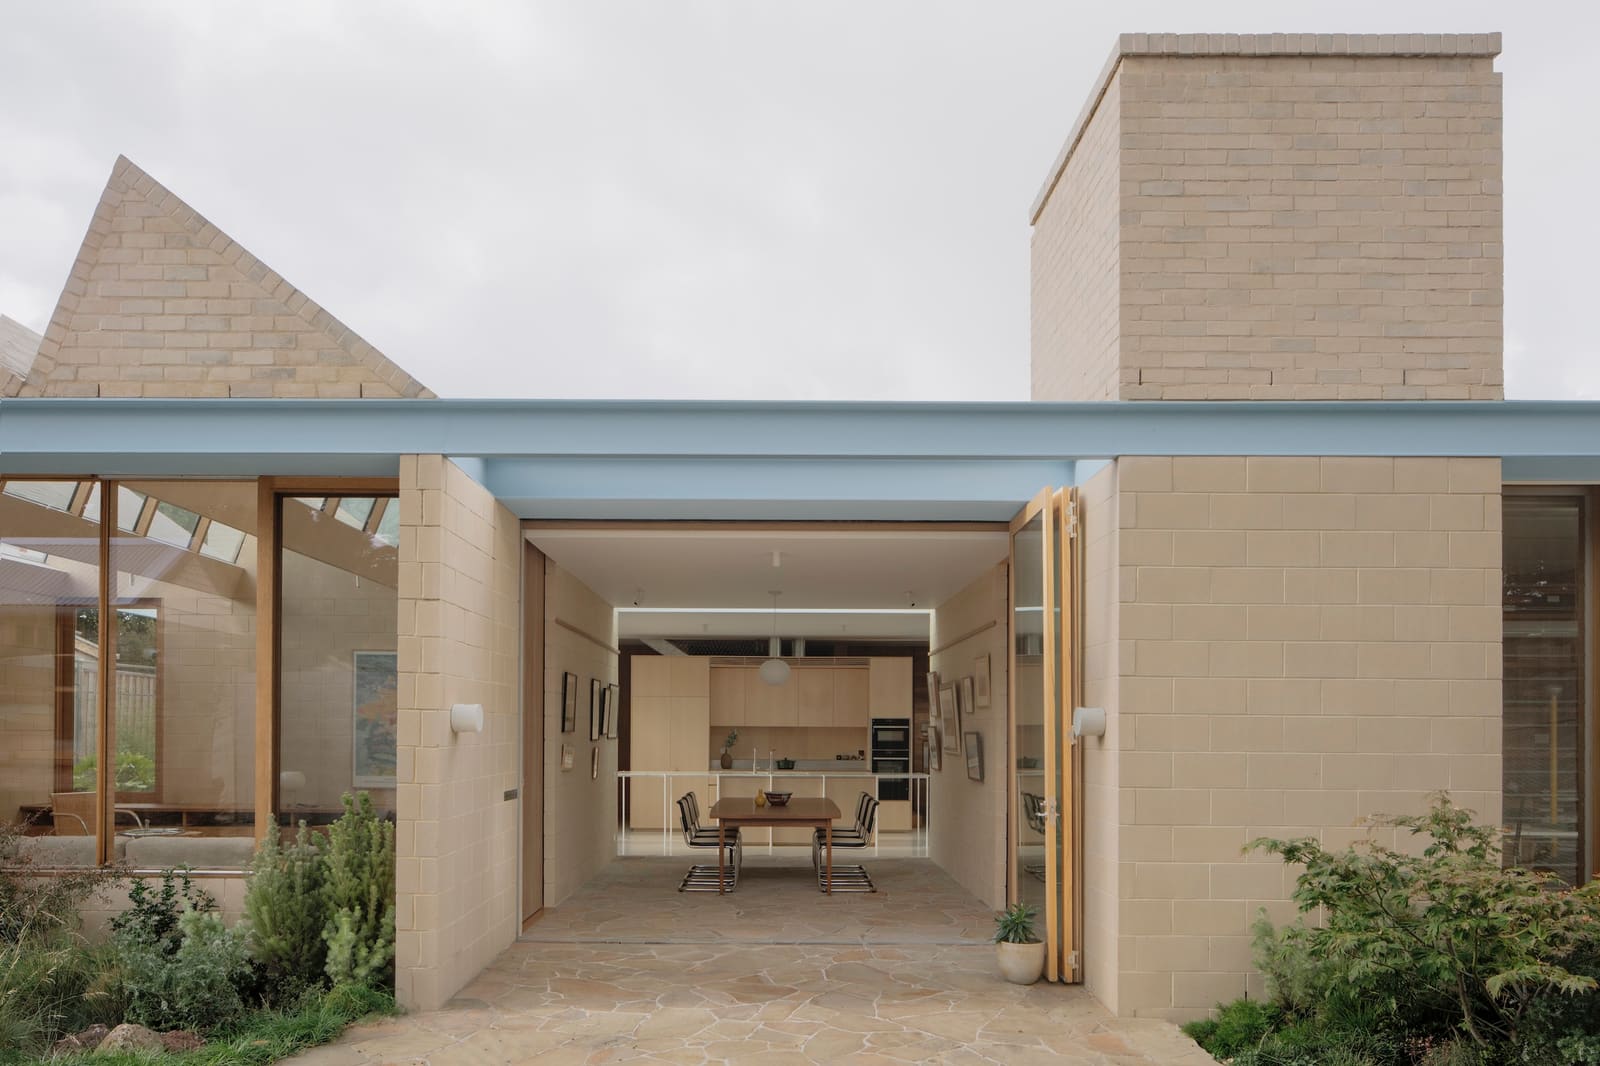
Thresholds are deliberately ambiguous. Sliding glass panels, deep eaves, and covered walkways blur where interior ends and exterior begins. In temperate months, the house expands into the courtyard. In winter, it contracts, but the garden remains visible from every room. This is not biophilic design in the decorative sense, where potted plants soften hard surfaces. It is a fundamental spatial strategy, one that makes the garden load-bearing.
The material palette reinforces this continuity. Flooring transitions from polished concrete inside to aggregate pavers outside with minimal height change. Timber-clad walls extend into the garden as fencing. The architecture does not announce itself at the threshold. It slips quietly from one condition to another.
Structural and Environmental Logic
Keith Long and Associates handled structural engineering, working within the constraints of Melbourne's reactive clay soils. The courtyard configuration reduced the need for long spans, allowing lighter framing and lower embodied carbon. Greensphere, the environmental consultant, integrated passive strategies: cross-ventilation through the courtyard, thermal mass in concrete floors, and shading from deciduous trees planted by Growing Designs Built Landscape.
These are not exotic techniques. They are applications of principles that predate modernism, adapted to a suburban context where mechanical systems typically dominate. The house performs well not because of technological innovation but because its form and orientation align with climate. The courtyard creates a microclimate, trapping warmth in winter and channeling breezes in summer. It is a device as old as Roman atriums, reinterpreted for a sprawling Australian block.
Millie Anderson and Jimmy Carter, the lead architects at Office MI-JI, have spoken elsewhere about their interest in vernacular typologies, particularly the courtyard houses of Mediterranean and Middle Eastern traditions. This project does not mimic those precedents, but it borrows their logic: the courtyard as a social and environmental hinge, a space that mediates between private and communal, sheltered and exposed.
Landscape as Architecture
SL.ug Projects designed the landscape, treating it not as decoration but as spatial structure. Planting beds define circulation paths. Trees frame views and provide shade. A low stone wall separates the courtyard from a rear garden, creating a secondary outdoor room. The landscape is as precisely composed as the built form, and just as essential to the house's function.
At World Archi Design, we have covered numerous projects that claim to integrate landscape and architecture, but few achieve the synthesis seen here. Too often, landscape is an afterthought, added once the building is resolved. Here, it is the generator. The plan begins with the garden and builds outward.
This approach has implications beyond aesthetics. By centering the garden, the house reduces reliance on artificial lighting and ventilation. Rooms borrow light from the courtyard, which acts as a shared resource. The result is a building that feels generous despite its relatively modest footprint, a quality rare in contemporary residential work.
Spatial Flexibility and Occupation
The house accommodates shifting patterns of use. When the extended family gathers, the courtyard becomes a communal dining room or play space. When the household contracts, individual zones operate independently. This flexibility is not achieved through movable partitions or convertible furniture, the usual tools of adaptable design. It is embedded in the plan itself, in the relationship between discrete wings and shared center.
This is a subtle form of spatial intelligence, one that resists the open-plan orthodoxy that has dominated residential architecture for decades. Open plans promise flexibility but often deliver the opposite: undifferentiated space that must be constantly renegotiated. This house offers something different: a clear hierarchy of public and private, mediated by a semi-public threshold, the courtyard, that can shift between roles.
The project also responds to the Australian context, where large suburban blocks are increasingly subdivided and densified. By organizing the house around a central void rather than pushing it to the site perimeter, the design maximizes usable outdoor space while maintaining privacy. The courtyard is invisible from the street, a private landscape in a densifying suburb.
Precedent and Context
The courtyard house has a long lineage in modernist residential architecture, from Mies van der Rohe's courtyard studies to the pavilion houses of mid-century California. More recently, practices like Johnston Marklee and Pezo von Ellrichshausen have revisited the type, exploring its potential for spatial compression and expansion.
Office MI-JI's contribution lies in its pragmatism. This is not a theoretical exercise or a demonstration project. It is a family home on a budget, built with standard materials and conventional construction methods. The courtyard is not a luxury; it is a planning decision that makes the house work better. That pragmatism, combined with spatial clarity, is what gives the project its quiet authority.
A Different Kind of Generosity
Generosity in residential architecture is usually measured in square meters or ceiling height. This house suggests another metric: the quality of space between rooms, the moments of transition, the ways a plan can accommodate difference without fragmenting into isolation.
The courtyard is that measure. It is neither fully interior nor exterior, neither private nor public. It is the space that holds the house together, the room that is also a garden, the threshold that is also a destination. In a discipline increasingly concerned with sustainability and density, the courtyard offers a model: a way to build generously on a constrained site, to live collectively without sacrificing autonomy, to make architecture that breathes.
Photo: Ben Hosking
Save this story. A free account keeps your reading list and the 07:00 email in one place.
CREATE FREE ACCOUNT →SIGN IN