The Courtyard Returns to British Suburbia
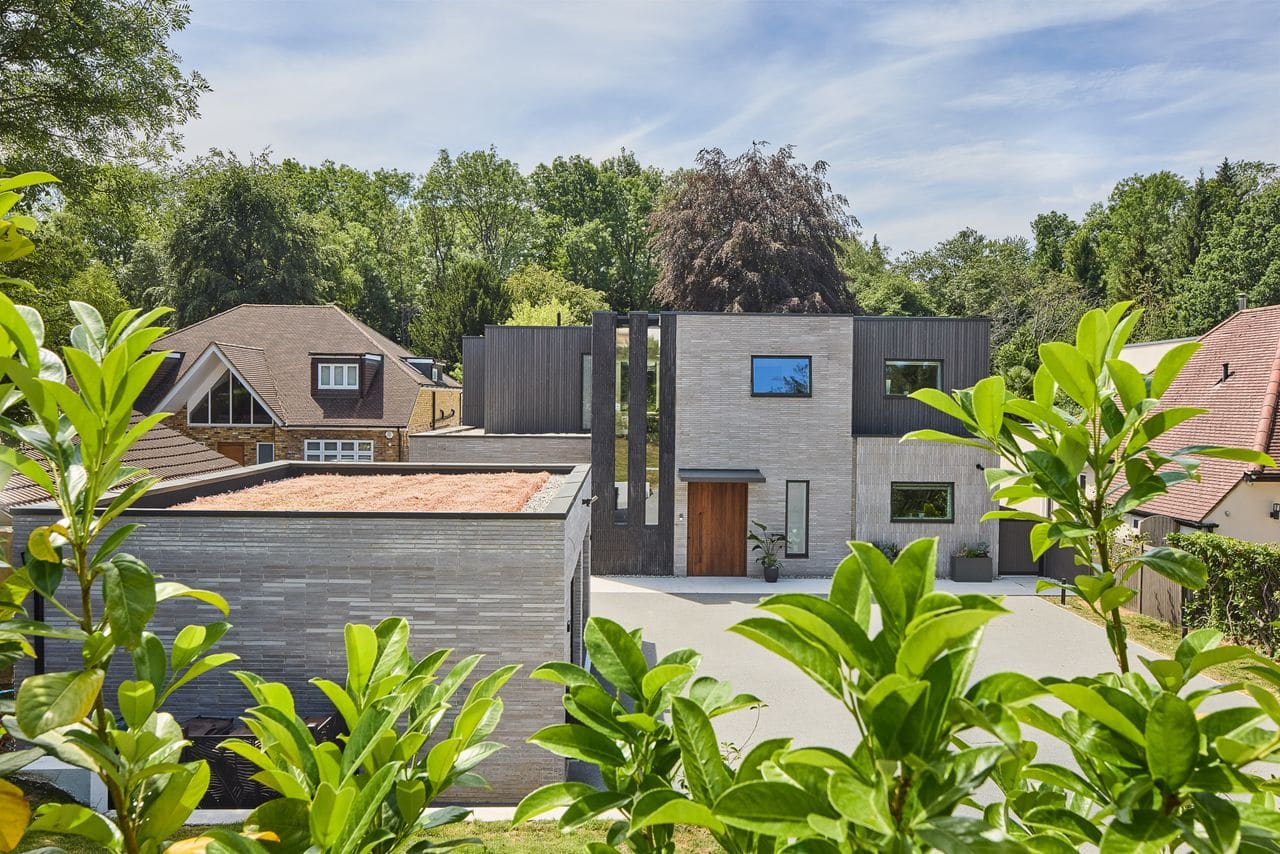
The English home counties are not typically laboratories for spatial experimentation. Yet on a sloping site in a Hertfordshire valley, a recently completed residence challenges both the typological conventions of British suburbia and the prevailing aesthetic of certified passive houses. The project, designed by London practice Gbolade Design Studio, replaces a single-storey bungalow with a 465-square-metre dwelling organised around a central courtyard, a planning gesture more commonly associated with Mediterranean or West African climates than with the Thames watershed.
The decision to centre the home on an open-air void is neither nostalgic nor arbitrary. It reflects a deliberate synthesis of cultural precedent and environmental performance, one that positions the courtyard not as decorative amenity but as thermal moderator, social armature, and daylighting device. In an era when passive house certification often yields hermetically sealed volumes clad in utilitarian render, the Three Rivers residence suggests an alternative trajectory: one in which rigorous energy targets coexist with architectural generosity and typological invention.
Massing and Material Legibility
The building presents itself to the street as a restrained composition of interlocking rectangular volumes, clad in a tripartite palette: Belgian long-format brick at ground level, smoke grey charred larch on upper sections, and floor-to-ceiling glazing at strategic points. The effect is less sculptural than tectonic, each material system clearly articulated and allowed to perform its structural or enclosure role without ornamental distraction.
The approach up the site's steep incline heightens the sense of revelation. Where many suburban homes telegraph their entire massing from the pavement, this one withholds, using topography as a narrative device. The entry sequence culminates at a 4.5-metre-tall American oak pivot door flanked by slender glazing, a threshold scaled to signal that the interior operates according to different spatial logics than the surrounding detached houses.
Inside, the double-height entrance hall functions as both vertical light well and distributive spine. A large circular rooflight above draws daylight deep into the plan, while sightlines extend through to the central courtyard beyond. The courtyard itself, open to the sky, acts as the organisational anchor for the ground floor, around which living, dining, kitchen, and ancillary spaces are arrayed in a loosely flowing plan. This is not the compressed galley kitchen and separate lounge of speculative housing, but a sequence of interconnected zones that privilege permeability over compartmentalisation.
Thermal Envelope and Structural Clarity
Achieving net-zero operational energy in a home of this size and spatial openness required more than the usual array of photovoltaic panels and heat pumps. The structural system itself was conceived as a carbon-reduction strategy. The superstructure employs cross-laminated timber (CLT) and glulam members, both fabricated off-site and assembled with minimal wet trades. This approach not only accelerates construction but dramatically reduces embodied carbon compared to conventional masonry or concrete framing.
The envelope meets passive house standards for airtightness and thermal bridging, yet the architects have avoided the bunker-like fenestration common to early exemplars of the typology. Glazing is generous but strategically deployed, concentrated where it amplifies sightlines to the courtyard or garden rather than distributed uniformly across facades. The result is a building that breathes visually while remaining thermally disciplined.
Mechanical systems are equally considered. Air source heat pumps provide space heating and domestic hot water, supplemented by photovoltaic arrays on the roof. Sedum roofs contribute both insulation value and biodiversity habitat, addressing the RIBA 2030 Climate Challenge targets for operational energy and embodied carbon. These are not add-ons but integral components of a holistic environmental strategy, one that Gbolade Design Studio has pursued with characteristic subtlety.
Precedent and Programme
The courtyard house has deep roots in architectural history, from the Roman atrium to the Moroccan riad to the Beijing siheyuan. In each case, the courtyard serves multiple functions: it moderates temperature through shading and ventilation, provides privacy without total enclosure, and organises domestic life around a shared focal point. Gbolade Design Studio's adaptation of this typology for a contemporary British context is both culturally specific and climatically pragmatic.
The practice, founded by Tara Gbolade and Lanre Gbolade, has consistently drawn on West African spatial traditions in their work, particularly the emphasis on communal gathering spaces and fluid indoor-outdoor thresholds. At Three Rivers, this manifests in the ground-floor plan, which prioritises circulation and congregation over cellular separation. A gently sunken living area, a dining zone open to the kitchen, and ancillary spaces including a home office, gym, swimming pool, and sauna facilities are all linked by sightlines and physical connections to the courtyard.
The programme also accommodates multi-generational living, with a ground-floor guest suite designed to function as a fully independent unit for senior occupants. This is a pragmatic response to shifting household structures, one that European housing policy has been slow to address but which the Gbolades have incorporated without spatial compromise.
Performance as Aesthetic Foundation
There is a persistent assumption in architectural discourse that sustainability and beauty exist in tension, that meeting energy targets requires aesthetic sacrifice. The Three Rivers residence refutes this. Its material restraint, spatial clarity, and careful calibration of light and enclosure are not achieved despite its net-zero performance but because of it. The discipline required to meet passive house standards, the necessity of reducing thermal bridging, the imperative to minimise embodied carbon all impose constraints that, when engaged creatively, yield formal coherence.
This is not to romanticise limitation. The project benefited from an engaged client and a construction budget sufficient to accommodate off-site fabrication and high-performance glazing. But within those parameters, the architects have demonstrated that environmental responsibility need not default to a narrow aesthetic register. The long-format brick, the charred larch, the circular rooflight, these are choices that serve both thermal and visual agendas, that acknowledge the building's obligations to its occupants and to the atmosphere alike.
The Courtyard as Prototype
As climate targets tighten and energy codes evolve, the single-family house faces an uncertain future. Its land consumption, its reliance on private mechanical systems, its resistance to density all mark it as a problematic typology from an urbanist perspective. Yet demand for detached housing persists, particularly in markets like Britain's home counties, where planning policy and cultural preference continue to favour low-rise, low-density development.
In this context, the courtyard house offers a productive middle ground. It allows for spatial generosity and privacy while reducing the building's external surface area relative to its volume, improving thermal performance. It introduces a semi-outdoor room that extends the usable space without conditioning it mechanically. And it provides a planning template adaptable to varying site conditions, household structures, and cultural expectations.
The Three Rivers residence will not single-handedly reshape British housing typology. But it demonstrates that the passive house standard, often perceived as rigid and prescriptive, can accommodate diverse spatial and cultural logics. The courtyard here is not a nostalgic gesture but a climate strategy, one that draws on vernacular precedent to address contemporary environmental imperatives. That synthesis, subtle and understated as it is, may prove more influential than the building's technical specifications alone.
Save this story. A free account keeps your reading list and the 07:00 email in one place.
CREATE FREE ACCOUNT →SIGN IN