Architecture as Temporal Experience
We tend to think of houses as containers: four walls, a roof, rooms that hold our furniture and routines. But what if a residence could be understood less as a fixed object and more as a medium for movement, a framework for the daily journeys we make from room to room, threshold to threshold? This question sits at the heart of Casa Attraverso il Patio, a 683-square-meter residence completed in 2025 by otro estudio in Rafaela, Argentina.
The project takes its conceptual cue from a simple Italian phrase embedded in its name: "attraverso," meaning "through" or "across." It is a preposition that implies passage, transition, and the act of crossing from one condition to another. For Pedro Frund, Cristian PerretArq, and Mauro Williner, the architects behind otro estudio, this linguistic starting point became a spatial strategy. Rather than designing a house as a series of isolated rooms, they conceived the project as a sequence of intersecting trajectories, each calibrated to the rhythms of domestic life.
The Patio as Organizing Principle
At the core of the design lies a central courtyard, a device with deep roots in Mediterranean and Latin American residential typologies. Here, however, the patio functions less as a singular outdoor room and more as a spatial hinge, a void around which the entire massing pivots. Circulation routes converge on this open-air nucleus, forcing inhabitants to cross through it repeatedly throughout the day. Morning coffee, afternoon shade, evening gatherings: the courtyard becomes the register of time passing, a place where light, weather, and human activity intersect.
This is not a new idea. Courtyard houses have been organizing domestic life for millennia, from ancient Roman atria to the patios of colonial South America. What distinguishes otro estudio's approach is the deliberate choreography of movement around and through this space. The architects avoided the temptation to treat the patio as a picturesque backdrop, instead embedding it within the functional logic of the house. To reach the bedroom wing from the living areas, you must traverse the courtyard. To access the kitchen from the entry, you pass alongside it. The patio is not ornamental; it is infrastructural.
Material and Tectonic Clarity
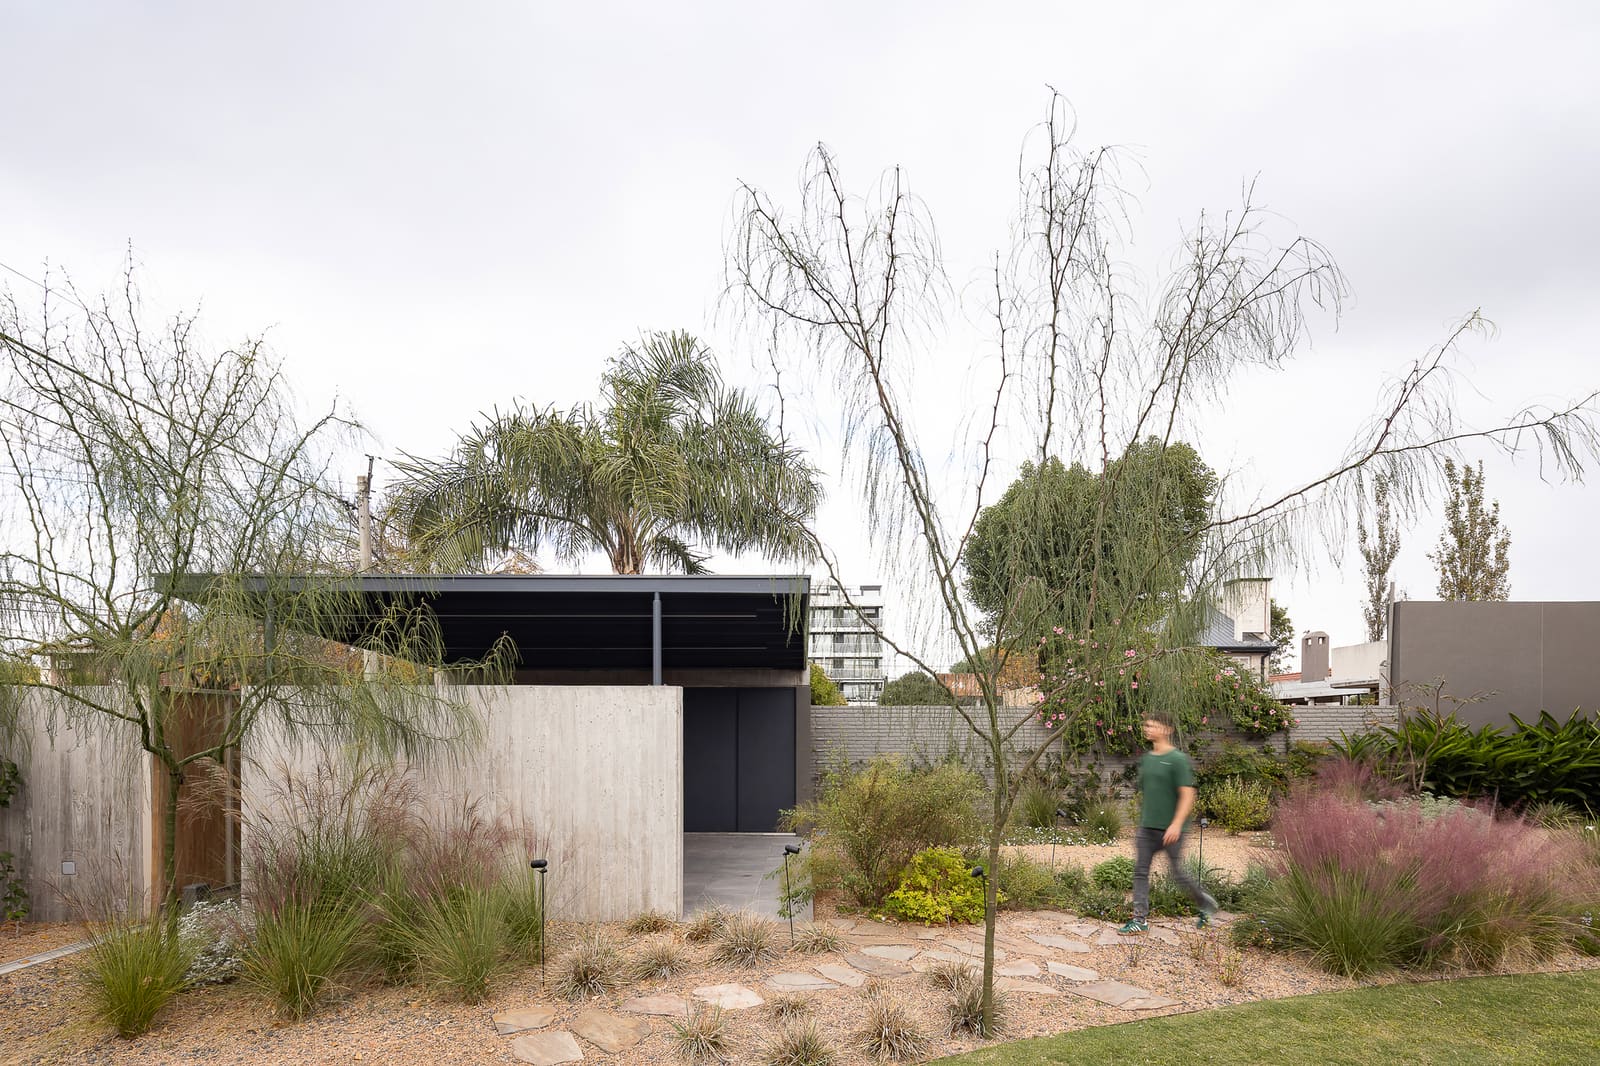
The material palette is restrained, almost austere. Exposed concrete, timber louvers, and expanses of glass define the primary vocabulary. This economy of means serves a dual purpose: it keeps the focus on spatial relationships rather than surface decoration, and it allows the structure to read as a coherent whole rather than a collection of discrete parts.
Concrete, in particular, is deployed with tectonic honesty. Columns and beams are left unfinished, their formwork marks visible, their mass undisguised. This is not brutalism for its own sake but a pragmatic acknowledgment of construction realities in the Argentine interior, where skilled labor and imported finishes are less readily available than in Buenos Aires. The result is a building that feels grounded in its regional context, even as it engages with broader architectural conversations about domesticity and movement.
Timber elements, meanwhile, provide scale and warmth. Horizontal louvers filter light into interior spaces, modulating the harsh midday sun without blocking airflow. This is biophilic design in its most practical form: not the addition of potted plants or green walls, but the calibration of aperture, shade, and ventilation to align with local climate conditions.
Spatial Sequence and Domestic Ritual
One of the project's most compelling aspects is its treatment of circulation not as leftover space but as the primary design generator. Hallways are widened into galleries. Thresholds are deepened into transitional zones. The act of moving from one room to another is given weight, duration, and architectural expression.
This approach recalls the promenade architecturale championed by Le Corbusier, though without the formal gymnastics. Instead of ramps and double-height voids, otro estudio employs more modest gestures: a shift in ceiling height, a turn in the corridor, a framed view of the courtyard. These moments accumulate over time, shaping the inhabitant's experience of the house as a series of episodes rather than a static composition.
For Gabi, the client for whom this house was designed, these spatial sequences take on particular resonance. The architects describe the project as facilitating "a new path," a phrase that suggests both physical relocation and life transition. Whether this refers to a change in family structure, a shift in professional life, or simply the act of building a new home, the architecture responds by emphasizing journey over destination, process over arrival.
Contextual Ambiguity and Regional Identity
Rafaela is a mid-sized city in the province of Santa Fe, part of Argentina's agricultural heartland. It is not a place typically associated with contemporary architectural experimentation. Yet otro estudio's work here suggests that innovative domestic design need not be confined to urban centers or wealthy coastal enclaves. The house engages with its suburban context quietly, without overt gestures toward vernacular forms or regional symbolism.
There is no pitched roof to evoke rural tradition, no stucco facade to reference colonial precedent. Instead, the project asserts a different kind of regionalism: one rooted in climatic response, material availability, and the spatial logics of everyday life. This is architecture that acknowledges its place without deferring to it, a stance that feels increasingly relevant as Latin American practices navigate the tension between global discourse and local specificity.
Forward Trajectories
Casa Attraverso il Patio offers a model for residential design that privileges experience over image, sequence over stasis. In an era when domestic architecture is often reduced to Instagram-ready vignettes, the project's emphasis on movement and duration feels quietly radical. It reminds us that houses are not just spaces to be looked at but environments to be moved through, inhabited over time, and shaped by the routines and rituals of daily life.
As practices like otro estudio continue to explore these ideas, we may see a shift in how residential projects are conceived and evaluated. The question is no longer just "What does it look like?" but "How does it feel to move through it? What does it make possible?" These are harder questions to answer, harder to photograph, and harder to reduce to a single heroic image. But they are also the questions that matter most to the people who will actually live in these spaces, day after day, crossing from room to room, year after year.
Save this story. A free account keeps your reading list and the 07:00 email in one place.
CREATE FREE ACCOUNT →SIGN IN