The Case for Adaptive Reuse in an Age of Extremes
One principle holds true across every climate zone: preserving an existing structure carries less environmental cost than starting from scratch. Yet the houses we inherit often reflect a time when builders paid scant attention to regional threats. What was once a mild risk - a tremor, a storm surge, a week of humidity - has intensified. The question facing renovation architects today is not whether to adapt, but how to do so without erasing the qualities that make a building worth keeping.
At World Archi Design, we have been tracking a shift in how practices approach climate-responsive renovation. Rather than applying a checklist of sustainable features, the most compelling work emerges from a forensic understanding of place: what fails first, what materials endure, and how invisible systems can be woven into historic fabric without disturbing its surface. The five projects below illustrate that specificity.
Seismic Retrofitting Without Compromising Modernist Lines
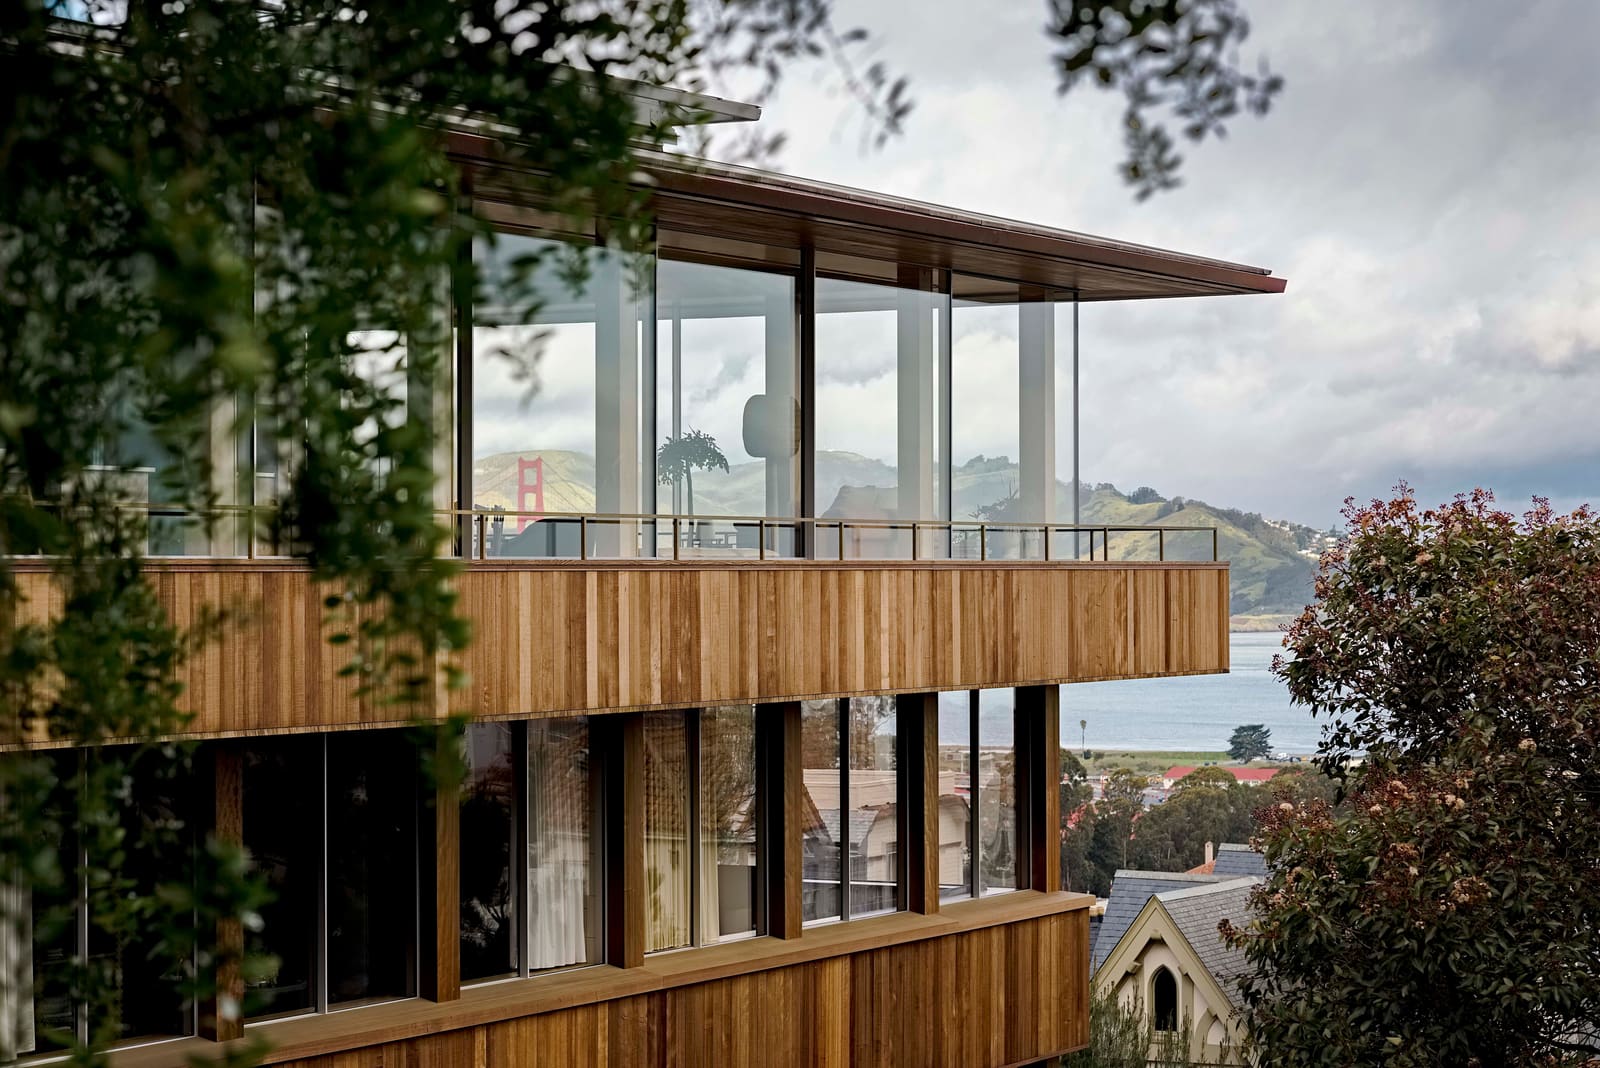
In San Francisco, Marmol Radziner faced a common Bay Area predicament when renovating the Jackson House, a 1963 residence designed by Taliefen apprentice Hank Schubart. The midcentury structure had no forced-air system - a passive strategy well-suited to the region's temperate climate - but its foundation was inadequate by contemporary seismic standards. Lawren Patterson, studio director at Marmol Radziner, notes that older homes in the area were often poorly attached to their footings, and even this relatively sound example exceeded current building codes for movement, which have tightened considerably since the 1994 Northridge Earthquake.
The team, working with general contractor Ryan Associates, installed a new foundation anchored in larger footings and braced with additional rebar. The material choice is deliberate: rebar keeps concrete somewhat more elastic during shaking, preventing catastrophic crumbling. To avoid disrupting the house's sleek profile, the architects employed moment frames - rigid beam-to-column connections that resist lateral forces - hidden within the foundation and glazing assembly. Historic windows and doors, however, could not be saved; seismic code compliance required replacement.
Envelope adjustments followed a parallel logic of durability and restraint. Locally sourced and milled redwood, left unfinished to weather naturally, clads portions of the exterior. The approach reduces maintenance cycles and eliminates the need for chemical treatments. The result is a house that retains its modernist character while standing a far better chance of surviving the next major seismic event.
Heat, Humidity, and Material Memory in Texas
Scott Parks Studio confronted a different set of variables when renovating a 1960s house in Dallas. The client prioritised material reuse, but Texas presents a volatile climatic profile: extreme heat and humidity punctuated by sharp temperature swings. Parks, the studio's founder, explains that selecting materials capable of moving together over time is essential in such conditions.
The existing wood-framed house dictated the envelope strategy. Parks retained as much of the original cedar siding as possible, replacing only damaged boards. Cedar's natural resistance to rot and insect damage made it the logical choice. Inside, the renovation replaced conventional drywall with a healthier, more climate-appropriate wall assembly: magnesium-oxide board, sheep's-wool insulation resistant to moisture and pests, and mineral-based BioLime plaster. The upfront cost was higher, but the investment reduces long-term issues related to moisture infiltration and deterioration, according to Parks, who collaborated with Seattle-based sustainable consulting firm Eco Build Lab.
A ZIP System sheathing from Huber Engineered Wood now sits inside the frame with an air gap, promoting ventilation and passive cooling. Parks emphasises that the project resisted checklist thinking. Each decision was evaluated against the larger goal of climate resilience, and the aesthetic emerged from that value system rather than being imposed first.
Thermal Performance and the Midwest Envelope
In Bloomfield, Illinois, David Iannuzzi of Disbrow Iannuzzi faced a 1956 house that had suffered decades of neglect. The original board-and-batten wood siding had been fastened directly to the sheathing, inhibiting airflow and promoting rot and mould - a failure mode common in regions with both intensely humid summers and heavy snowfall. By the time Iannuzzi's clients purchased the property in 2020, a near-total exterior refashioning was unavoidable.
The team preserved any sound portions of the siding and replaced the rest with vertical-grain cedar planks set on spacers to create a ventilated rainscreen. The open joint gap allows moisture to evaporate quickly and provides passive cooling during summer months. Brick portions of the house received several inches of exterior insulation, a strategy that significantly improves thermal performance and shifts the dew point of the wall assembly beyond the weather barrier. In colder climates, this construction method is critical; it also absorbs intense summer heat.
Iannuzzi stresses that the renovation did not rely on specialty products. Instead, it required a sensible arrangement of common materials and a working knowledge of building science. General contractor Masters LLC executed the work. The result is a house that addresses both visible and invisible issues holistically, with a façade that will weather visually into its forested plot over time.
Zero Energy in a Historic District
Yun Architecture's passive house renovation of a Brooklyn town house in the Clinton Hill Historic District presented an unusual constraint. Passive house standards demand extensive work on the building envelope, typically executed on the exterior. But landmark designation prohibited alterations to the historic brownstone and brick façade. Felix Ade, a principal at the New York-based studio, explains that the team had to approach the design from the inside.
After applying a mortar patch coat to the retained façade, the architects installed an air barrier, followed by five inches of cellulose insulation blown in to fill every gap. Next came a vapour barrier, a service cavity, and drywall. Each layer required meticulous sealing; any break in the assembly represents a potential performance loss. Windows posed a sourcing challenge. Susan Yun, another principal at the firm, notes that few products on the US market offer the low U-values and high airtightness required for passive house envelopes, let alone comply with landmark district details. The team specified custom triple-glazed windows and doors from Austrian supplier Bewiso, which fabricated a simulated wood muntin to meet Landmarks Preservation Commission requirements.
The new roof provided entry points for Zehnder fresh-air and exhaust systems. The ducts, just three inches in diameter, were relatively straightforward to introduce within the house's frame. Passive house consultant Ed May and contractor R. Sutton & Co. guided the architecture team through the process.
Ade emphasises that passive house standards are fundamentally about construction quality, not just insulation thickness. The approach functions as insurance against sloppy building practices. In a northeast climate where annual weather varies dramatically, the renovated town house now maintains a comfortable interior year-round, with minimal energy input.
Flood and Wind in the Southeast
On Fripp Island, a barrier landmass off the coast of South Carolina, Frederick and Frederick Architects confronted rising waters and hurricane risk when renovating a 1977 beach house. The living areas sat four feet beneath the FEMA floodplain. The clients wanted to preserve the structure, which held decades of family memories, rather than demolish it.
The solution was to raise the existing house by seven feet. Michael Frederick, cofounder of the Beaufort-based studio, enlisted Wolfe House and Building Movers, who used computerised hydraulic lifts to elevate the structure while general contractor Andy Meloan of A&D Home Builders rebuilt the foundation with concrete masonry units and poured concrete. Reinforcing bars and steel-threaded rods now run through the foundation, up the walls, and to the roof, where they are bolted to withstand winds of 140 miles per hour.
To defend against tropical storms, Frederick specified impact-rated double-paned windows from Andersen. Every window must be durable in these settings; if even one breaks during a hurricane, the pressure differential can cause a house to explode, Frederick explains. A new standing-seam aluminium roof wards off heat, protects against lightning, and sheds leaves efficiently. The paint finish is formulated to hold up in a salty environment.
Moisture is another adversary in coastal South Carolina. Frederick notes that building codes used during the 1970s and 1980s were imported from northern climates and led to widespread problems in the Southeast. Those codes placed vapour barriers on the outside of insulation, trapping moisture in walls. Current best practice calls for the opposite: waterproofing on the outside of the sheathing, with a ventilated space between the sheathing and cladding. The newly elevated garage was converted into the primary bedroom, and the house now stands as a resilient example of adaptive reuse in a high-risk coastal zone.
A Discipline of Specificity
What unites these five renovations is not a shared material palette or construction technique, but a discipline of observation. Each project required the architect to understand how a particular climate degrades a particular building type, and then to intervene with precision. The work resists both nostalgia and novelty. It asks what can be saved, what must be replaced, and how invisible reinforcement can be woven into a structure's bones without compromising its character.
Climate-responsive renovation is not a matter of applying green certifications or importing solutions from elsewhere. It is forensic, iterative, and deeply local. As weather patterns intensify, the architects who succeed in this domain will be those who read a building's failures as a map of its place.
Save this story. A free account keeps your reading list and the 07:00 email in one place.
CREATE FREE ACCOUNT →SIGN IN