The Typology That Refuses to Sit Still
The hostel, historically coded as transient and utilitarian, has quietly become one of the more revealing building types of the past decade. At World Archi Design, we have tracked how architects working at this scale are no longer content to provide bunk beds and Wi-Fi; instead, they are designing environments that acknowledge the paradox of contemporary mobility: the more we move, the more we crave grounding. This grounding, however, cannot be static. It must accommodate identities that travel, relationships that form overnight, and a cultural exchange that happens not through curated experience but through the simple act of sharing a corridor wide enough to set a table.
The projects we examine here share a common ambition. They position the hostel not as a dormitory for transience but as a piece of social infrastructure, embedding it within the texture of neighborhood life while remaining responsive to the rhythms of movement. The design question is no longer "how do we house travelers?" but rather "how do we create space that holds both the visitor and the visited, the nomad and the rooted, without flattening either into cliché?"
Courtyards as Anchors, Not Amenities
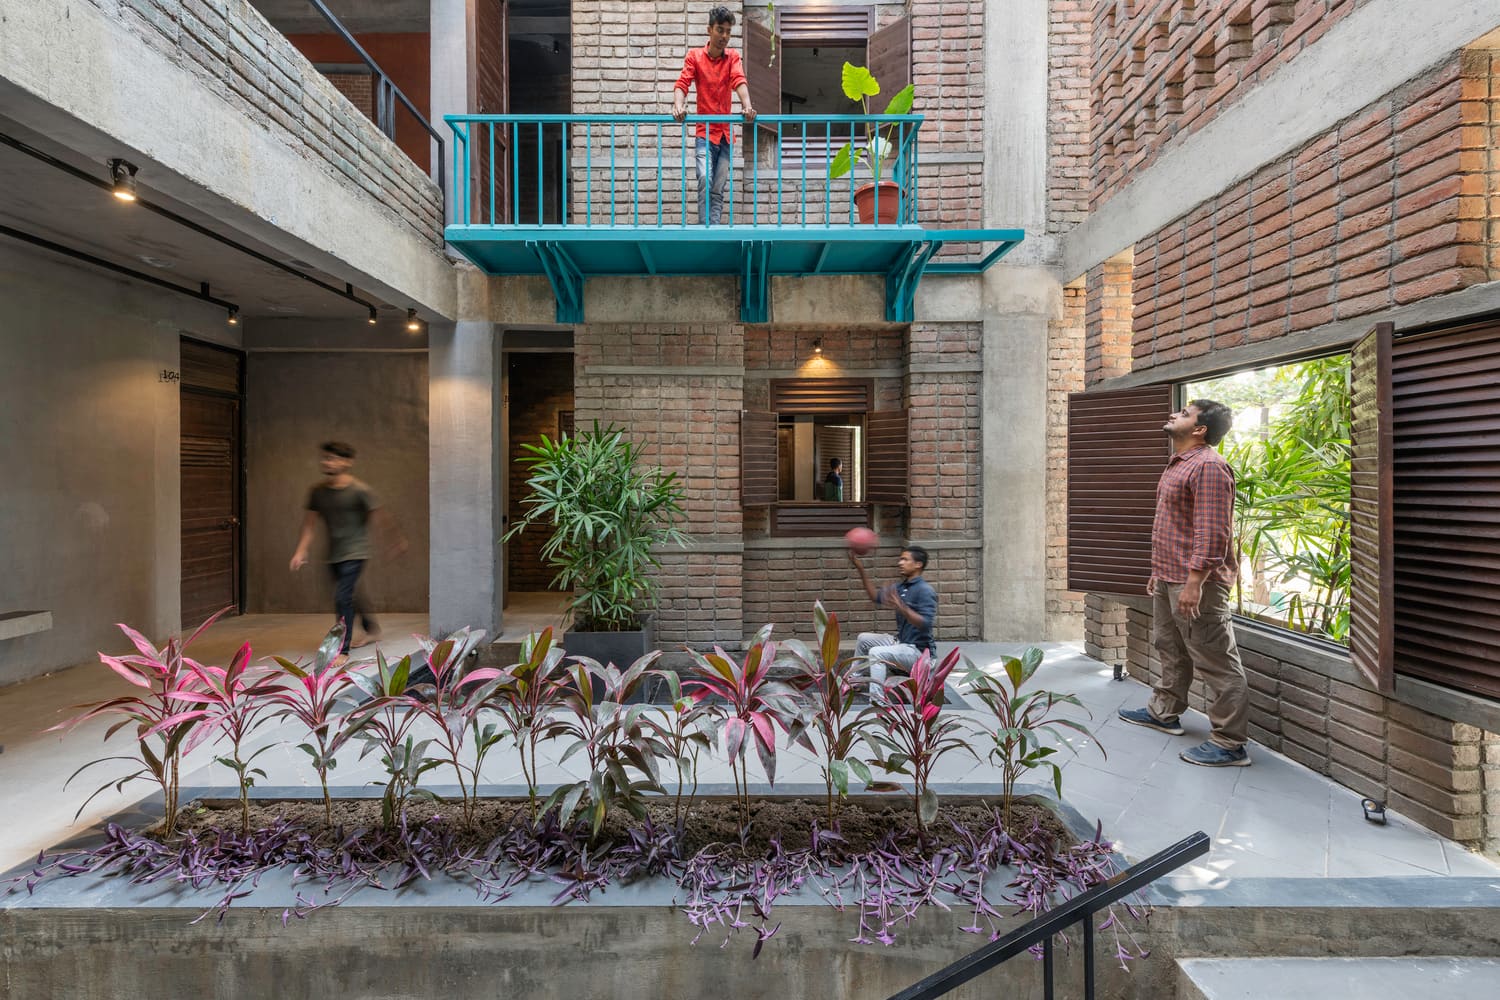
The courtyard reappears across these projects with striking consistency, but its role has shifted. It is no longer decorative or incidental. In the Ramai Boys Hostel in India, designed by Amruta Daulatabadkar Architects, the courtyard organizes the entire social logic of the building. Windows are positioned in relation to existing trees; jharokhas (traditional projecting windows) frame views not of landscape but of activity. The entrance, lobby, and surrounding dormitories all open onto this central void, which functions as both visual connector and thermal regulator. Daily life unfolds around it, and the architecture makes that unfolding visible.
In Qingli Home Stay in China, the courtyard is internalized. Public spaces and pedestrian routes are designed to engage continuously with a central green void, creating a spatial sequence that privileges collective experience over private retreat. The inward orientation is deliberate: it resists the tendency of tourist accommodation to turn outward, to present itself as spectacle. Instead, it creates a shared interior world, a microclimate of sociability that guests enter and, for a time, inhabit.
The Hidden Garden Hostel in Thailand, a renovation of a traditional Chiang Mai shophouse, follows a similar strategy. The center of the complex was opened to daylight and planted, transforming what was once a dark, linear volume into a porous, breathable structure. The courtyard becomes the hinge between old and new, between the terrazzo columns and clay tiles of the original building and the contemporary interventions sourced from local manufacturers. This is not preservation for its own sake; it is material continuity deployed as a form of cultural hospitality.
Circulation as Social Space
If the courtyard anchors, the corridor activates. The Village Collective Housing in China, designed by No10-Architects, rethinks the corridor entirely. The minimum width is doubled from 1.2 meters to 2.4 meters, transforming it from a passage into a room. Neighbors set up tables for shared meals. Children run its length. The corridor becomes a linear commons, a space where the incidental encounters that define collective living are not left to chance but are spatially enabled.
This is a tectonic argument as much as a social one. The corridor, typically the most residual space in residential typologies, is here given dimension and agency. It becomes a zone of overlap, where private thresholds open onto shared territory. The widening is not extravagant; it is precise, calibrated to the activities it needs to hold.
The Student's Hostel in India, designed by Studioboxx, extends this logic into environmental performance. The upper-floor corridor overlooks an interior courtyard and functions as a thermal buffer during summer heat. It also houses evaporative cooling ducts that supply fresh air to the dormitories. The corridor is simultaneously circulation, climate mediator, and social space. This layering of function is characteristic of the projects we are seeing: every element is asked to do more than one thing, and the overlaps are where the architecture becomes most articulate.
Thresholds That Invite, Not Exclude
The rear entrance of BAFENG Retreat in Turpan, China, was once a service corridor. It has been reimagined as a public space with planting beds, seating, and a small communal area. Local schoolchildren, Uyghur elders playing chess, and guests staying at the retreat now share this threshold. The boundary between hostel and neighborhood is deliberately porous. Visitors are not insulated from daily life; they are invited into it.
This approach challenges the conventional spatial separation of tourism from the everyday. The Tamni Hostel in Thailand, designed by PO-D Architects, renovated 22 shophouses, each over 60 years old, into a mixed-use complex that includes a hostel, spa, private residence, and office space. The project retains old materials, appliances, and architectural elements, not as museumified artifacts but as active components of a new spatial logic. The intention is not to freeze time but to allow it to accumulate, to make the building a record of its own transformation.
De Hué Space in Vietnam takes a similar position. The project preserves the site's characteristic hedge-lined frontage and tree-filled courtyard, which functions as both buffer and gathering space. The Dong-Ba room, the main communal area, remains open through a system of folding doors. Details throughout the project, including room plaques crafted with Huế painted enamel art and bamboo headboards made in nearby Bao-La Village, encourage guests to engage with local craftsmanship without didacticism. The architecture does not explain; it presents.
Materiality as Cultural Continuity
The choice of materials in these projects is never neutral. Hidden Garden Hostel retains terrazzo columns, clay floor tiles, and polished concrete walls, materials that reflect Chiang Mai's building culture. New materials are sourced locally, supporting regional manufacturing traditions. This is not vernacular revival; it is a contemporary practice that understands material as a carrier of cultural knowledge.
BAFENG Retreat, positioned in a historic crossroads of cultures, religions, and peoples, uses its material palette to acknowledge that layered history without flattening it into theme. The architecture resists the impulse to simplify or package. Instead, it creates space for complexity, for the coexistence of multiple narratives.
The Parti of Flexibility
What emerges across these projects is a shared parti: flexibility without formlessness. The hostel must accommodate diverse users, overlapping programs, and unpredictable patterns of occupation. But this flexibility is not achieved through generic space. It is achieved through specificity, through courtyards that organize social life, corridors that expand to hold activity, and thresholds that negotiate between public and private, local and global.
The Terrasse Orange Toi in Japan, designed by Imai Laboratory at the University of Tokyo in collaboration with Nippon Koei Urban Space, combines a tsunami evacuation point with an observation deck integrated into daily community life. The project demonstrates how contemporary architecture increasingly accommodates diverse users and overlapping programs within a single intervention. Tourism is one activity among many, not the singular driver of design.
This multiplicity is the condition these architects are designing for. The modern nomad carries identity, tradition, and ways of thinking that may or may not reshape the places they pass through. The question is whether architecture can create space for that potential reshaping without erasing what already exists.
Identity Without Rootedness
Can a nomadic way of life possess its own sense of identity? The question is not rhetorical. Identity is traditionally understood as place-bound, rooted in the continuity of location and the accumulation of time. But the projects we have examined suggest a different model: identity as practice, as something that can be enacted in shared space without requiring permanence.
The city becomes a palimpsest, a record of time inscribed in the built environment. The hostel, paradoxically, contributes to that record by refusing to demand rootedness from its users. It creates space for coexistence, for the overlap of different ways of life, without requiring that those lives become fixed.
This is the architectural challenge of the contemporary moment: to design for mobility without creating placelessness, to support transience without erasing locality. The hostel, as these projects demonstrate, is one typology capable of holding that tension.
What We Gain When Circulation Becomes Commons
The widened corridor, the planted courtyard, the public threshold: these are small moves, spatially speaking. But they reframe the relationship between guest and place, between visitor and community. They suggest that the architecture of hospitality can be more than service provision, that it can be a form of cultural infrastructure.
At World Archi Design, we are watching how this typology continues to evolve. The hostel is no longer marginal, no longer a budget alternative. It is a testing ground for how we might design for a world in which movement is the norm, not the exception, and in which identity is something we carry and share, not something we leave behind.
Save this story. A free account keeps your reading list and the 07:00 email in one place.
CREATE FREE ACCOUNT →SIGN IN