Project Info
Project name: DIFF Coffee Roasters
Location: Phitsanulok, Thailand
Architects: ASWA (Architectural Studio of Work – Aholic)
Client/Owner: DIFF Coffee Roasters
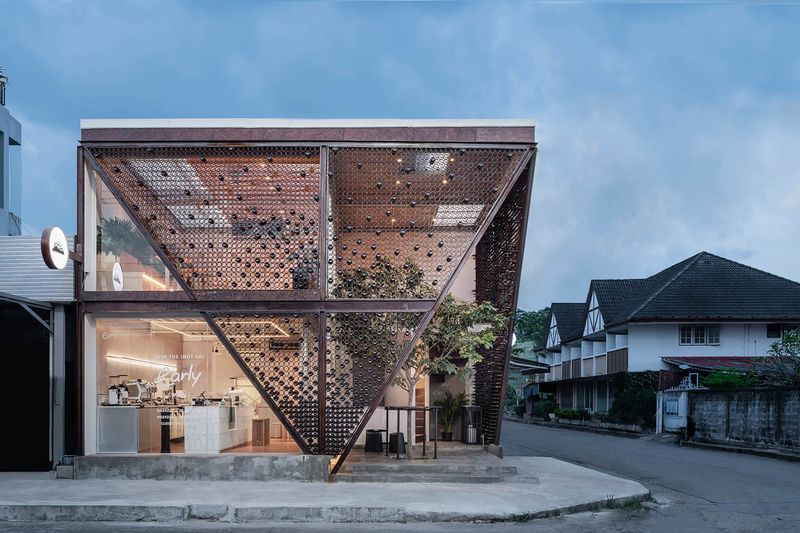
Nestled in Phitsanulok, Thailand, DIFF Coffee Roasters marks a striking architectural statement - its bold geometric forms and pristine minimalist palette reimagine the coffee-shop typology into a sculptural, experiential space.
The Power of Two Cubes
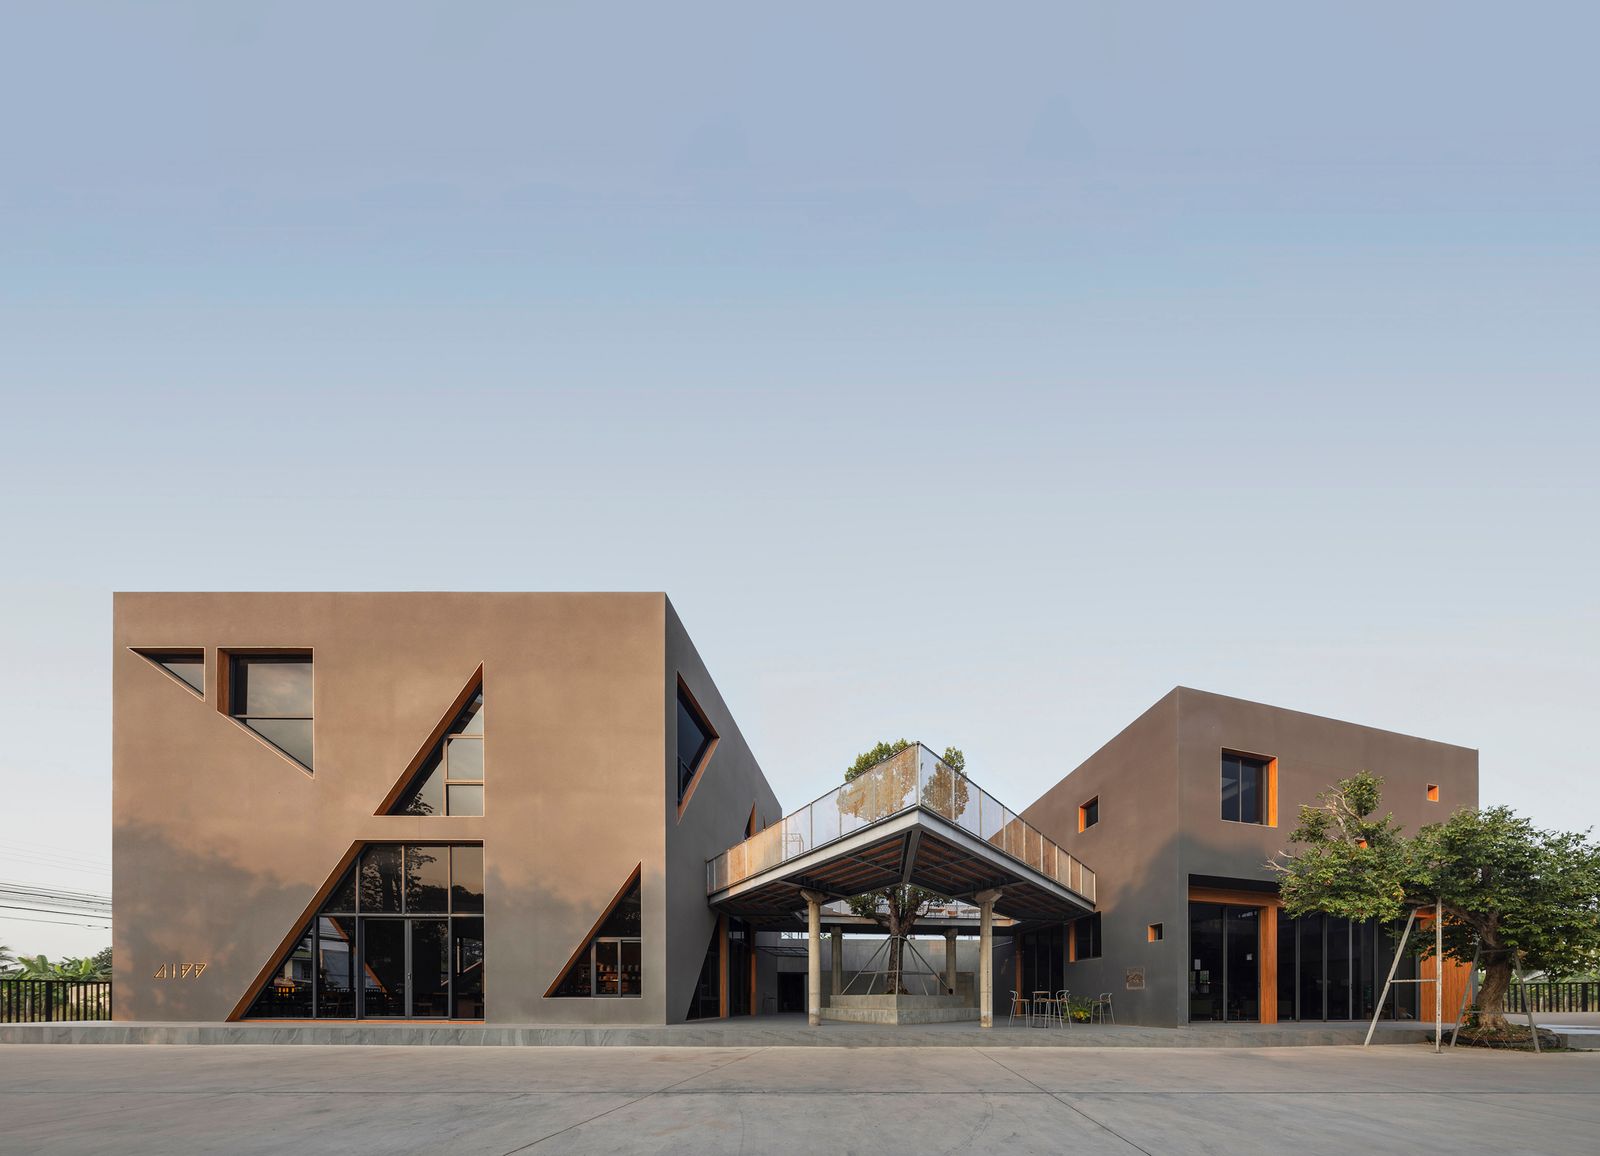
At its core, the café is composed of two cubic volumes - a larger gray cube and a smaller black cube - set in a subtle contrast of tone and mass. These pure forms are the foundation of ASWA’s minimalist approach: simple yet compelling in their monumentality and material integrity

The Triangular Bridge: A Gesture of Architectural Poetry
These cubes are connected by a dramatic triangular elevated bridge, a geometric articulation that is both functional and poetic. This flyover serves as a vantage point, framing a majestic existing tree below - merging architecture with nature in a singular gesture

The interstitial space created by the triangular volume wraps around the tree, blurring the boundary between built form and living nature. It transforms the area into a shaded, contemplative courtyard - a natural gathering point that softens the strict mathematical purity of the cubes

Light, Shadow & Geometry in Dialogue
Geometry extends beyond solid form to light itself. The gray cube features triangular openings and voids across its façades, along with triangular skylights above. These interfaces allow sunlight to sculpt patterns of light and shadow within, creating a dynamic interplay between structure and illumination

Inside, the atrium soars skyward - nine meters high - with a vaulted sense of spaciousness amplified by the triangular skylights. This geometric rhythm contributes to an uplifting atmosphere that contrasts with the austere exterior

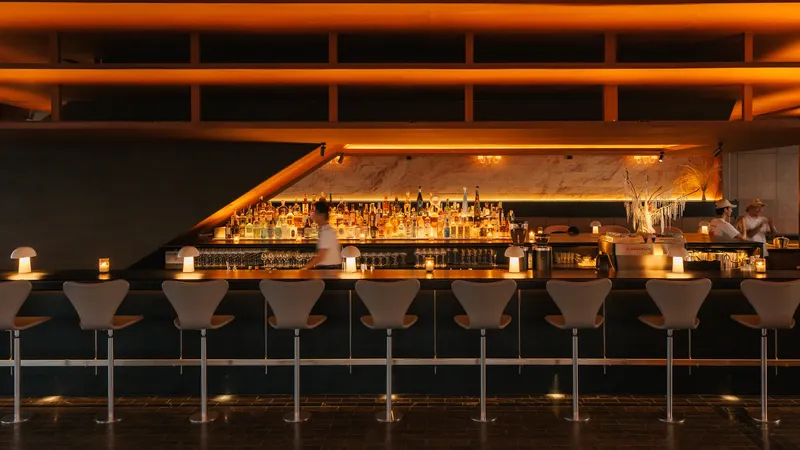
Meanwhile, the black cube, which houses the bar, introduces further geometric variation with its square openings, delivering a more intimate, shadowed spatial quality distinct from the skylit atrium.
Material Purity within Geometric Clarity
ASWA’s geometric forms are accentuated through a restrained material palette: smooth concrete, glassy expanses, and warm wood accents. The resulting expression is one of refined simplicity - geometry rendered in materials that balance the coldness of concrete with the warmth of wood and the transparency of glass, reinforcing the minimalist ethos.
Each volume’s material consistency amplifies the geometric clarity of the cubes and voids, while the bridge’s interplay with the tree grounds the architecture in a real-world, living context. Nature becomes an integral element, framing the structure rather than contrasting it.

Save this story. A free account keeps your reading list and the 07:00 email in one place.
CREATE FREE ACCOUNT →SIGN IN