The Architecture of Ascent
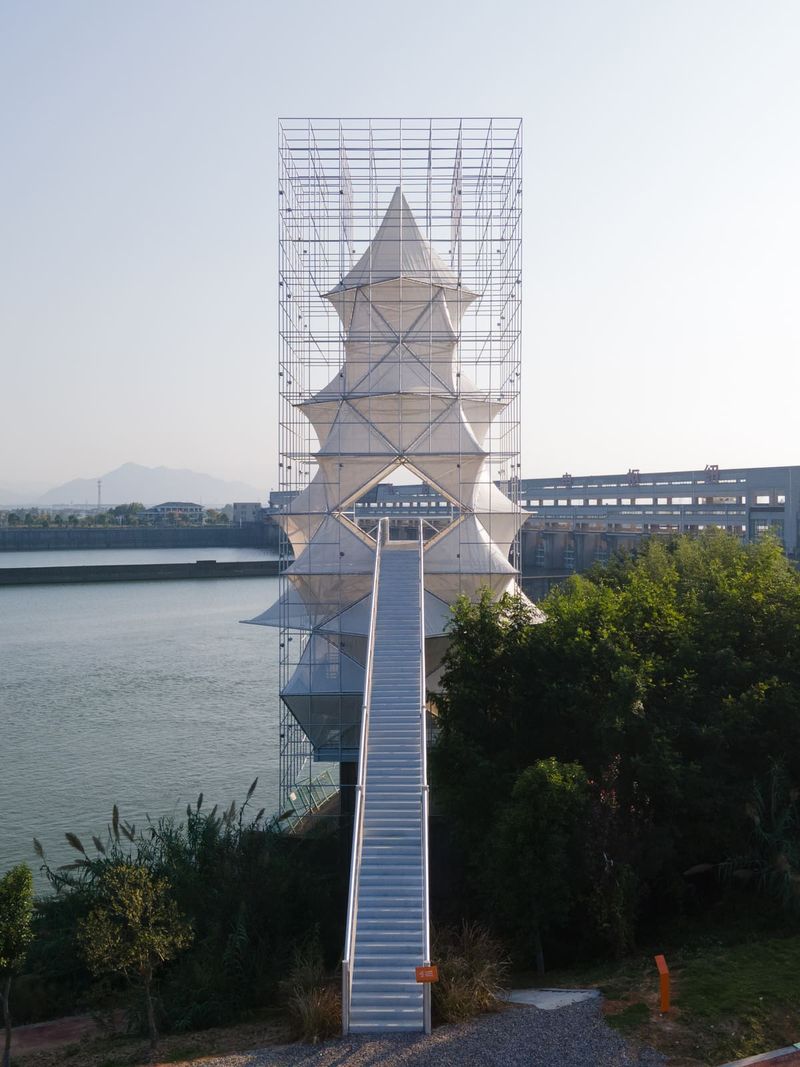
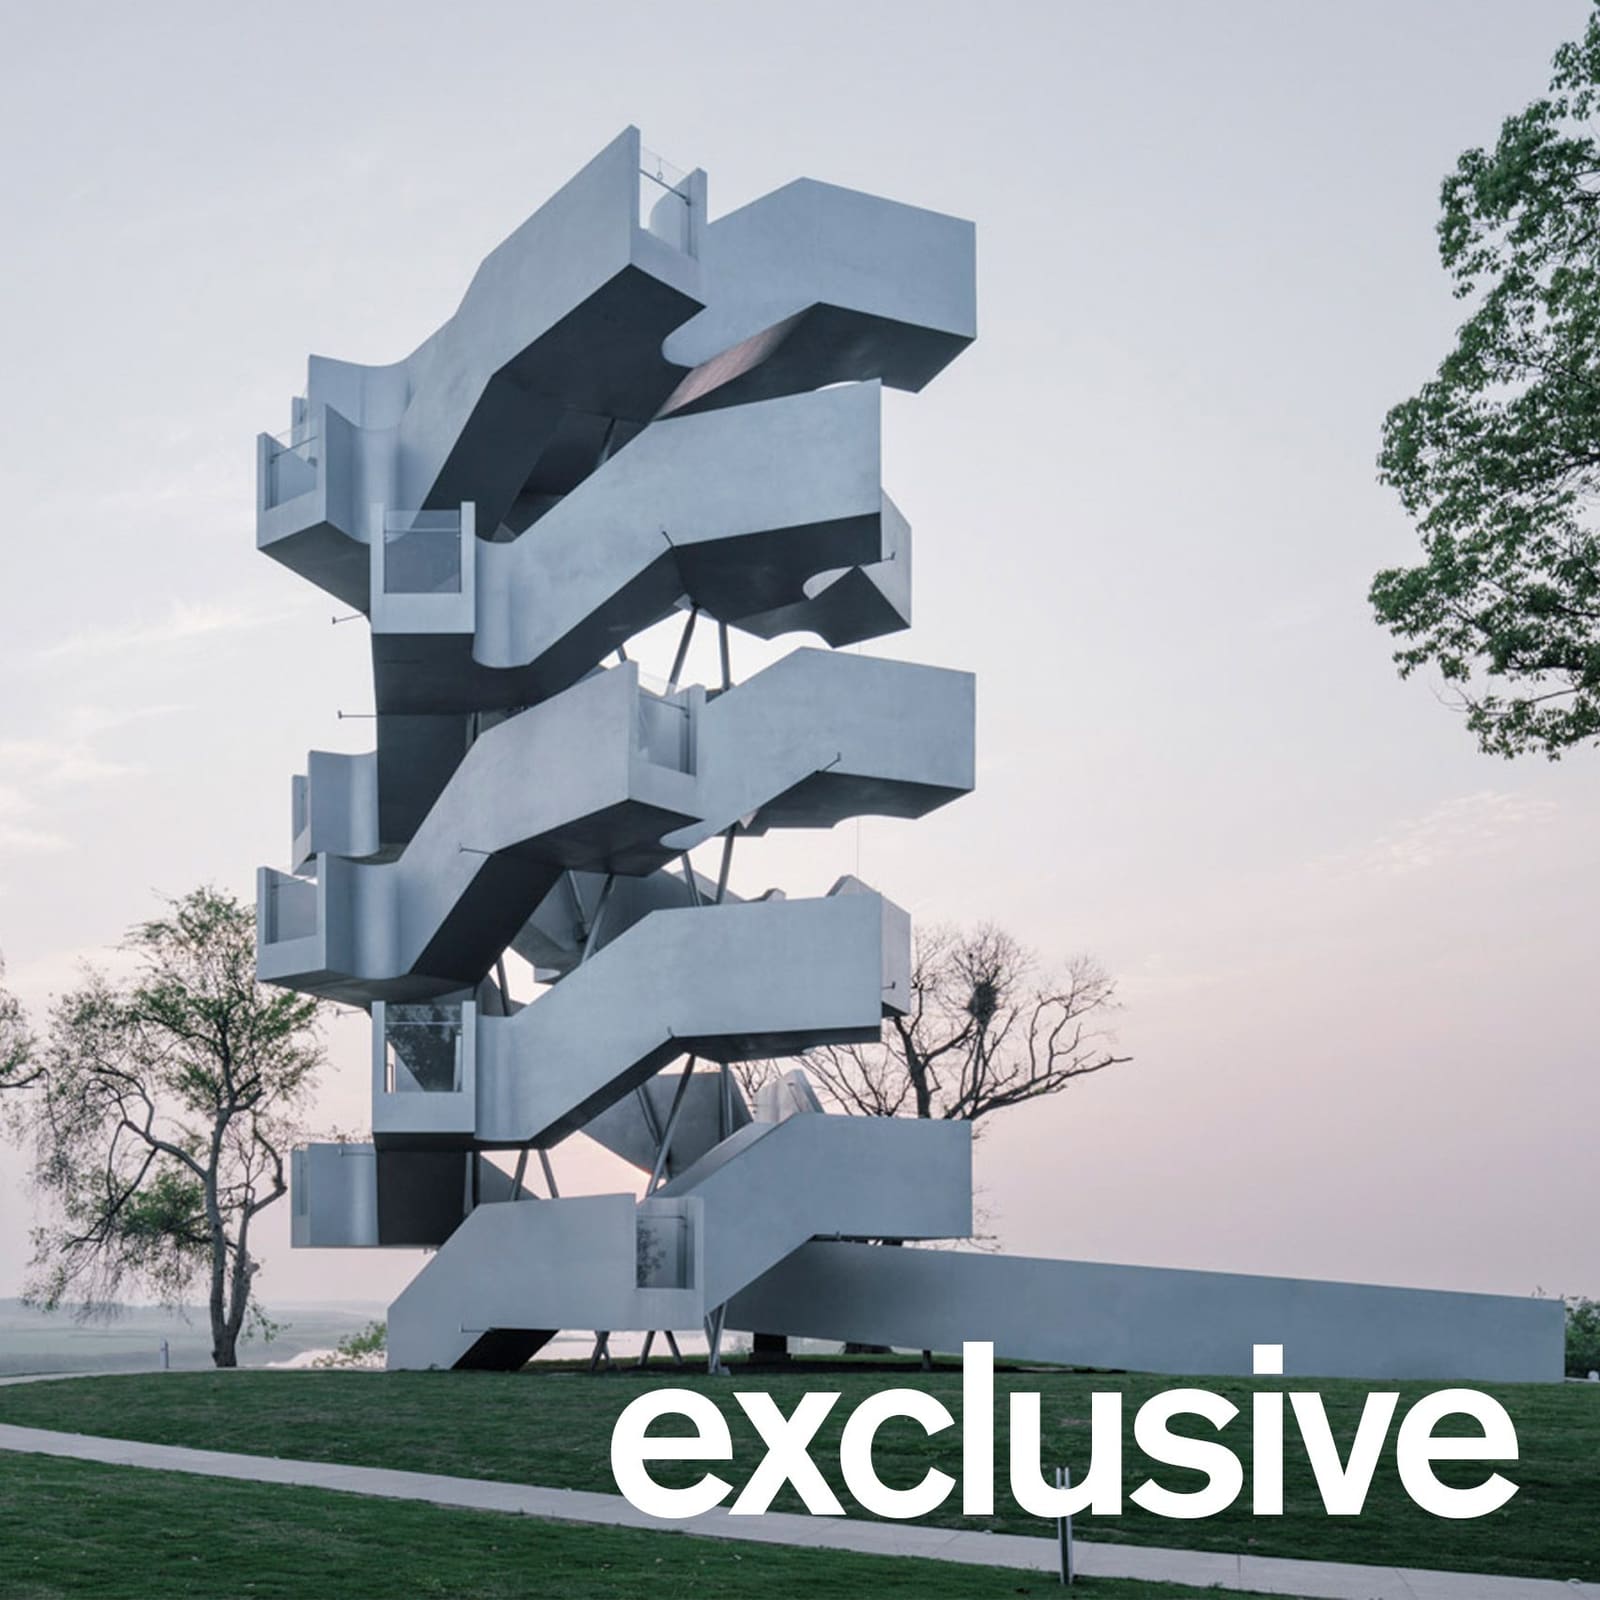
At World Archi Design, we've long observed that the most compelling observation towers resist the temptation to disappear into their surroundings. Xiang Architects' latest project in the Chenhu Wetland near Wuhan City exemplifies this philosophy, not through mimicry of the marsh grasses and winter migrations below, but through a frank declaration of architectural presence. The tower rises 19.8 metres above wetlands that host over 100,000 migratory birds each winter, yet its most radical gesture is not its height but its refusal of the central core.
Where most viewpoints relegate circulation to the periphery or encase it within a structural tube, the Chenhu Migratory Bird Observation Tower makes the staircase itself the primary structural system. Two helical runs of stairs wind around a three-metre-wide central void, counter-rotating in what amounts to a tectonic double helix. The move recalls Cedric Price's interest in circulation as program, but here the concept is pushed further: circulation becomes both load-bearing element and spatial organizer, collapsing the distinction between means and end.
Prefabrication as Parti
The tower's structural logic relies on 24 standardized, prefabricated steel elements that stack and spiral around the void. Counter-rotated steel braces provide lateral stability, a detail that becomes legible when you walk the structure. There's no pretense of monolithic construction; each module reads clearly, the joints and bolted connections visible beneath the cladding. This approach recalls the kit-of-parts ethos that defined much of the High-Tech movement, yet without the mechanical expressionism. Here, prefabrication serves not as aesthetic statement but as pragmatic response to site constraints and construction timelines.
The decision to abandon a central core means that the void itself becomes a spatial experience. As you ascend, you glimpse other visitors descending on the opposite helix, their movement mirrored and inverted. The effect is subtly disorienting, a reminder that observation towers are as much about the choreography of bodies in space as they are about the view at the summit.
Twenty-Four Moments of Pause
Each of the 24 prefabricated elements terminates in a short, balcony-like platform with glazed sections, creating staggered viewing stations that spiral up the tower's height. The rhythm is deliberate: climb, pause, look, climb again. Xiang Architects describes this sequence in terms of perceptual stages, ascending, turning, overlooking, a framework that acknowledges the phenomenological dimension of vertical movement. The platforms are not merely rest stops but calibrated intervals that transform the climb into a durational experience.
This pacing strategy has precedents in the work of Peter Zumthor, particularly his interest in threshold and procession, though the Chenhu tower operates at a faster tempo. The stairs establish what the studio calls "a steady physical rhythm," a phrase that undersells the bodily engagement required. Nineteen-point-eight metres is not an exhausting climb, but it's enough to make you conscious of your breathing, your leg muscles, the incremental accumulation of altitude. By the time you reach the summit, the panorama feels earned, not simply accessed.
Materiality and Atmospheric Engagement
The tower is clad entirely in steel, a finish that shifts with weather and light. On overcast days, the structure dissolves into the wetland mist; under clear skies, it reflects the blue overhead; at sunset, it glows amber. This responsiveness to atmospheric conditions is not accidental. The material choice positions the tower as a kind of meteorological instrument, one that registers and reflects the changing conditions of the marsh ecosystem it overlooks.
The decision to maintain "a clear architectural presence" rather than attempting to blend into the landscape is significant. Too often, observation structures in ecologically sensitive areas default to timber cladding and earth tones, a well-intentioned but often banal gesture toward contextualism. Xiang Architects takes the opposite approach, using the tower's metallic finish as a foil to the organic textures of reeds, water, and migratory flocks. The contrast is productive, heightening awareness of both architecture and nature through juxtaposition rather than assimilation.
This strategy aligns with recent thinking around infrastructure in natural landscapes, where visibility is reframed not as intrusion but as honesty. The tower does not pretend to be anything other than a human-made viewing device. In doing so, it clarifies the relationship between observer and observed, a distinction that matters when the subject is wildlife.
Structural Transparency and Tectonic Expression
The counter-rotated steel braces that stabilize the double-helix form are not hidden. They read as diagonal cross-members, visible through the central void and from the platforms. This tectonic legibility gives the tower an instructive quality; you can understand, at least intuitively, how the forces are resolved. The loads travel down the helical staircases, the braces resist lateral sway, and the prefabricated modules lock together to form a coherent whole.
In an era when parametric design often obscures structural logic beneath complex surfaces, the Chenhu tower's clarity is refreshing. There's a didactic dimension to the design, a willingness to let visitors see how the building stands up. This transparency extends to the construction process itself. The use of prefabricated elements means the tower could be assembled relatively quickly, minimizing site disruption in a sensitive wetland environment.
The three-metre-wide void at the center serves both structural and experiential functions. Structurally, it reduces the tower's wind load and allows for natural ventilation. Experientially, it creates a vertical sightline that connects all 24 platforms. Looking up from the base, you see the spiral receding into the sky; looking down from the top, you see it descending into the marsh. The void becomes a framing device, a cylindrical aperture that organizes views vertically as well as horizontally.
Precedents and Trajectories
The Chenhu tower joins a lineage of observation structures that prioritize experiential ascent. Herzog & de Meuron's Titlis Tower in Switzerland, with its filigree steel lattice, comes to mind, as does Snøhetta's timber viewing tower in Norway's Dovre National Park. What distinguishes Xiang Architects' project is its commitment to circulation as structure, a move that collapses the typical hierarchy between served and servant spaces.
There's also a kinship with the double-helix staircases of the Renaissance, most famously the Château de Chambord, attributed to designs influenced by Leonardo da Vinci. In those earlier examples, the double helix was a spatial conceit, a way to allow two people to ascend and descend without meeting. Here, the conceit becomes structural necessity, the intertwined helices bracing each other through their counter-rotation.
Looking forward, the project suggests possibilities for observation infrastructure that does more with less. By eliminating the central core and integrating structure with circulation, Xiang Architects achieves spatial efficiency without sacrificing architectural character. The tower's modular construction and steel materiality also hint at potential adaptability; such a structure could, in theory, be disassembled and relocated, an increasingly relevant consideration as climate change reshapes habitats and migration patterns.
Observation as Narrative
Xiang Architects describes the tower as creating a "continuous narrative shaped by movement," a phrase that resists the notion of the viewpoint as static destination. The distinction matters. A conventional observation platform offers a single, climactic vista. The Chenhu tower, by contrast, distributes the experience across 24 platforms, each offering a slightly different angle, a different altitude, a different relationship to the wetland below.
This seriality transforms bird watching from a momentary act into an extended engagement. As you spiral upward, the marsh unfolds in increments. The lower platforms place you at eye level with the reeds; the middle platforms lift you above the tree line; the upper platforms reveal the full extent of the wetland, the city of Wuhan visible in the distance. The migratory birds, which arrive by the tens of thousands each winter, move through this same vertical gradient, their flight paths intersecting with the tower's spiral.
The project was realized with Wuhan Urban Construction Investment Group and involved collaboration with structural engineers Zhang Zhun and Xu Yue of AND Office, as well as the steel fabrication team at RoboticPlus.AI. The interdisciplinary coordination required to execute a structure this spatially and tectonically complex is evident in the final result. Every detail, from the glazed viewing panels to the lighting integrated into the platforms, reinforces the central concept: the tower is not a pedestal for observation but an instrument for engaging with landscape over time.
In an architectural moment often dominated by digital fabrication and formal complexity, the Chenhu Migratory Bird Observation Tower offers a different kind of sophistication. Its innovation lies not in novelty for its own sake but in the rigorous integration of structure, circulation, and experience. The result is a building that makes the act of looking, an act that feels effortless and immediate, into something deliberate, physical, and profoundly architectural.
Save this story. A free account keeps your reading list and the 07:00 email in one place.
CREATE FREE ACCOUNT →SIGN IN