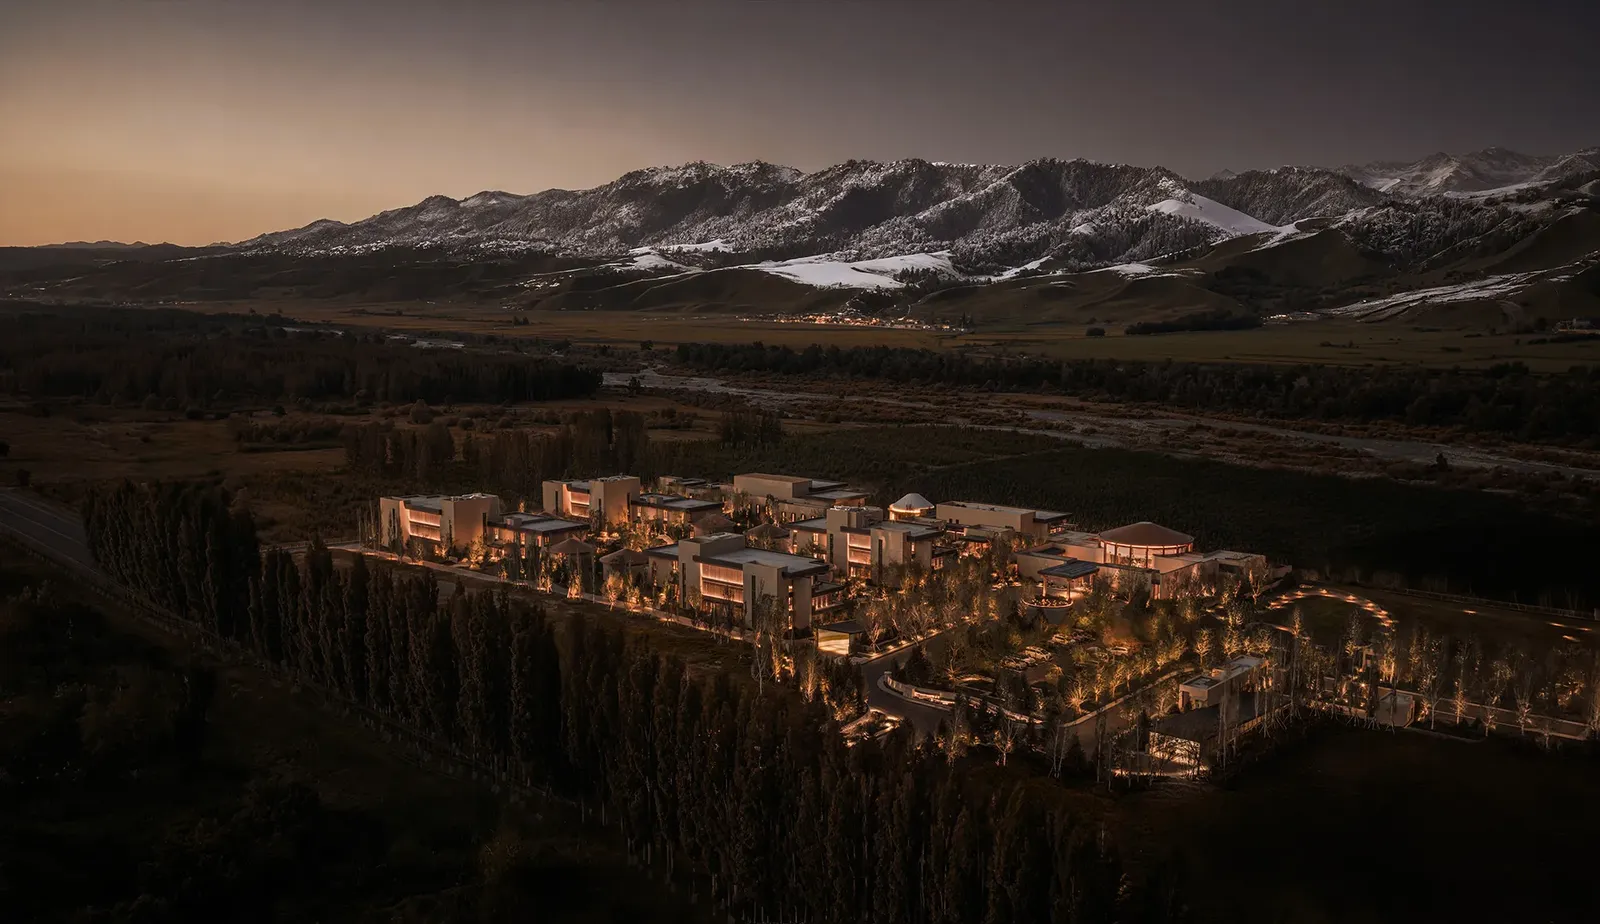
Hotel Indigo Nalati unfolds as a dispersed architectural village in China’s grasslands, translating Kazakh nomadic culture into contemporary brick volumes. Designed by CCD / Cheng Chung Design with H2 Architecture, it weaves seasonal narratives, landscape, and hospitality into an immersive experience.
Project Info
Project Name: Hotel Indigo Nalati
Location: Nalati Town, Xinyuan County, Ili Kazakh Autonomous Prefecture, Xinjiang, China
Interior Designers: CCD / Cheng Chung Design (HK)
Architects: H2 Architecture Design Group
Client: Xinjiang Huamei Resort Tourism Co., Ltd.
Hotel Indigo Nalati, a new hospitality gem in Xinjiang’s Ili Kazakh Autonomous Prefecture, rises gently from the sweeping grasslands at the crossroads of the Duku Highway and the scenic “Figure-8” loop, nestled beneath the Tianshan Mountains. Rather than imposing a singular block on the land, this thoughtfully designed retreat by CCD / Cheng Chung Design and H2 Architecture interprets the rhythms of nomadic life and seasonal change, creating an environment that feels both rooted in local culture and elegantly contemporary.
A Landscape-driven Narrative
The project’s core concept, “A Grand Journey Along the Duku Highway, Through the Seasons of Nalati,” is anchored in the Kazakh term mausym, meaning season. This idea shapes both the master plan and the guest experience, with the hotel’s architecture serving as a narrative arc through the changing light, terrain, and cultural imagery of the region.
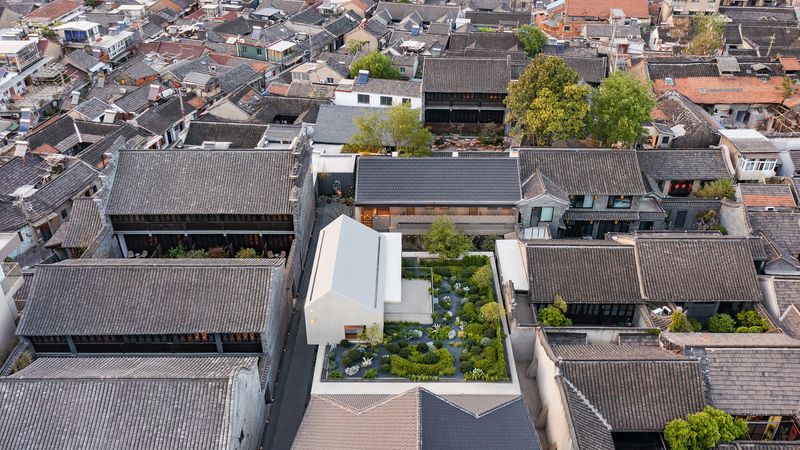
Unlike traditional hotel designs that consolidate all functions into one large mass, Hotel Indigo Nalati adopts a dispersed layout. Multiple low-rise volumes spread across the site are connected by winding paths that flow through forested landscapes, merging architecture with ecology and allowing the surrounding terrain to breathe and participate in the design. From afar, this constellation of buildings reads as a kind of settlement - much like a small Kazakh aul - embedded within the land, rather than imposed upon it.

Arrival: A Transitional Threshold
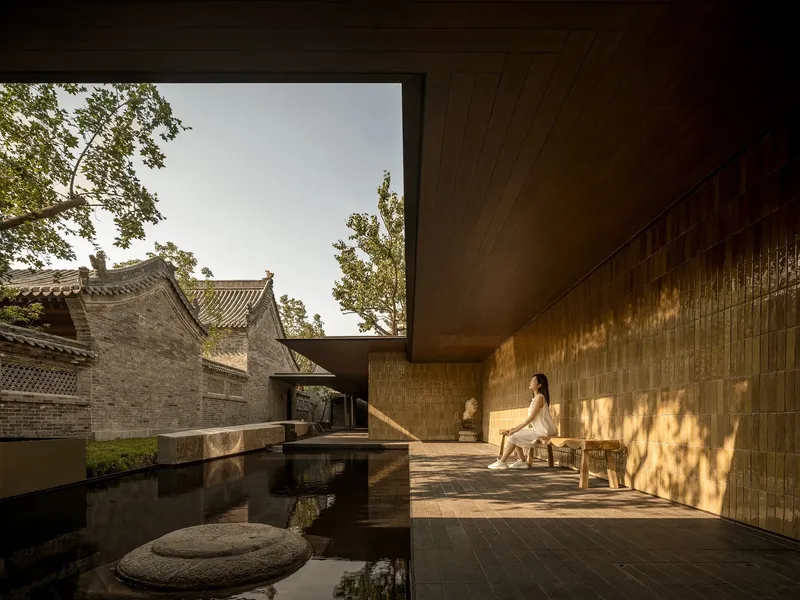
The arrival sequence sets the tone for this interplay between built space and natural context. A gently curved canopy, inspired by the geometry of the sunrise over Nalati, shelters the drop-off area and defines a transitional courtyard between the open landscape and interior programs. Warm-toned materials and soft curves here reference the communal spaces of traditional nomadic gatherings, subtly ushering guests from the external world into a calm, culturally resonant interior.


Interiors That Whisper of Yurts and Grasslands
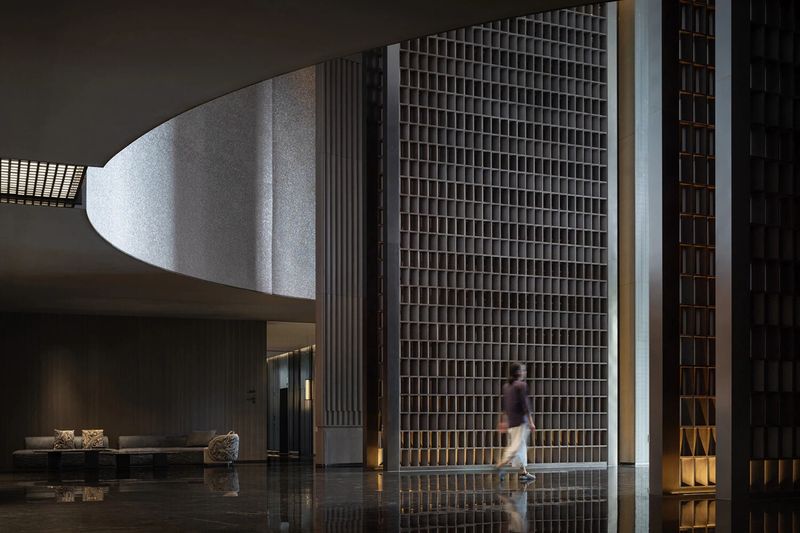
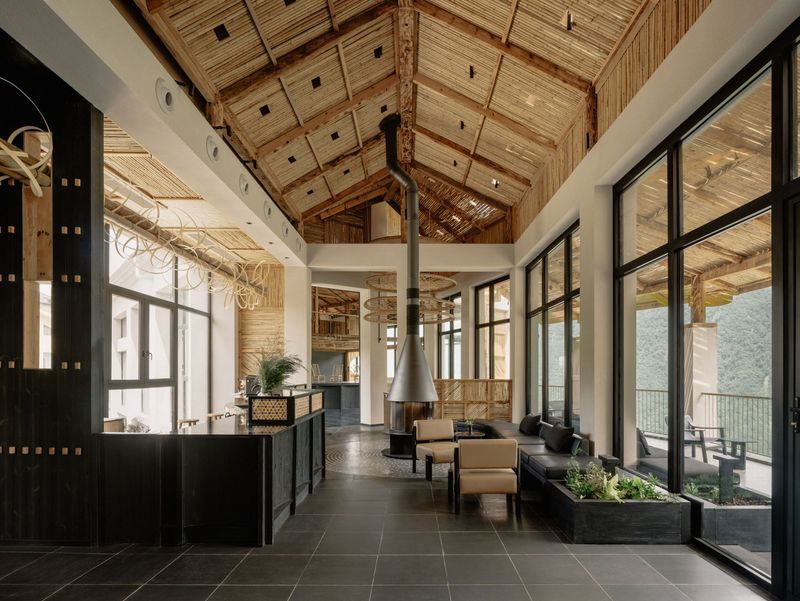
Inside, the hotel’s public spaces, especially the lobby, are shaped by forms and materials that evoke the spatial logic of traditional Kazakh yurts without literal imitation. A large domed ceiling suggests the enveloping enclosure of a tent, while earth-toned brick walls, rhythmic columns, and layered openings direct natural light into the space in ways that animate texture and create a serene atmosphere. A modern fireplace installation becomes a social anchor, recalling the hearth’s central role in nomadic dwellings.


Dining and social spaces continue this narrative through circular planning elements and flowing circulation. The restaurant and bar, dubbed SHOW · A Neighborhood Café, uses a central round bar as a focal point, with curved paths and a cohesive, earth-linked material palette reinforcing visual continuity and connection with the landscape outside.


Guestrooms: Quiet Intimacy and Cultural Details
Guestrooms further the project’s cultural dialogue. Carved wooden doors and skylights reference yurt construction, allowing daylight and views of the sky to become part of the interior experience. Partitions draw on the diamond-grid wooden framework typical of nomadic tents, translated into contemporary detailing that balances rhythm and openness. Materials and finishes, such as felt-inspired textiles and motifs drawn from local flora and fauna, offer tactile richness that connects guests with the grasslands and indigenous craftsmanship.


A Hotel That Breathes With Its Surroundings
More than a place to stay, Hotel Indigo Nalati is conceived as a spatial journey, one where architecture, landscape, and cultural heritage are woven into a cohesive whole. Its dispersed volumes, thoughtful materiality, and narrative approach to design allow it to sit in quiet dialogue with the vast steppe, seasonal cycles, and traditions of nomadic life, offering guests a hospitality experience deeply attuned to place.
Save this story. A free account keeps your reading list and the 07:00 email in one place.
CREATE FREE ACCOUNT →SIGN IN