The Bathroom as a Considered Space
What separates a well-designed bathroom from one that merely meets code requirements? At World Archi Design, we've observed that the answer lies not in expensive finishes or expansive square footage, but in a series of deliberate choices about how elements relate to one another. The bathroom occupies a unique position in residential architecture: intensely private, yet subject to the same spatial principles that govern public interiors. It is a place of pause, of daily ritual, and increasingly, of design ambition.
Contemporary bathroom design has moved beyond the clinical white box toward spaces that acknowledge the body's need for both efficiency and comfort. This evolution reflects a broader shift in how we think about domestic space. The bathroom is no longer an afterthought, a purely functional zone isolated from the home's aesthetic narrative. Instead, it has become a testing ground for ideas about materiality, proportion, and atmospheric quality.
Five core strategies have emerged across recent projects, each addressing a different dimension of spatial experience. Together, they suggest a framework for thinking about bathrooms as designed environments rather than assembled collections of fixtures.
Lifting Furniture from the Floor
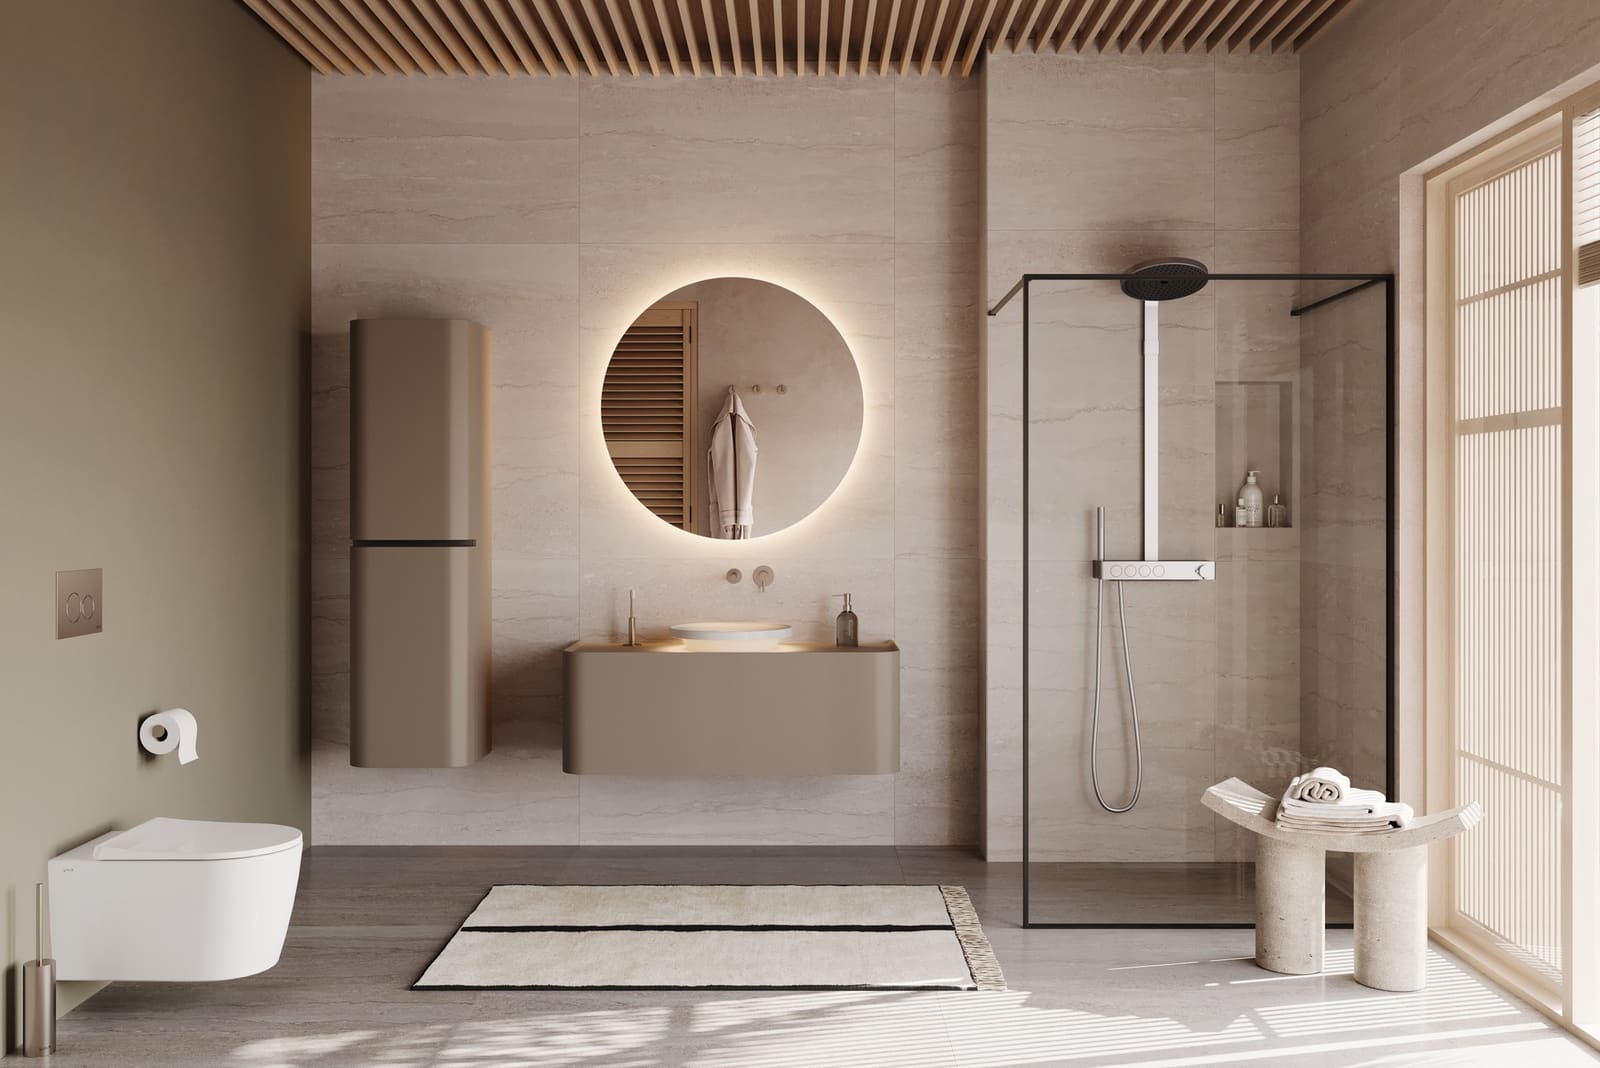
The decision to float cabinetry rather than anchor it to the ground fundamentally alters spatial perception. Wall-mounted vanities reveal the floor plane in its entirety, creating visual continuity that makes compact bathrooms feel less constrained. This is not merely an aesthetic preference but a tectonic choice with measurable effects on how a room reads.
In smaller residential projects, where every square meter carries weight, the unbroken floor surface becomes a tool for expanding perceived volume. The eye travels across the room without interruption, and the space gains a quality of openness that grounded furniture would obscure. Collections such as VitrA's Glora and Sareta demonstrate this principle through seamless, handleless construction that minimizes visual noise. The vanity reads as a horizontal plane rather than a discrete object, its shadow line suggesting separation without bulk.
This approach also addresses practical concerns. Elevated cabinetry simplifies cleaning and allows for flexible lighting solutions beneath the vanity, where recessed LEDs can wash the floor and reinforce the sense of levitation. The result is furniture that feels integrated into the wall rather than placed against it.
Material Warmth Within a Restrained Palette
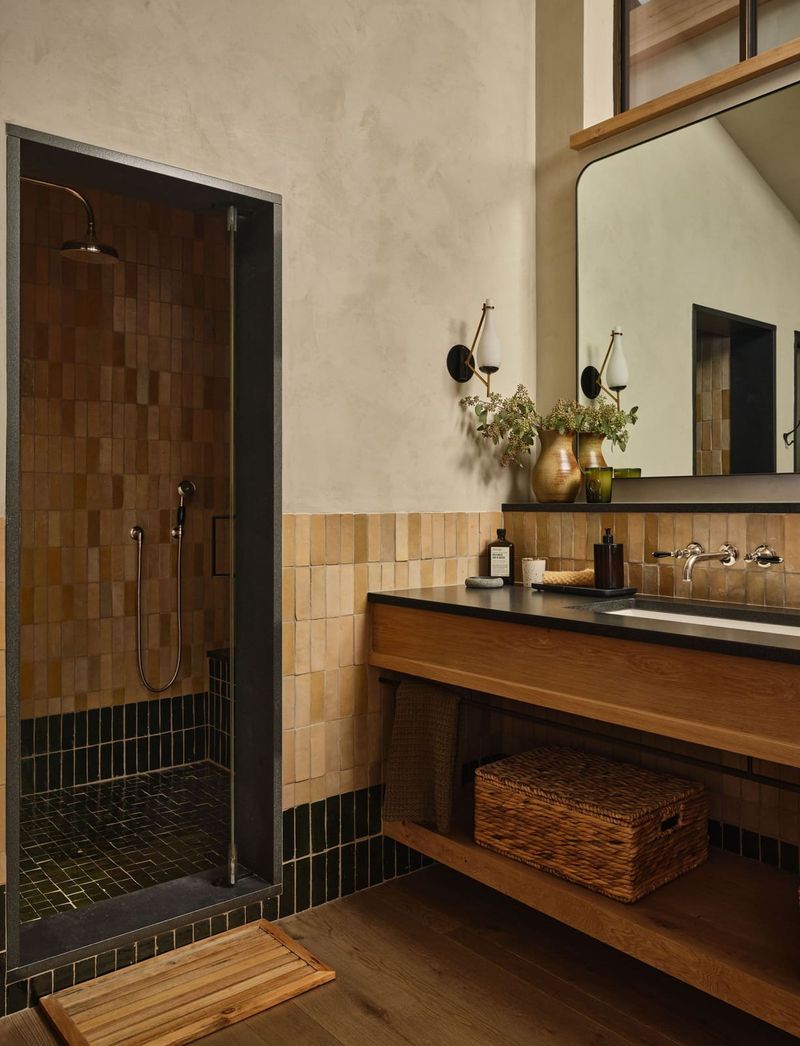
Contemporary bathrooms often default to white, a choice rooted in hygiene's visual language and modernism's preference for neutral grounds. Yet warmth need not come at the expense of restraint. The palette has expanded in recent years to include tones derived from natural materials: clay, stone, weathered wood, and oxidized metal.
Matt finishes have become particularly effective in this context. Unlike gloss surfaces, which reflect light sharply and emphasize imperfections, matt textures absorb illumination and reveal subtle variations in color. A matt taupe vanity front catches light differently than a glossy white one, creating depth through shadow rather than shine. VitrA's Sareta collection, with options including matt graphite, terracotta, and green, illustrates how earth-derived hues can anchor a space without overwhelming it.
The interplay between finish and color influences not just appearance but tactility. A matt surface invites touch in a way that high-gloss cabinetry discourages. In a room defined by water and reflection, these absorbent materials offer contrast, grounding the space in something that feels less clinical and more inhabited.
Geometry Softened by Curve
Minimalism's legacy in bathroom design is a vocabulary of orthogonal forms: rectangular basins, linear vanities, grid-laid tile. These geometries communicate order and efficiency, but they can also feel austere. The introduction of curves, whether through basin profiles, rounded vanity edges, or circular mirrors, tempers this strictness without abandoning clarity.
The Glora collection employs gentle radii at cabinet edges and countertop bowls, softening transitions between horizontal and vertical planes. Sareta offers both round and square basin configurations, allowing designers to calibrate the degree of softness appropriate to each project. In compact bathrooms, circular forms can actually improve circulation by eliminating sharp corners that catch the body's movement.
This is not a return to ornament but a recognition that the human body itself is composed of curves. Bathrooms that acknowledge this through subtle formal gestures feel more accommodating, less like laboratories and more like spaces designed for living bodies.
Lighting as an Integrated Element
Illumination in bathrooms has traditionally been treated as a separate system: overhead fixtures, task lighting at the mirror, perhaps an accent lamp. Integrated lighting, by contrast, embeds illumination within the furniture itself, blurring the boundary between fixture and fittings.
A countertop basin with internal LED illumination, as featured in the Glora series, becomes both functional element and light source. The warm glow defines the basin's form while providing ambient illumination that reduces reliance on overhead lighting. This layered approach to light creates hierarchy within the space, guiding attention and establishing focal points.
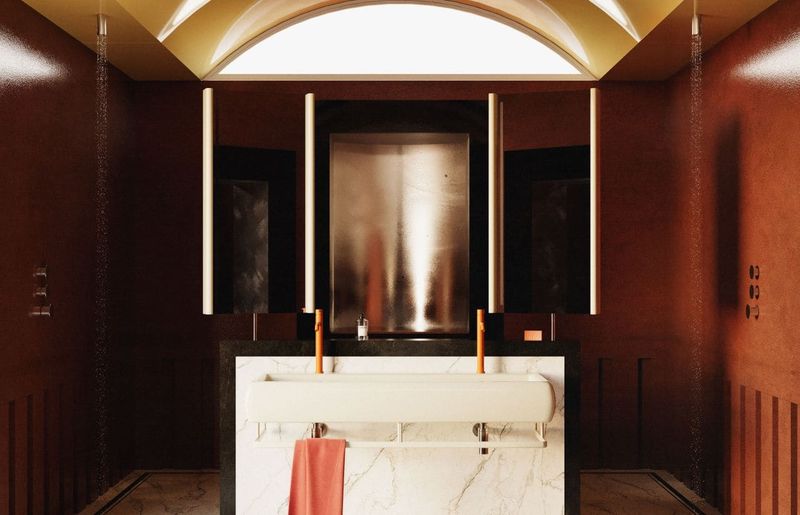
Integrated lighting also affects material perception. A backlit mirror reveals the texture of surrounding tile; an illuminated vanity base highlights the floor's finish. These details contribute to atmospheric depth, transforming a single light source into multiple experiential moments. In residential work, where bathrooms often lack natural light, such strategies become essential to avoiding the flat, shadowless quality of purely overhead illumination.
Concealment and Visual Order
Minimalist interiors depend on what remains unseen. Handleless cabinetry, push-to-open mechanisms, and flush drawer fronts eliminate the visual clutter of hardware, allowing material and proportion to define the space. This reductionist approach requires careful detailing: reveals must be precise, panel gaps consistent, and alignment exact.
Storage organization extends this principle into the vanity's interior. Generously sized drawers with internal dividers keep daily objects accessible without requiring visible countertop storage. Both the Glora and Sareta collections incorporate such systems, recognizing that visual clarity depends not just on concealment but on usable organization. A drawer that cannot accommodate its intended contents will fail functionally, and clutter will migrate back to visible surfaces.
The result is a bathroom that maintains its composed appearance through use rather than despite it. Clear counters and unadorned walls become sustainable conditions rather than aspirational photographs.
Toward a Holistic Spatial Experience
Across the projects we've covered this year, the most successful bathrooms share a common trait: they are conceived as unified spatial experiences rather than assemblies of independent components. The vanity relates to the floor; the floor relates to the lighting; the lighting reveals the material; the material establishes the atmosphere. Each decision reinforces the others.
This holistic approach requires architects and designers to think beyond fixture selection toward the ways in which spatial elements interact. A wall-hung vanity in matt taupe, lit from below, with handleless fronts and integrated basin lighting, becomes more than the sum of its parts. It creates a condition, a quality of space that influences how the room is inhabited.
The contemporary bathroom, at its best, balances the practical demands of plumbing, ventilation, and hygiene with the experiential qualities of light, material, and proportion. It acknowledges that even the most private spaces in our homes deserve the same level of design consideration as those we share with others. In doing so, it elevates the everyday ritual of bathing from mere function to a moment of architectural intention.
Save this story. A free account keeps your reading list and the 07:00 email in one place.
CREATE FREE ACCOUNT →SIGN IN