A Shift in Threshold Design
There is a paradox at the heart of contemporary bathroom design. The room that once occupied the most private, inward-facing corner of the domestic plan is now frequently positioned as a viewing gallery, a deliberate aperture onto landscape. Across a range of recent residential projects, from coastal Japan to the Scottish Highlands, architects are treating the bathing space not as a retreat from the outdoors but as a carefully framed encounter with it. The strategy is simple in principle: generous glazing, restrained material palettes, and an emphasis on the bath or shower as a piece of furniture oriented toward the view. In practice, the results reveal how fenestration, siting, and material choice can transform a utilitarian program into a spatial experience shaped as much by what lies beyond the glass as by what is enclosed within.
At World Archi Design, we have observed this shift gaining momentum over the past several years, particularly in holiday homes and villas where the landscape itself is the primary asset. The bathroom becomes a kind of observation deck, a room where the act of bathing is inseparable from the act of looking. What distinguishes these projects from mere novelty is the rigor with which they integrate view, material, and tectonic expression. The fenestration is not incidental; it is the organizing principle.
Concrete, Earth, and the Jungle Frame
Achioté / Formafatal, Playa Hermosa, Costa Rica, 2024
In the hills above Playa Hermosa, Czech practice Formafatal completed a pair of rammed-earth villas where the bathroom is conceived as a wet room, brutalist in both material and attitude. Each villa features floor-to-ceiling glazing that opens directly onto the Costa Rican jungle, with concrete shower stools providing the only interruption to the view. The walls are thick, thermally massive, and pigmented to distinguish one villa from the other; the glass, by contrast, is frameless and continuous, a deliberate contrast between the opacity of rammed earth and the transparency of the aperture.
The wet room typology, common in Scandinavian and Japanese residential design, is here adapted to a tropical context. The absence of a discrete shower enclosure or tub allows the entire floor plane to function as a single, uninterrupted surface. Water drains through linear channels set flush with the concrete, and the bather stands or sits on a monolithic stool, looking out at epiphytic bromeliads and tangled vines. The effect is less about luxury than about spatial continuity: the jungle is not a backdrop but a co-participant in the room's atmosphere, contributing humidity, sound, and shifting light.
Cliffside Concealment and Coastal Exposure
Cliff House / Dualchas Architects, Isle of Skye, Scotland, 2022
On Scotland's Isle of Skye, local firm Dualchas Architects employed a similar strategy of full-height glazing, but with a fundamentally different landscape condition. The house is split into two connected volumes, each clinging to a rocky promontory. The bathrooms are tucked into the more sheltered portions of the plan, away from the principal living spaces, yet each is equipped with expansive windows that frame views of the North Atlantic coastline.
The climate here is harsher than Costa Rica, and the glazing must contend with wind, rain, and thermal performance. Dualchas specified triple-glazed units with thermally broken frames, and the bathroom interiors are lined with pale timber to offset the coolness of the glass. The tub is built-in, a simple rectilinear form that echoes the geometry of the volumes themselves. What is notable is the calibration of exposure: the bathrooms are not entirely open to the view but carefully angled, so that the bather enjoys privacy from the approach while remaining visually connected to the sea. This is threshold design at its most deliberate, balancing enclosure and aperture, intimacy and expanse.
Tub as Furniture, View as Finish
Lulla House / I IN, Kamakura, Japan, 2023
In Kamakura, Tokyo-based studio I IN renovated a holiday home to maximize its relationship to the Pacific. The bathroom features a built-in jacuzzi-style tub positioned directly before a large window, with the ocean visible beyond. The room is clad in pale pink tiles, a subtle chromatic gesture that responds to the shifting hues of the sea at different times of day. The tub is not a standalone object but a carved-out volume, integrated into the floor and wall planes, so that the bather is seated low, almost at grade, with the horizon line aligned at eye level.
This is a recurring motif in the projects we have examined: the bath as a piece of built-in furniture, rather than a freestanding fixture. The formal language is one of subtraction rather than addition, of carving space from mass rather than placing objects within it. The result is a room that reads as a single, continuous surface, punctuated by the aperture of the window and the recess of the tub. The pink tiles, sourced locally, introduce warmth without competing with the view; they are a background, not a statement.
Material Dialogue and the Precedent of the Spa
Art Villa / Formafatal and Refuel Works, Playa Hermosa, Costa Rica, 2025
Returning to Costa Rica, Formafatal collaborated with fellow Czech firm Refuel Works on Art Villa, another Playa Hermosa project where the bathroom is defined by its relationship to the surrounding jungle. Here, the material palette is more varied: a freestanding stone tub sits atop mismatched ornamental cement tiles imported from Nicaragua, and the floor is slatted timber, evoking the aesthetic of a Southeast Asian spa. The window is again full-height, and the jungle presses close, so that the room feels less like an interior than a covered platform within the canopy.
The reference to spa typology is not accidental. The contemporary spa, particularly in resort contexts, has long operated as a laboratory for integrating bathing and landscape. The use of natural stone, open-air showers, and timber decking has become a vernacular of wellness design, one that residential architects are increasingly adapting. What distinguishes Art Villa from its commercial precedents is the domesticity of scale and the specificity of material choice. The Nicaraguan tiles, each with a different pattern, introduce a layer of craft and irregularity that resists the homogeneity of high-end hospitality design. The stone tub, rough-hewn and heavy, anchors the room without dominating it.
Louvers, Timber, and the Operable Threshold
Bilgola Beach House / Olson Kundig, Sydney, Australia, 2021
American practice Olson Kundig, known for kinetic building elements and a tectonic expression rooted in the Pacific Northwest, brought both sensibilities to this beach house near Sydney. The upper floor is clad in louvred shutters that fold upward to expose the interior to sea breezes and views. The bathroom, lined entirely in pale timber, is positioned adjacent to an ocean-facing balcony. A classic white freestanding tub, simple in form, provides a counterpoint to the warmth of the wood.
The louvers are the key detail. Unlike fixed glazing, they allow the occupant to modulate exposure, adjusting privacy, ventilation, and light throughout the day. This is an architecture of responsiveness, where the envelope is not static but participatory. The bathroom, in this context, is not a sealed chamber but a room that can be opened or closed depending on weather, time, and mood. The tub, positioned near the threshold, becomes a place from which to orchestrate that relationship, a vantage point for engaging the landscape on one's own terms.
Carved Stone and the Horizon Line
Big Sur House / Field Architecture, California, USA, 2020
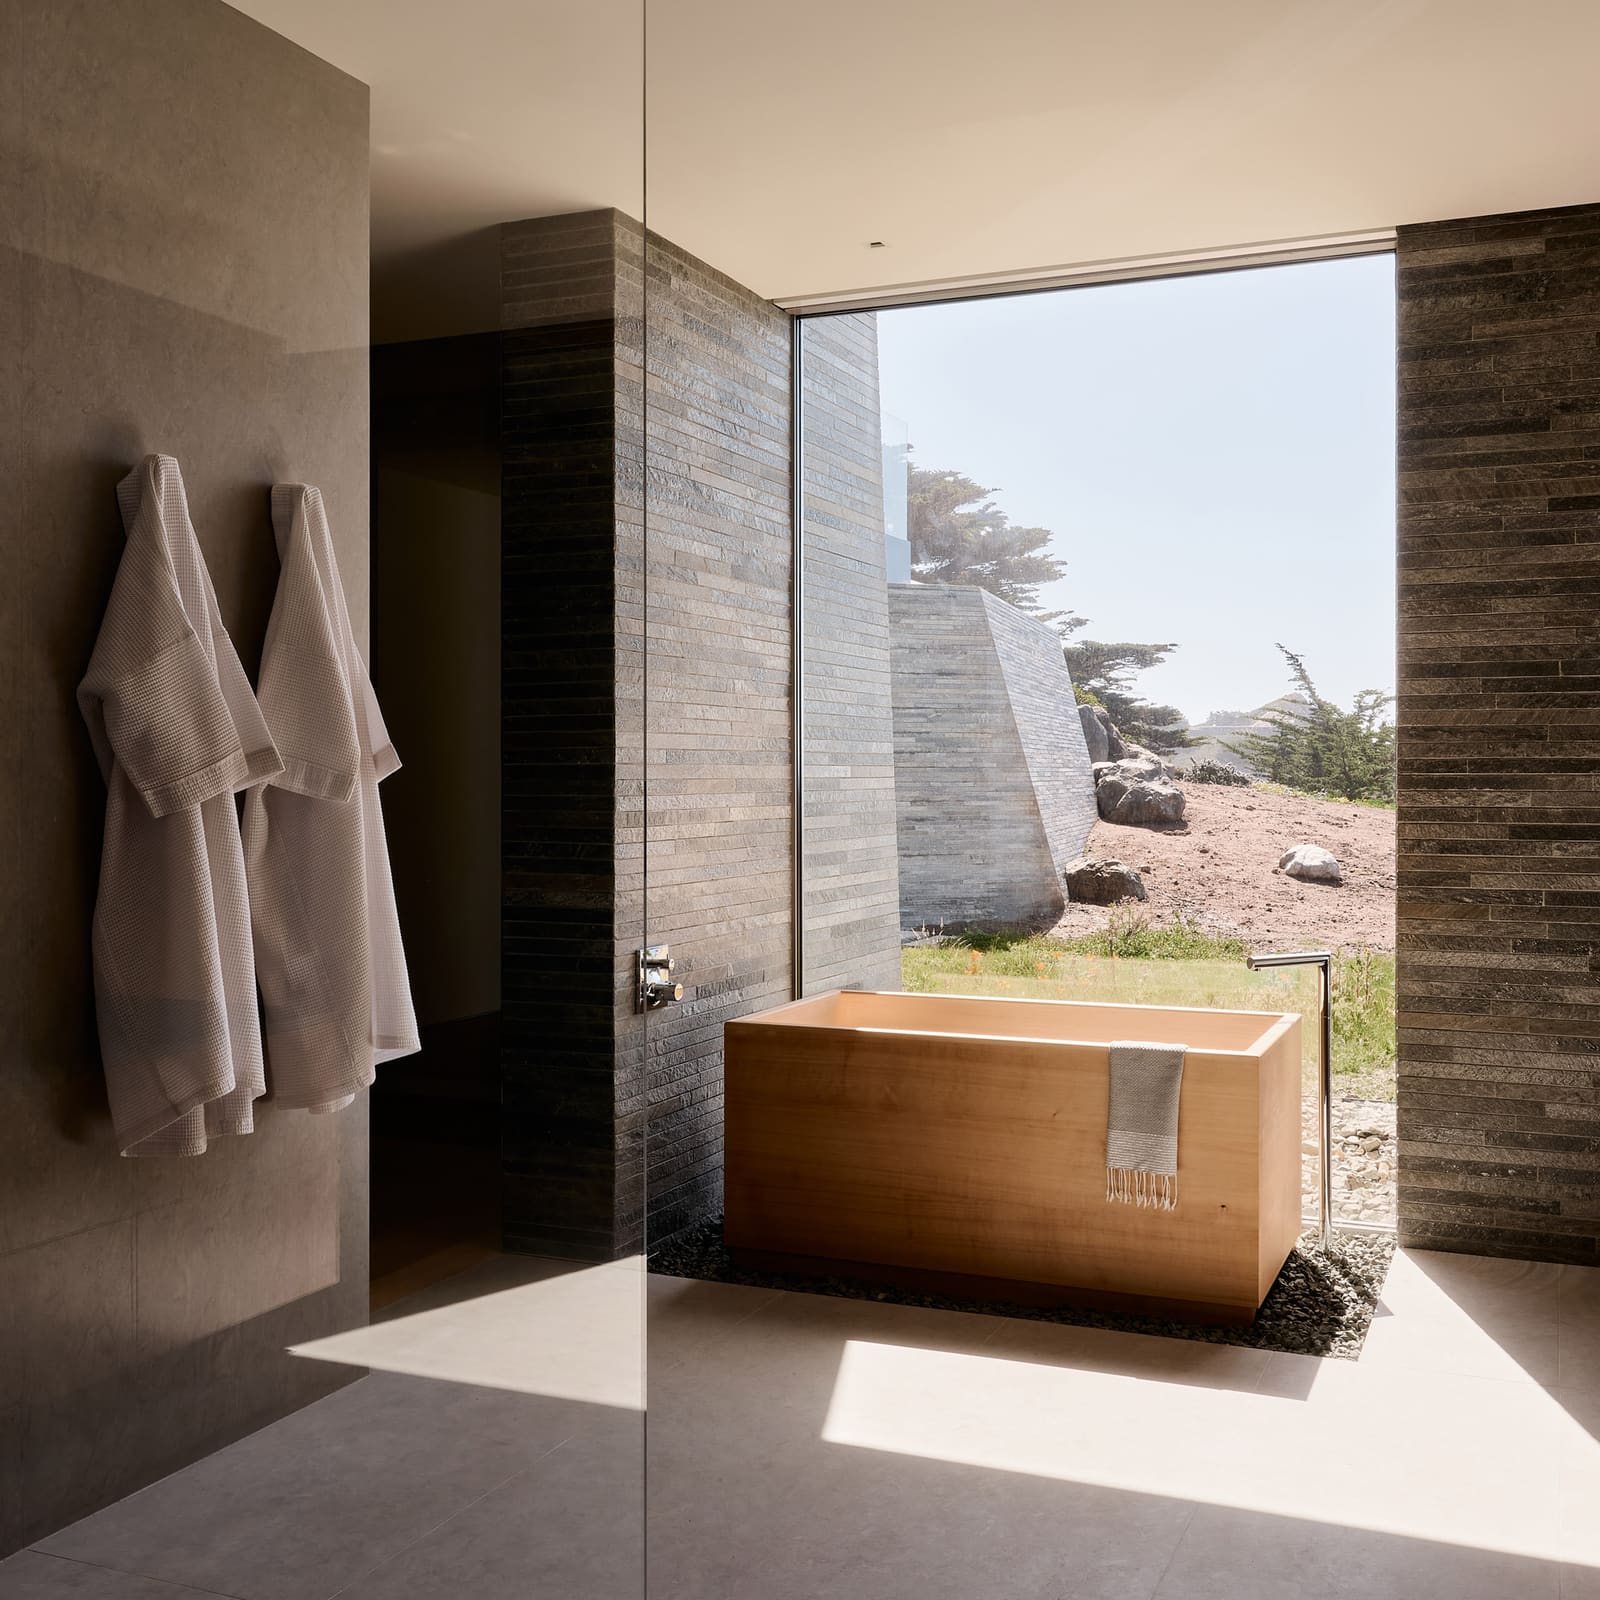
In Big Sur, California, Field Architecture designed a house explicitly intended to bring occupants into closer contact with the coastal landscape. The bathroom features a deep-set timber tub, boxy and rectilinear, placed directly behind a window that frames views of the Pacific. Thin layers of stone clad portions of the walls, echoing the chiseled, stratified quality of the building's exterior. The tub is low, and the window sill is kept minimal, so that the horizon line is uninterrupted.
This is a coastal modernism in the tradition of mid-century Californian precedents, where the house is less an object on the land than a device for viewing it. The bathroom, in this reading, is not ancillary but central to the project's parti. The timber tub, warm and tactile, contrasts with the coolness of the stone and the expanse of the glass. The detail is restrained, almost austere, allowing the landscape to dominate. The room is a threshold, a place where interior and exterior are held in careful tension.
Monolithic Gestures and the Aperture
Villa RA / MORQ, Calabria, Italy, 2024
Italian firm MORQ designed Villa RA as a low-slung, earth-toned structure embedded in the Calabrian hillside. The bathroom features a monolithic stone sink positioned before a rectangular aperture that frames views of the dramatic coastline. The window is narrow and horizontal, less a picture window than a slit, calibrated to capture a specific slice of the view without overwhelming the room.
The sink, carved from a single block of stone, is both fixture and sculpture. It reads as part of the building's tectonic language, an extension of the walls rather than an applied element. The aperture, by contrast, is a void, a carefully controlled opening that emphasizes the mass of the surrounding walls. This is a Mediterranean sensibility, one that values enclosure and shadow as much as light and view. The bathroom is not a transparent pavilion but a grotto, a space that reveals the landscape selectively, through framing rather than immersion.
Vernacular Reference and the Ritual of Bathing
Heatherhill Beach House / Norm Architects, Denmark, 2023
Copenhagen-based Norm Architects designed Heatherhill Beach House as a rural retreat on the Danish coast, drawing formal cues from vernacular barns. The bathroom features a built-in tub, a direct reference to Japanese bathing traditions, positioned beneath a timber-lined window that overlooks a grove of trees. The walls are chalky white, and the window is modest in scale, offering a framed view of the changing seasons rather than a panoramic sweep.
The Japanese bath, or ofuro, is traditionally a soaking tub, deeper and shorter than Western models, designed for relaxation rather than washing. Norm Architects adapted this typology to a Nordic context, integrating it into a room that emphasizes material warmth and seasonal connection. The timber window frame, the white plaster, and the simple geometry of the tub create a space that is both minimal and intimate. The view is not dramatic but contemplative, a shifting composition of branches, light, and weather. This is bathing as ritual, the room as a place for observation and quietude.
Conclusion: The View as Material
What unites these projects is the treatment of the view not as an amenity but as a material, something to be shaped, framed, and integrated into the spatial logic of the room. The bathroom, historically the most enclosed and inward-facing part of the house, is here reconceived as a site of encounter, a place where the boundary between interior and exterior is deliberately destabilized. The success of these interventions lies not in the scale of the glazing alone but in the precision with which it is calibrated to landscape, climate, and the particularities of bathing. Whether through full-height glass in the Costa Rican jungle, operable louvers on an Australian beach, or a narrow aperture in a Calabrian hillside, these projects demonstrate that the window, when thoughtfully deployed, can transform the bath from a functional space into a threshold, a platform for looking, and a frame for the world beyond.
Save this story. A free account keeps your reading list and the 07:00 email in one place.
CREATE FREE ACCOUNT →SIGN IN