An Outlier in the Kahn Canon
Louis Kahn's oeuvre spans laboratories, government complexes, and museums, yet his engagement with theatre design produced exactly one realised project. That structure occupies an unlikely location in Fort Wayne, Indiana, a city whose modest scale belies its possession of a National Register landmark. The Arts United Center reopened last autumn following its inaugural major intervention by MKM Architecture + Design, a project that required invisible technical upgrades alongside the delicate task of extending Kahn's spatial language without mimicry.
The commission arrived in 1959, immediately after Kahn completed the Salk Institute. Fort Wayne's population hovered below 200,000 at the time, and the municipality had envisioned a sprawling cultural district encompassing multiple theatres and museums. Budget disputes stretched the timeline across more than a decade. By the time the Centre opened in 1973, Kahn had ascended to global prominence, his reputation cemented by projects in Dhaka and New Haven. Zach Benedict, principal at MKM, describes the protracted gestation as paradoxically beneficial: the delays allowed Kahn to refine details across concurrent commissions, and Fort Wayne became a repository for some of his most resolved tectonic thinking.
The structure earned National Register status in 2024, a formal acknowledgement of its architectural significance and its rarity within Kahn's body of work.
Material Syntax and Acoustic Isolation
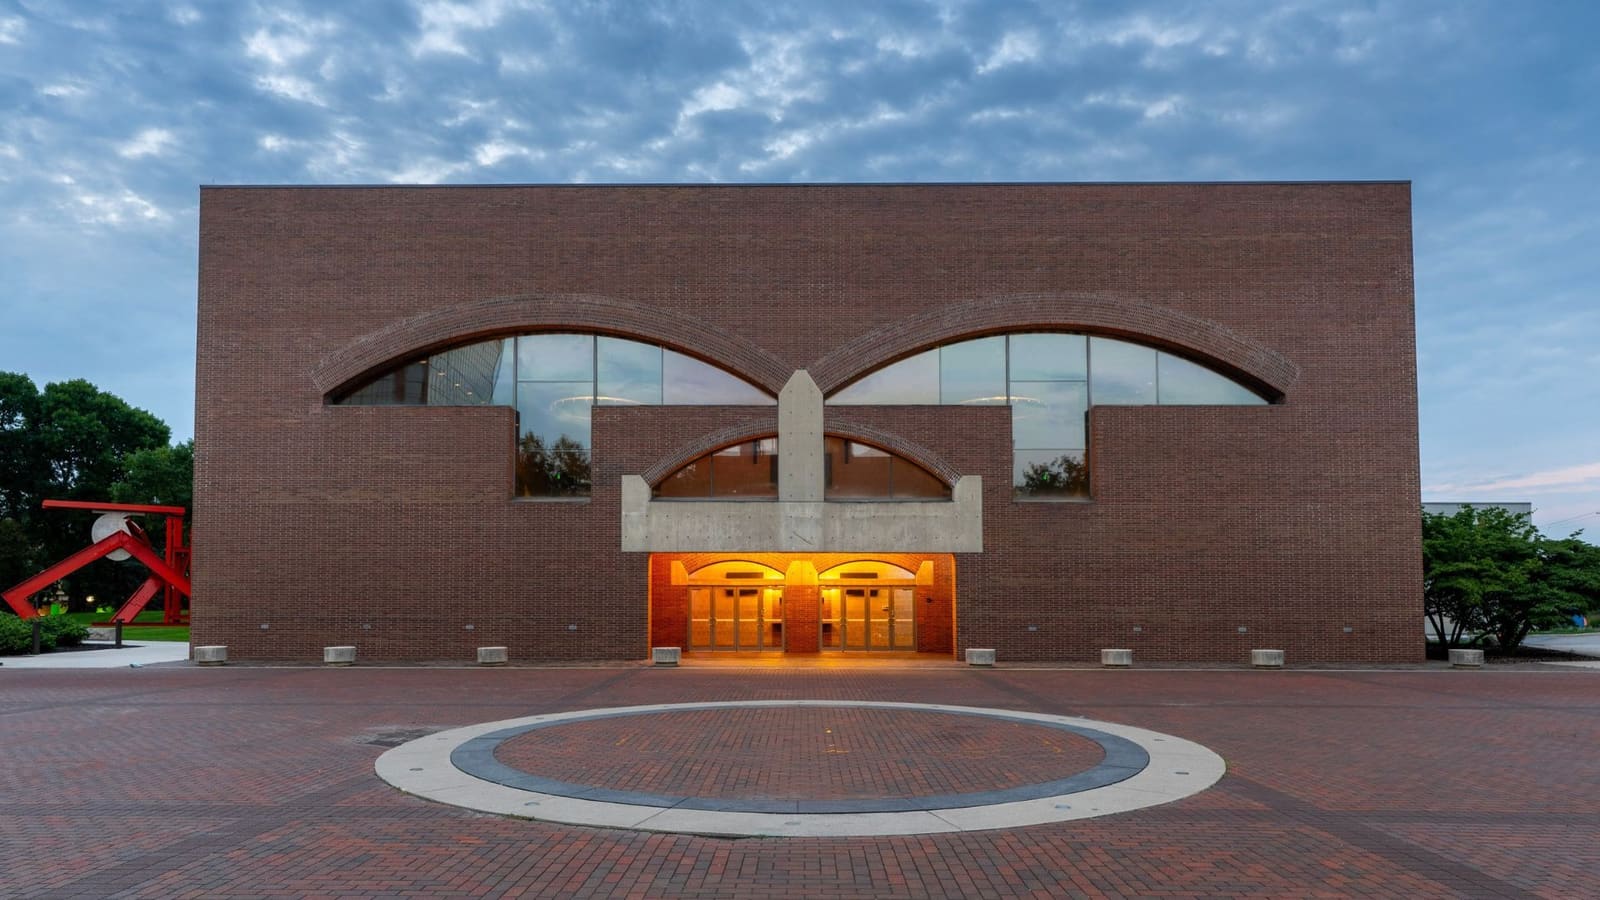
The facade reads as a brick helmet, its arched mouth forming the primary threshold. Inside, the interplay of materials establishes hierarchy and acoustic performance. Brick arches alternate with concrete lintels in the lobby, whilst the auditorium volume is wrapped entirely in concrete to buffer sound from adjacent freight rail lines to the north. Kahn's metaphor for the space was characteristically poetic: he wanted the auditorium to function as a violin, its concrete shell serving as the protective case.
Pre-stressed concrete T-beams span 118 feet across the full width, an engineering feat that eliminates intermediate columns and preserves sightlines. The auditorium itself is tessellated, a geometric treatment that recalls the travertine planes of the Salk Institute. This design emerged from collaboration with theatre consultant George Izenour, whose portfolio included the Metropolitan Opera and Juilliard. Benedict characterises the partnership as combative but productive, yielding a space whose acoustic and visual properties remain exceptional.
Material contrasts are deliberate. Concrete block, site-cast concrete, and brick walls meet oak detailing in the circulation zones. Meredith Bzdak, partner at Mills + Schnoering Architects and author of the landmark registration form, notes that Kahn elevated commonplace materials through precise juxtaposition, allowing concrete to function as both structure and finish.
Circulation as Procession
Kahn choreographed movement through the building as a sequence of turns and reveals. Visitors enter, pivot, and double back in a symmetrical unfolding that delays full comprehension of the interior volume. Bzdak identifies this processional logic as central to the design, a spatial strategy rooted in geometry and axial symmetry.
Yet the original configuration harboured significant functional gaps. Performers had no internal route to the lobby; they exited through the loading dock to reach public areas. Accessibility provisions were minimal for spectators and worse for performers. Backstage, the building lacked a stage-right wing, and vertical circulation between the stage and support spaces below relied on ladders, except for the mechanised orchestra pit.
Theatre equipment had not been replaced since opening. Fixtures depended on discontinued lightbulbs, and rigging systems were entirely manual. The auditorium's tessellated floor, whilst visually striking, created inconsistent step heights and depths, contributing to patron falls.
Two Additions, One Invisible
MKM's intervention introduced two new elements. The first is a slender atrium and corridor housing a mural-wrapped elevator, which finally connects performers and spectators internally and improves access to rehearsal spaces. This addition also provides a daily entrance facing Freimann Square. The second element, far less visible, comprises expanded shop and mechanical spaces and an upgraded loading dock.
Benedict describes the aesthetic calibration of the new entrance as the project's most stressful component. The lobby is anchored by existing windows in Kahn's original facade, which now form one wall of the addition. Mullion patterning draws from Kahn's Yale Center for British Art in New Haven. The design team sought to minimise impact on the existing structure whilst ensuring the new work read as a distinct layer, articulated as a portal rather than a punched opening.
Lobby spaces remained largely untouched, save for additional restrooms and replacement of an incongruous carpet with a cool grey finish that sharpens the contrast between concrete and masonry. Inside the auditorium, new wood chairs incorporate integral handrails at row ends, and accessible seating was added to the front section to address the tessellation's irregular geometry.
Technology Beneath the Surface
Behind the scenes, the renovation introduced computerised rigging and a moveable bandshell based on an unrealised Kahn design. A new mezzanine level beneath the stage and improved access to the trap room streamline backstage operations. All theatre equipment, much of it over 50 years old, was replaced.
Benedict credits the building's lack of prior alterations as both advantage and challenge. The interior had escaped mutilation, but its pristine condition meant there was nowhere to conceal new systems. Bzdak praises the result as sensitive and thoughtful, noting that Kahn's manipulation of light and spatial quality remains undiminished. The arches, she observes, now sing with renewed clarity.
Save this story. A free account keeps your reading list and the 07:00 email in one place.
CREATE FREE ACCOUNT →SIGN IN