The Typology of Service
Calle Aiguafreda, tucked into Barcelona's Eixample, represents an architectural anomaly. While the district is synonymous with Cerdà's expansive grid and bourgeois apartment blocks, this lane retains a vernacular scale: two-storey cottages barely five metres wide, built to house the washerwomen who serviced the neighbourhood's wealthier families. The street's name, derived from the Catalan for "cold water," signals its function. Wells punctuated the lane, and women spent their days bent over stone basins, scrubbing linens they would never wear themselves.
Raúl Sanchez's recent intervention into one such cottage, completed in 2024, begins with this history. The 90-square-metre Casa de las Lavanderas does not merely preserve a structure; it acknowledges the labour choreography that shaped it. The original plan was dictated by service: a ground floor for washing and storage, a narrow stair, and a sleeping loft above. Sanchez retains this vertical logic, but recalibrates the interior to accommodate contemporary domestic life without erasing the building's utilitarian origins.
Material Honesty and Tectonic Editing
Restoration here operates through subtraction and clarification. Load-bearing masonry walls, once hidden beneath plaster, are exposed to reveal their coursing and patched repairs. The architect's structural consultant, Diagonal Estructuras, identified sections where nineteenth-century brickwork could carry new floor loads without reinforcement, allowing the insertion of a mezzanine sleeping platform that hovers within the double-height volume. This platform is expressed as a lightweight steel frame, its slenderness a deliberate counterpoint to the mass of the perimeter walls.
Fenestration follows the original openings, which were small and few. Rather than enlarging them, Sanchez deepens the window reveals and paints their splays white, amplifying available daylight through geometry rather than demolition. The result is a quality of light that oscillates between dim and focused, a spatial rhythm common to pre-electric working-class housing but rare in contemporary interiors.
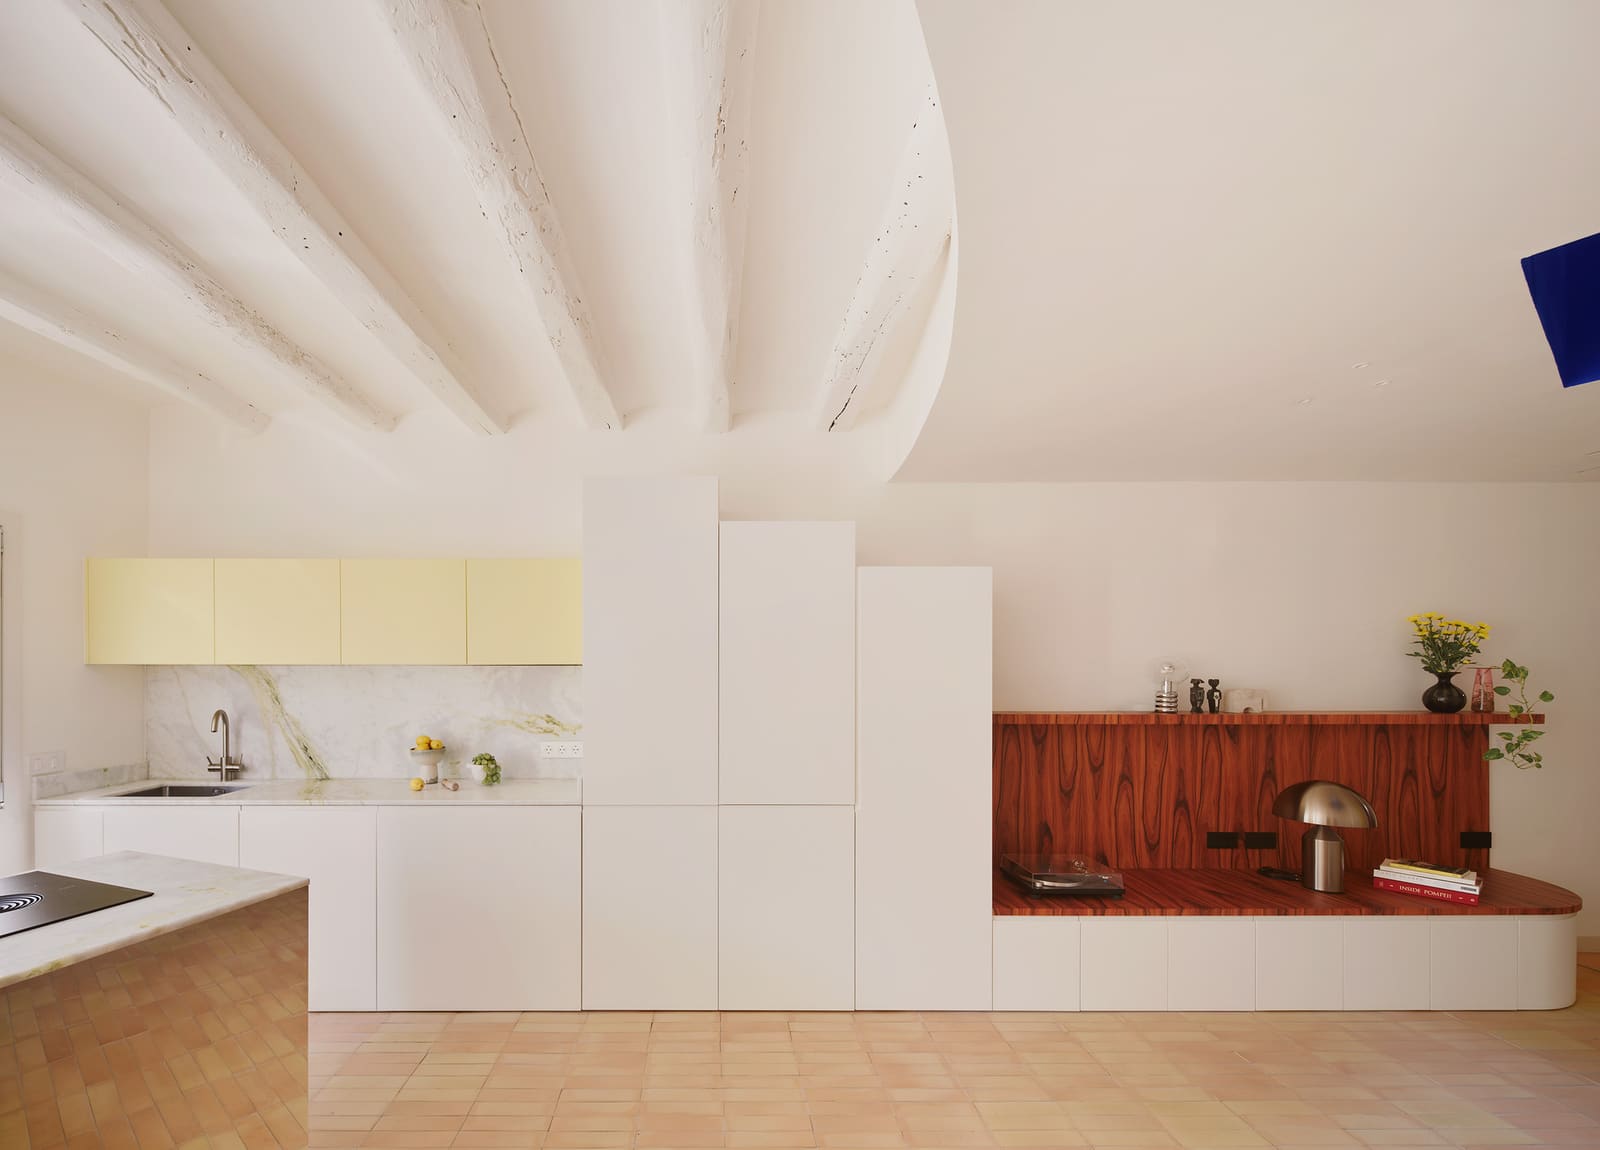
On the ground floor, the original stone well surround remains in situ, now serving as a plinth for a kitchen island. Polished concrete flooring, poured to match the level of the historic threshold, extends the material palette of utility. Above, reclaimed timber boards span the mezzanine, their patina and nail holes left visible. This is not rustic styling; it is an argument about continuity. The cottage's history as a site of physical work is registered in every surface that bears wear.
Furnishing as Counterpoint
The interior is populated with mid-century modernist pieces, a curatorial choice that initially seems at odds with the building's vernacular character. Knoll seating, Artemide fixtures, and a Vitra dining table occupy rooms once furnished, if at all, with the barest necessities. Yet the juxtaposition is instructive. These objects, products of postwar industrial optimism and democratic design ambitions, share with the cottage a commitment to function over ornament. The Poltrona Frau armchair and the Louis Poulsen pendant are not luxury signifiers here; they are tools, chosen for durability and clarity of purpose.
This approach recalls Carlo Scarpa's interventions at Castelvecchio, where modernist insertions were calibrated to reveal, rather than compete with, historic fabric. Sanchez's selection similarly heightens the cottage's spatial qualities. A Flos floor lamp, for instance, casts light upward onto the exposed beam ceiling, making legible the timber joinery that once supported a washerwoman's modest possessions.
Context Within the Eixample
Casa de las Lavanderas sits within a district that has undergone successive waves of gentrification. The Eixample's grands appartements have long since been subdivided or converted into tourist rentals, and Calle Aiguafreda, once marginal, is now prized for its pedestrian scale and "authenticity." Sanchez's project does not resolve this tension, but it refuses to aestheticise poverty. The cottage is restored to habitability, not to picturesque decay.
This restraint extends to the street facade, which remains largely untouched. The pale ochre render, peeling in places, is stabilised but not refinished. A new timber door, flush with the wall plane, replaces a deteriorated original but adopts the same dimensions and hardware placement. The intervention is legible only to those who know the street's prior condition.
Programme and Inhabitation
The cottage now functions as a compact urban dwelling. The ground floor accommodates cooking, dining, and a small study niche carved into the thickness of the rear wall. The mezzanine, accessed by a steel ship's ladder, contains a sleeping platform and a compact washroom, the latter tucked beneath the roofline where ceiling height is lowest. Services are consolidated along the north wall, minimising disruption to the masonry and allowing mechanical runs to be concealed within a single furred chase.
This efficiency recalls the spatial economy of traditional Japanese machiya townhouses, where every square metre is assigned a role and circulation is compressed to preserve usable floor area. Here, the architect's engineering consultant, Mares Engineers, routed plumbing and electrical conduit through zones already compromised by earlier interventions, avoiding new penetrations through historic fabric.
A Precedent for Incremental Urbanism
The project's significance extends beyond its four walls. Barcelona, like many European cities, faces pressure to densify while preserving its architectural heritage. Casa de las Lavanderas demonstrates that adaptive reuse need not default to either museumification or facadism. By retaining the cottage's modest scale and working-class typology, Sanchez offers a model for incremental intervention, one that values the city's vernacular layers as much as its monuments.
This approach aligns with recent scholarship on "minor architectures," a term coined to describe buildings that lack individual landmark status but collectively define urban character. Calle Aiguafreda's cottages, viewed singly, are unremarkable; together, they constitute a morphological fragment of nineteenth-century service infrastructure. Sanchez's restoration acknowledges this collective identity, resisting the temptation to elevate a single building into an object of singular design ambition.
The project also engages with broader debates about gentrification and displacement. By maintaining the cottage's small footprint and avoiding luxury finishes, the architect signals that restoration can serve current residents rather than speculative capital. Whether this intention can withstand market forces remains an open question, but the built work at least refuses to accelerate the process.
Coda
Casa de las Lavanderas will not appear in surveys of Barcelona's major architectural works. It lacks the formal invention of Gaudí's Casa Batlló or the programmatic ambition of Miralles and Tagliabue's Santa Caterina Market. Yet it performs a task those projects do not: it makes visible the city's infrastructure of care and labour, the networks of service that made bourgeois domesticity possible. In doing so, it expands the definition of what counts as architecture worth preserving.
Save this story. A free account keeps your reading list and the 07:00 email in one place.
CREATE FREE ACCOUNT →SIGN IN