The Paradox of Modern Preservation
We often speak of architectural preservation as though it were a settled discipline, a matter of cataloging ornament and stabilizing masonry. Yet the buildings that defined twentieth-century modernism resist these conventions. Their flat roofs leak, their experimental materials degrade, and their open plans confound contemporary buyers seeking walls and privacy. The very features that made them radical - transparency, abstraction, the rejection of ornament - now render them vulnerable. On Long Island's North Shore, the A. Conger Goodyear House embodies this paradox: a structure celebrated in its day, threatened in ours, and ultimately rescued by a coalition unwilling to let another monument slip away.
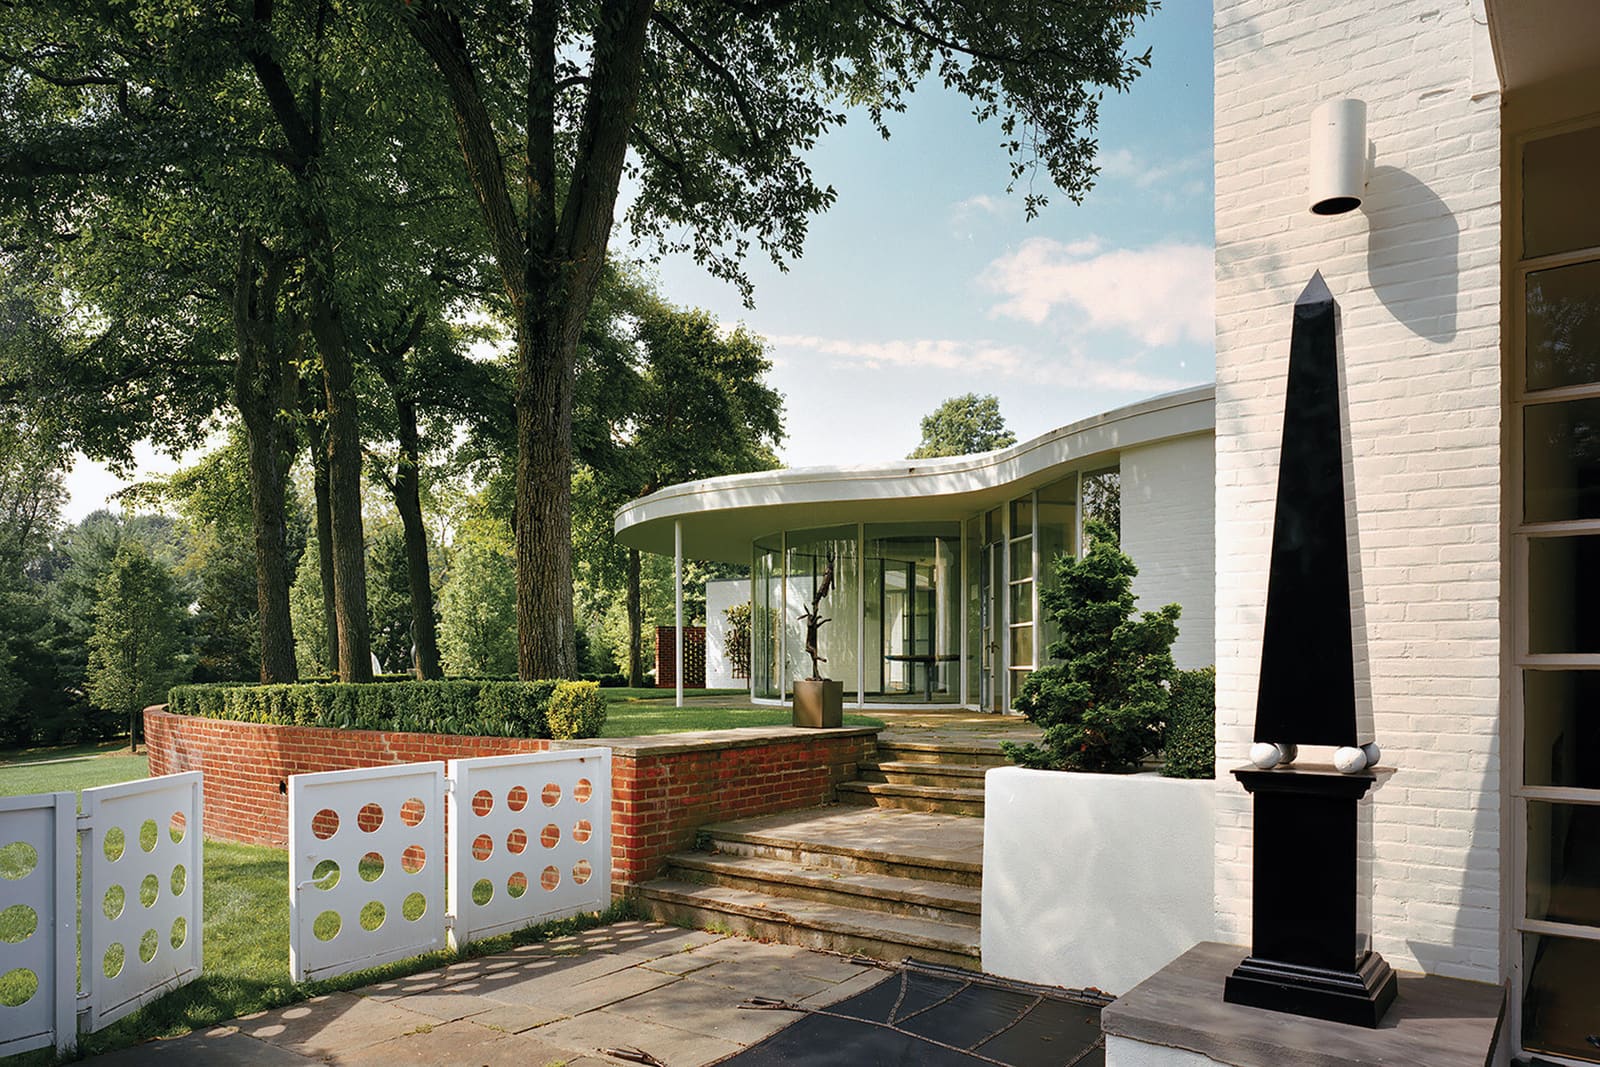
Edward Durell Stone completed the residence in 1938 for Anson Conger Goodyear, a lumber magnate and founding president of the Museum of Modern Art. The commission arrived at a pivotal moment in American architecture, when the International Style was still a foreign language spoken fluently by only a handful of practitioners. Stone, who had recently returned from Europe steeped in the vocabulary of Mies van der Rohe and Le Corbusier, translated that idiom into a single-story dwelling in Old Westbury, a community better known for Gilded Age estates than Bauhaus experiments.
Geometry as Argument
The house reads as a distilled thesis on modernist principles. Its plan is open, with minimal partitioning to allow space to flow from living area to dining area to terrace. The roof is flat, a deliberate rejection of the pitched gables that dominated suburban Long Island. Glass walls dissolve the boundary between interior and exterior, framing views of the surrounding landscape while flooding rooms with daylight. Stone's parti - the conceptual diagram underlying the design - owes a clear debt to Mies van der Rohe's Barcelona Pavilion, with its gridded structural logic and horizontal planes that seem to hover above the ground.
What distinguished the Goodyear House from its European precedents was its context. This was not a pavilion for a world's fair or a villa on the Mediterranean; it was a primary residence in a region where Colonial Revival still held sway. Stone's design was both a provocation and a demonstration, proof that the International Style could function not merely as exhibition architecture but as livable domesticity. Throughout the 1940s, the house appeared in architectural journals, monographs, and even popular magazines, serving as a case study for a generation of architects and students grappling with the possibilities of modernism.
The Vulnerability of Innovation
Decades later, the same qualities that made the house influential also made it precarious. Flat roofs, for all their formal elegance, demand meticulous maintenance; without it, they become liabilities. The large expanses of glass that once symbolized openness now represent thermal inefficiency in an age of rising energy costs. The open plan, celebrated as liberating in 1938, feels exposed to buyers conditioned by subdivided layouts and defined rooms. These are not failures of design but mismatches between original intent and contemporary expectations.
Physical deterioration is only part of the challenge. Modernist buildings often face what preservationists call "perceived obsolescence" - the sense that a structure has outlived its usefulness even when it remains structurally sound. The Goodyear House, like many of its peers, fell victim to this perception. Without the ornamental details that signal "historic" to the untrained eye - no pediments, no cornices, no carved stonework - it risked being read as merely old rather than significant.
Public indifference compounds the problem. The Modern Movement has not yet achieved the reflexive reverence afforded to Georgian townhouses or Gothic cathedrals. For every advocate who sees a Mies or a Stone as worthy of preservation, there is a developer who sees only a teardown. The Goodyear House faced demolition precisely because it lacked the constituency that older architectural styles command.
Coalition and Strategy
Preservation, in this case, required more than sentiment. A group of architects, historians, and community members mobilized to make the case for the house's significance. Their argument rested on multiple pillars: the building's role in disseminating International Style principles in the United States, its connection to Anson Conger Goodyear and the early history of MoMA, and its status as a rare surviving example of Stone's residential work from this period.
The coalition's strategy extended beyond advocacy. They engaged design professionals and students to assess the structure, document its condition, and propose interventions that would balance preservation with functionality. This approach acknowledged a central tension in conserving modern architecture: how to maintain material authenticity while addressing the practical shortcomings that threaten a building's viability. Should failing systems be replaced with period-appropriate replicas, or upgraded with contemporary technology? Should the open plan be preserved intact, even if it limits marketability? These are not abstract questions; they determine whether a building survives as a museum piece or continues as a lived environment.
Material Authenticity and Adaptive Use
At World Archi Design, we have tracked numerous preservation battles, and the Goodyear case offers instructive contrasts. Unlike adaptive reuse projects that transform industrial structures into lofts or churches into galleries, this effort aimed to retain the house's original residential function. The challenge was not to reimagine the building's purpose but to make its existing purpose sustainable.
Material authenticity posed particular dilemmas. Stone specified certain finishes and fixtures that are no longer manufactured. Replicating them demands specialized fabrication, which drives up costs and complicates approvals. Yet substituting modern equivalents risks eroding the very character that justifies preservation. The coalition opted for a hybrid approach: retain original materials wherever feasible, document replacements meticulously, and prioritize interventions that would be reversible should future technologies or budgets allow for more faithful restoration.
This pragmatism reflects a broader evolution in preservation philosophy. The rigid orthodoxies of mid-twentieth-century conservation - demanding that every nail and pane of glass be original - have given way to a more flexible framework that values continuity of intent over absolute material purity. The question is not whether the Goodyear House is identical to its 1938 state, but whether it still embodies the spatial and formal ideas that Stone articulated.
Precedent and Legacy
The rescue of the Goodyear House joins a growing roster of successful modern preservation campaigns. The Barcelona Pavilion itself was famously reconstructed in the 1980s, decades after its original dismantling. Philip Johnson's Glass House in Connecticut transitioned from private residence to museum, ensuring its survival through institutional stewardship. Mies van der Rohe's Farnsworth House in Illinois faced flood damage and legal battles before achieving landmark status and stable funding.
Each case underscores the same lesson: modern buildings do not preserve themselves. They require champions willing to argue for their value, funds to address deferred maintenance, and legal mechanisms to prevent demolition. The Goodyear House benefited from all three, but many others do not. For every Stone or Neutra residence that survives, a dozen anonymous modernist homes are razed, their contributions to the built environment erased by indifference or ignorance.
The Role of Design Professionals
Architects and designers occupy a unique position in these struggles. They possess the technical knowledge to assess structural integrity, the historical literacy to contextualize a building's significance, and the creative capacity to envision compatible interventions. Yet their involvement is often voluntary, undertaken alongside paying work and without the institutional support that academic historians or museum curators might enjoy.
The Goodyear House preservation effort drew on this reservoir of professional commitment. Architects donated time to produce condition reports. Students used the project as a laboratory for studying preservation techniques. The result was not merely a saved building but a pedagogical resource, a real-world case study in the complexities of conserving modern architecture.
This educational dimension matters. As the generation that built and inhabited the first wave of modernist structures ages, the responsibility for stewardship passes to younger professionals. If they lack training in the materials, systems, and philosophies that distinguish mid-century design, they will be ill-equipped to preserve it. The Goodyear House offers a curriculum: how to evaluate a building's condition, how to balance authenticity with functionality, how to mobilize stakeholders and secure funding.
Continuity and Rupture
Preservation is ultimately a question of narrative. What story do we want our built environment to tell? The Goodyear House, in its restraint and clarity, narrates a moment when American architecture looked outward, absorbing European innovation and adapting it to local conditions. It represents a rupture with revivalist traditions and an embrace of abstraction, industrial materials, and spatial experimentation.
To lose such a building is to lose a chapter of that story. It is to suggest that only certain architectural languages - those with ornament, historical allusion, and familiar typologies - merit preservation. This narrowing of the canon impoverishes our understanding of the past and constrains our imagination for the future.
The coalition that saved the Goodyear House understood this. Their efforts affirm that preservation is not nostalgia but a form of cultural continuity, a way of maintaining threads between past and present. The house now stands as both artifact and argument, a physical reminder that the experimental architecture of one era can become the heritage of the next.
What Remains to Be Done
The Goodyear House is secure, but the broader challenge persists. Across the United States and beyond, modernist buildings face demolition daily. Some are high-profile landmarks with vocal advocates; many more are modest houses, schools, and commercial structures that vanish without notice. The tools for preserving them - landmark designations, conservation easements, sympathetic adaptive reuse - exist, but their application remains inconsistent.
Design professionals can play a more active role. By documenting vulnerable structures, publishing research on preservation techniques, and advocating for updated regulations that recognize the unique needs of modern buildings, they can shift the default assumption from demolition to conservation. Students, too, can contribute by treating preservation not as a niche specialization but as a core competency, integral to architectural practice.
The Goodyear House offers a template. It demonstrates that preservation is possible even when a building lacks obvious historical cachet, when its materials are deteriorating, and when public support is uncertain. It requires coalition-building, technical expertise, and a willingness to argue for architecture's value beyond market logic. These are not exotic skills but fundamental aspects of the design professions, applied here to a structure that might otherwise have become a footnote.
Stone's house endures, its flat roof and glass walls still legible, its open plan still intact. It stands as evidence that the Modern Movement, for all its vulnerabilities, can survive - if we choose to let it.
Save this story. A free account keeps your reading list and the 07:00 email in one place.
CREATE FREE ACCOUNT →SIGN IN