A Refusal of the Monolith
Iconism in architecture has long been measured by presence: the sculptural silhouette, the dramatic cantilever, the materials that catch light and demand attention. At Gamaya Farms, a small hospitality project near Hyderabad, Biome Environmental Solutions inverts that instinct. Here, 854 square metres of built programme disappear into a wooded site not through modesty, but through deliberate tectonic strategy. The central pavilion's roof is a hill; the guesthouses burrow or perch; and the entire composition refuses to coalesce into a single architectural object.
This dispersal is not picturesque accident. Anurag Tamhankar, director at Biome Environmental Solutions, describes the approach as one of absolute camouflage, where the resort layout deconstructs into distinct, site-specific typologies rather than consolidating into a monolithic footprint. The result is a landscape punctuated by architectural episodes, each calibrated to a different relationship with ground, canopy, and horizon.
The Hill That Shelters
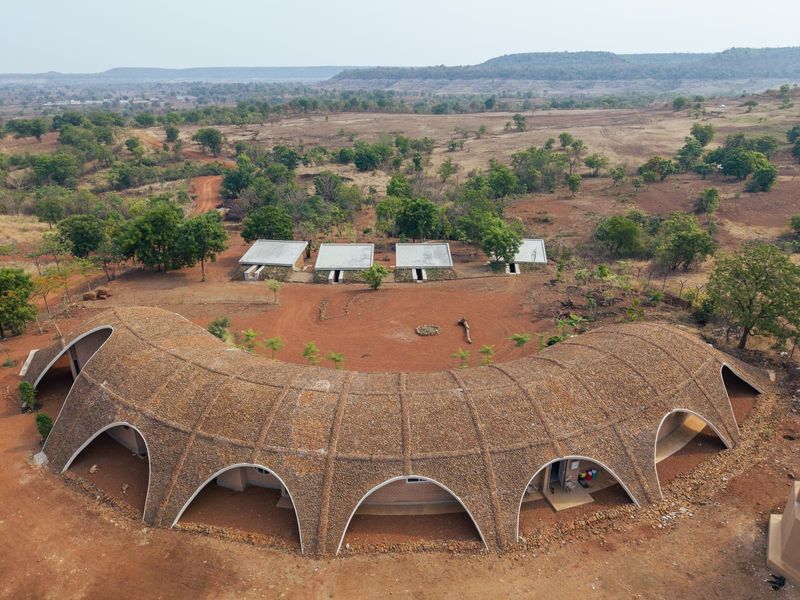
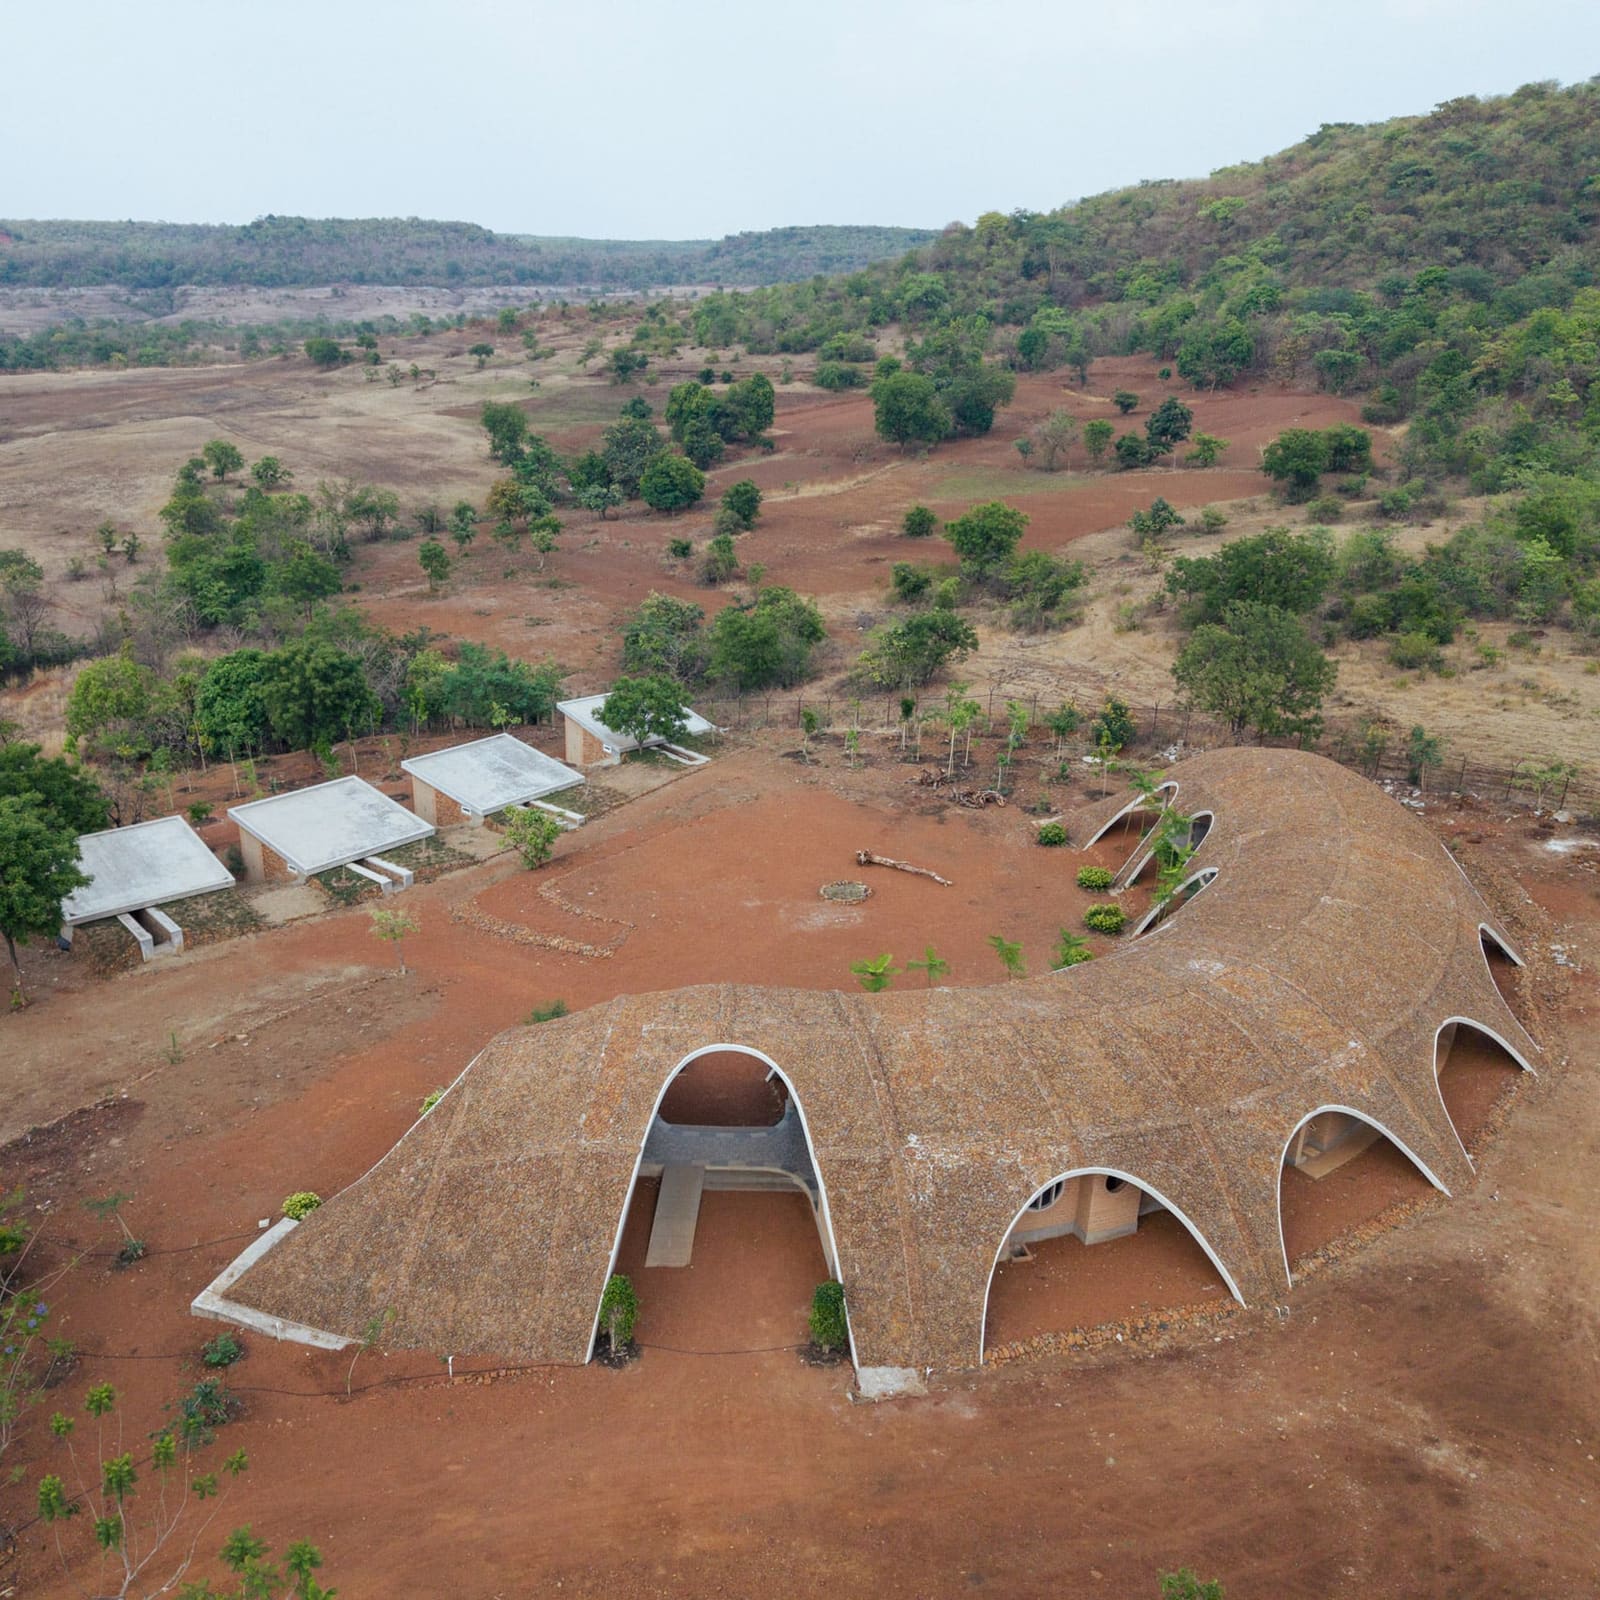
The central pavilion anchors the site both functionally and formally. A single-storey vaulted structure houses reception, a multi-purpose hall, dining, and service areas beneath a roof that reads as topography. Its construction is pragmatic: shotcrete sprayed over chicken wire and weld mesh, then topped with unworked local rubble. The effect is less mimicry than material kinship with the surrounding hills.
Large circular windows puncture the compressed earth-block walls, admitting light while the deep vault above casts shade across the interior and extends to shelter a northern terrace. Rows of arched openings pierce the roof structure, allowing ventilation and a play of shadow that shifts through the day. The pavilion's western end serves as the primary threshold, a sequence that moves from arrival through reception into the communal hall, a spatial progression framed by the weight of earth overhead.
The use of compressed earth blocks and unworked stone aligns with vernacular precedent, but the vaulted shotcrete form is more contemporary. Shotcrete, typically associated with infrastructure and tunnel construction, here becomes a means of achieving continuous curvature without the formwork demands of poured concrete. The rough stone cladding, sourced locally, completes the camouflage while providing thermal mass that moderates interior temperatures in a region subject to significant diurnal variation.
Below Grade, Above Canopy
Gamaya Farms deploys three distinct guest accommodation typologies, each negotiating a different sectional relationship with the site. Four subterranean cottages are carved into a slope in front of the central pavilion, entered via narrow, compressed staircases that open into bedrooms lit by large north-facing windows. The sectional strategy preserves sightlines from the main pavilion while granting each cottage a private, framed view. The descent becomes a spatial threshold, a transition from communal to intimate scale.
At the opposite edge of the site, two Forest Pavilions adopt an elevated stance. These cylindrical structures are lifted on concrete stilts and accessed via external spiral staircases fabricated from yellow-painted steel. The lower level of each cylinder contains a bathroom lined in smooth, curved plaster, a material contrast to the rough textures elsewhere. Above, the circular bedroom is wrapped by glazing and a balcony with yellow railings, offering 360-degree views into the forest canopy.
The yellow steel is a pointed departure from the earth tones that dominate the rest of the project. It signals threshold and movement, a deliberate accent that reads against the muted palette of stone, earth, and foliage. The cylindrical form, meanwhile, recalls precedents in lookout towers and elevated observation platforms, but here it is domesticated, serving as guest accommodation rather than public infrastructure.
Erasure as Intention
The term "tectonic erasure" warrants scrutiny. Tamhankar uses it to describe the project's resistance to architectural legibility, the way buildings dissolve into their context rather than asserting formal autonomy. This is not the erasure of minimalism, which often relies on expensive materials and precise detailing to achieve visual quietude. Instead, it is an erasure achieved through material roughness, sectional embedding, and the deliberate dispersion of programme.
The strategy has implications beyond aesthetics. By distributing guest accommodation across the site rather than consolidating it into a single block, the project minimises grading and preserves existing vegetation. The subterranean cottages require excavation, but their footprint is small, and the displaced earth is absorbed into surrounding landforms. The elevated forest pavilions avoid ground disturbance entirely, threading between trees on slender columns.
This approach to site occupation echoes principles articulated in earlier projects by architects working in ecologically sensitive contexts. Glenn Murcutt's work in Australia, for instance, often employs elevated structures to minimise ground contact and preserve natural drainage patterns. Closer to Gamaya Farms' regional context, the Auroville Earth Institute has long championed compressed earth block construction as both thermally efficient and low-embodied-energy. Biome Environmental Solutions synthesises these influences without replicating them, adapting tectonic strategies to a specific programme and topography.
Sensory Differentiation
The master plan's fragmentation produces varied spatial experiences. The subterranean cottages offer enclosure and shade, a retreat from the intensity of midday sun. The forest pavilions, by contrast, are exposed and panoramic, their glazed perimeters dissolving the boundary between interior and canopy. The central pavilion mediates between these extremes, its vaulted ceiling creating a communal scale that the smaller guesthouses deliberately avoid.
This differentiation is programmatic as much as experiential. A resort typically organises around a single spatial logic, with guest rooms as repetitive modules arrayed along corridors or clustered around courtyards. Gamaya Farms rejects that seriality, treating each accommodation as a distinct architectural problem. The subterranean cottages respond to slope and view; the forest pavilions respond to trees and elevation; the central pavilion responds to circulation and gathering.
The risk of such an approach is disunity, a collection of buildings that fail to cohere. Here, material continuity provides the binding logic. Compressed earth blocks, rough stone, and exposed concrete recur across typologies, while the yellow-painted steel accents mark points of entry and vertical circulation. The palette is restrained but not monotonous, allowing variation within a consistent tectonic language.
A Question of Scale
At 854 square metres, Gamaya Farms is small. Six guest units and a central amenity building constitute a boutique operation, closer in scale to a private estate than a commercial resort. This compactness permits the bespoke approach; each cottage and pavilion can be individually sited and detailed in ways that would be economically prohibitive at larger scales.
The question, then, is one of replicability. Can the principles of dispersal, camouflage, and tectonic erasure scale up, or are they inherently tied to small, high-touch projects? The answer likely depends on context. In ecologically sensitive landscapes where minimising disturbance is paramount, the additional cost of dispersed, site-specific construction may be justified. In more conventional resort development, where efficiency and standardisation drive design decisions, the approach becomes harder to defend.
Yet the project's contribution lies not in offering a universal model, but in demonstrating that hospitality architecture need not default to the consolidated block or the picturesque cluster. By treating programme as something to be dispersed and embedded rather than assembled and displayed, Biome Environmental Solutions expands the formal and spatial vocabulary available to architects working in landscape-rich contexts.
Material as Archive
The use of local rubble stone and compressed earth blocks connects Gamaya Farms to regional building traditions, but it is worth noting that these materials are not simply "traditional" in an unchanging sense. Compressed earth block technology, while drawing on ancient rammed-earth techniques, is a modern system that emerged from 20th-century research into low-cost, low-energy construction. The blocks are industrially produced, with controlled soil composition and compressive strength, then laid in mortar like fired brick.
Shotcrete, meanwhile, has no vernacular precedent in rural India. Its use here represents an adaptation of industrial technique to produce a form that reads as earthwork. The stone cladding completes the illusion, but the underlying structure is resolutely contemporary. This hybridisation of old and new, handcraft and machine, is characteristic of the best work in sustainable architecture, which avoids both nostalgic pastiche and high-tech fetishism.
The project's reliance on local materials also has logistical implications. Stone sourced from nearby quarries reduces transportation costs and embodied carbon, while compressed earth blocks can be produced on or near the site using local soil. This regionalisation of supply chains is increasingly relevant as architects seek to reduce the environmental impact of construction, but it requires a design approach flexible enough to accommodate material variation and imperfection.
The View from Nowhere
A final observation: Gamaya Farms is designed to be seen from within, not from above. The aerial photograph that typically dominates architectural photography reveals little here; the buildings recede into topography and foliage, legible only as fragments. The project's spatial logic unfolds through movement and occupation, through the descent into a subterranean cottage or the ascent into a forest pavilion.
This resistance to the single, comprehensive view aligns with the project's broader ambitions. Camouflage and erasure are not ends in themselves, but means of foregrounding experience over image. In an era when architecture is often reduced to its photogenic qualities, when projects are designed to circulate as images before they are inhabited, Gamaya Farms insists on a different set of priorities. The hill-like roof, the embedded cottages, the elevated cylinders: these are not gestures legible from a distance, but spatial conditions that reveal themselves slowly, through time and proximity.
Save this story. A free account keeps your reading list and the 07:00 email in one place.
CREATE FREE ACCOUNT →SIGN IN