The Paradox of Presence
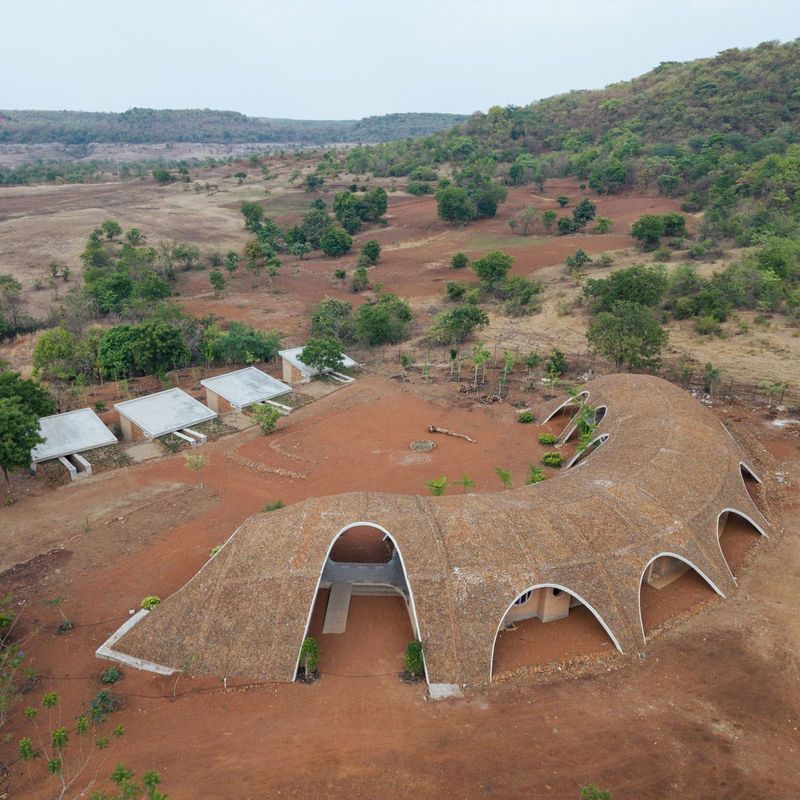
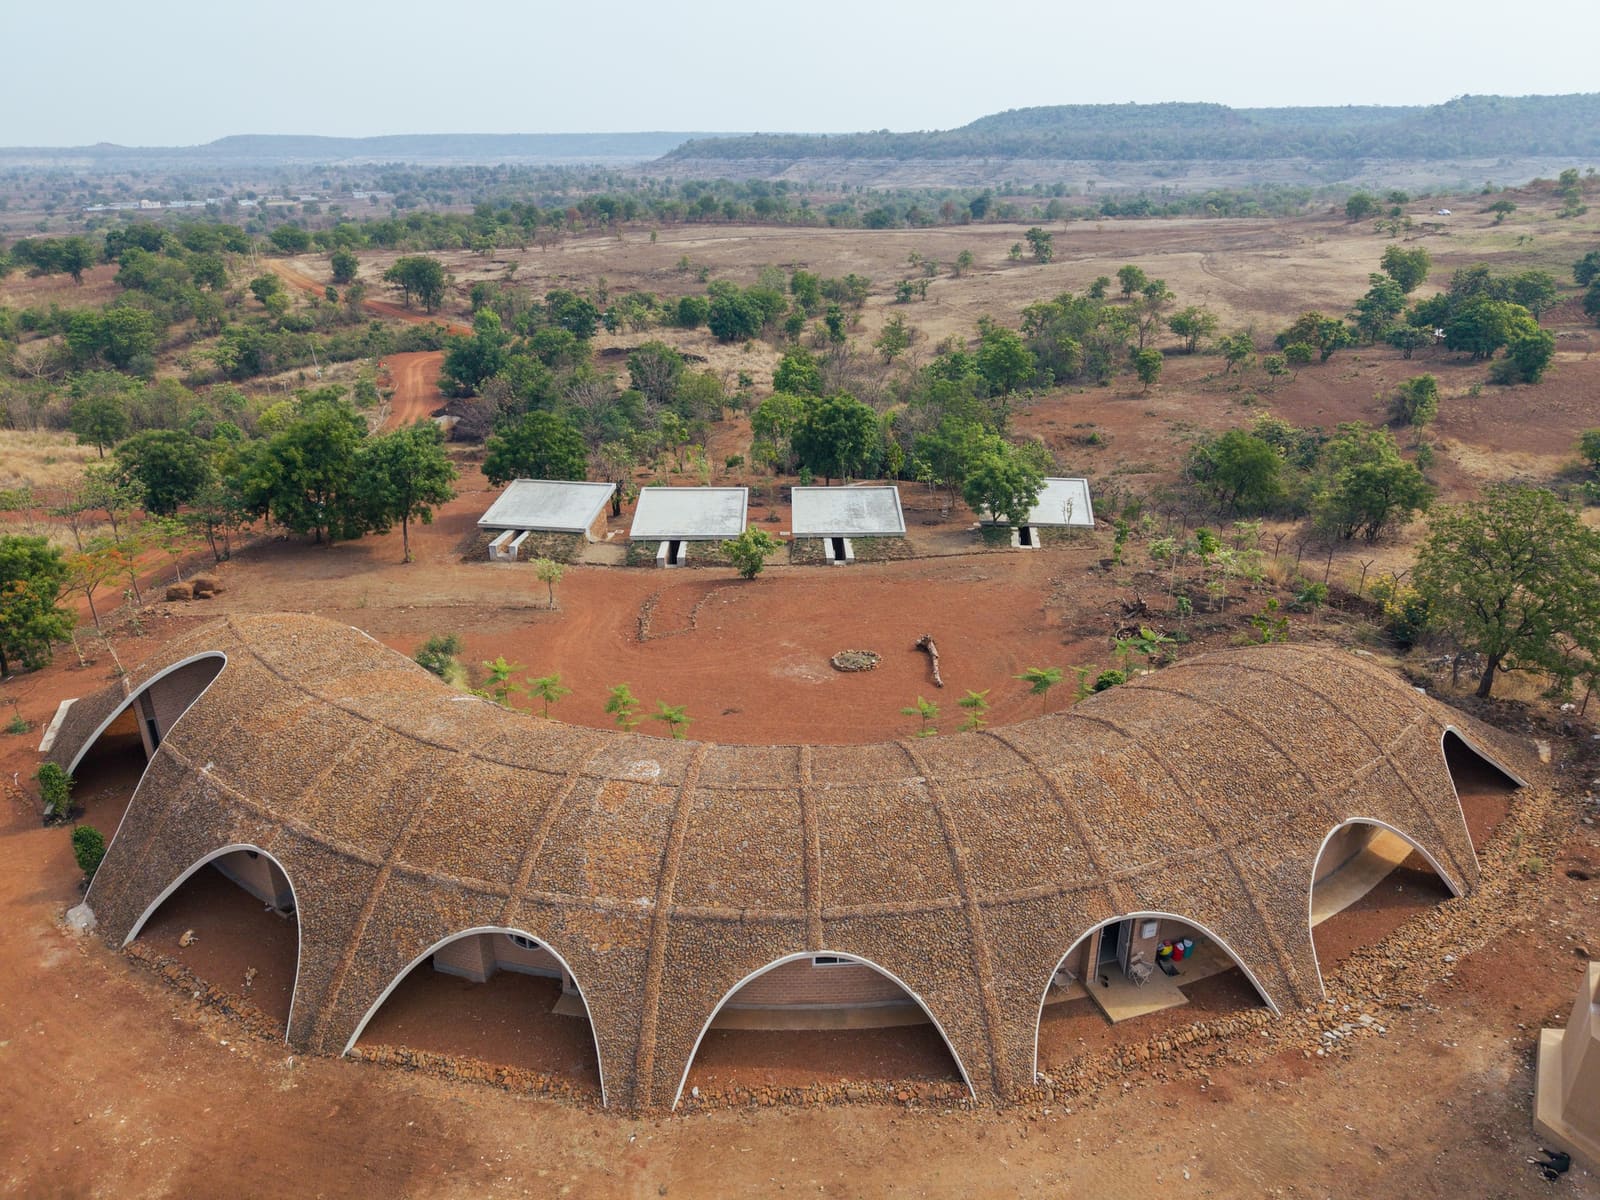
Architecture has long wrestled with the question of whether buildings should announce themselves or recede into their surroundings. At Gamaya Farms near Vikarabad, India, Biome Environmental Solutions proposes a third path: a project that achieves presence precisely through its refusal to dominate. Completed in 2025, the 854-square-metre intervention serves a farm-plot community as both shared amenity and eco-resort, yet it reads less as a building and more as a series of calibrated absences within the landscape.
The site itself presents a topography of opportunity. Forested plateaus fold into rolling hills, creating a terrain that resists the imposition of singular architectural volumes. Lead architects Anurag Tamhankar and Chitra Vishwanath, working with a design team that included Anusha Bhube, Deeptanil, Ganesh, Kanchi, Laasya, and Vidushi Gupta, responded by fragmenting the programme into discrete typologies, each tailored to its immediate context. This is not the fragmentation of postmodern collage but a methodical deconstruction of the resort as architectural type.
Dispersal as Strategy
Conventional resort design consolidates functions beneath a unifying roof or within a recognisable boundary. Gamaya Farms inverts this logic. The master plan scatters accommodation, communal facilities, and circulation across the site, treating the forested terrain not as backdrop but as structural organiser. Each building type emerges from a specific reading of slope, vegetation density, and solar orientation.
The strategy recalls precedents in environmental minimalism, from Glenn Murcutt's linear pavilions that negotiate Australian bushland to the courtyard compounds of Geoffrey Bawa, where architecture mediates between domesticity and jungle. Yet where Murcutt employs the continuous roof plane and Bawa deploys axial symmetry, Biome Environmental Solutions opts for dispersal without formal hierarchy. No single element commands the composition; the project's coherence lies in its refusal of centrality.
Tectonic Erasure and Material Transparency
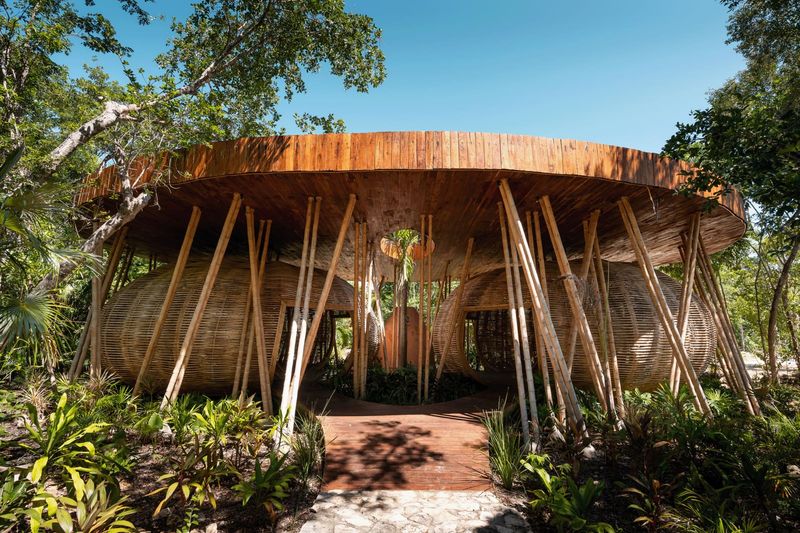
If the plan operates through dispersal, the tectonic language pursues what might be termed camouflage through materiality. The project avoids the monumental gestures that typically signal resort architecture, eschewing dramatic cantilevers, reflective surfaces, or imported stone cladding. Instead, material choices favour local sourcing and low embodied energy, aligning with the bioclimatic principles that have defined Biome Environmental Solutions' practice since its founding.
Structural systems remain legible but understated. Walls and roofs read as discrete planes rather than continuous envelopes, allowing vegetation to infiltrate thresholds and blur the boundary between interior and exterior. This approach differs from the high-tech transparency of, say, Renzo Piano's Fondation Beyeler, where glass mediates between art and landscape. Here, transparency is achieved not through material dematerialisation but through spatial porosity, the deliberate creation of voids that invite the forest inward.
Programme and Spatial Sequence
The functional brief encompasses accommodation units, dining facilities, communal gathering spaces, and service infrastructure. By distributing these elements across multiple structures, the design establishes a sequence of approach and arrival that privileges movement through landscape over the static experience of a single building. Guests navigate pathways that rise and fall with the terrain, encountering each programmatic element as a distinct spatial event.
This choreography of movement has implications for how the project engages biophilic design. Rather than importing greenery into a controlled interior, the architecture positions itself as guest within an existing ecosystem. Structural consultant SL Structural Consultants and contractor PKR Group of Constructions collaborated to minimise site disturbance, a constraint that shaped both foundation strategies and construction sequencing.
Iconism Through Absence
The project's most provocative claim is its redefinition of architectural iconism. In an era when resorts compete through signature forms, Gamaya Farms proposes that memorability can arise from restraint. The absence of a singular image does not imply a lack of identity; instead, identity accrues through cumulative experience, the sum of encounters with discreet pavilions, shifting sightlines, and the interplay of built and natural systems.
This approach carries risks. Architecture that seeks to disappear may struggle for recognition in a media landscape that privileges the photogenic moment. Yet for a project embedded within a farm-plot community, where long-term ecological performance and social integration matter more than immediate visual impact, the strategy proves coherent. The resort functions not as destination object but as infrastructural layer, supporting agrarian life without overwhelming it.
Context and Consequence
Vikarabad lies within Telangana, a region where rapid urbanisation pressures agricultural land and forest reserves. Projects that demonstrate low-impact development models acquire significance beyond their immediate programme. Gamaya Farms offers a template for how hospitality can coexist with working landscapes, a question increasingly urgent as tourism expands into rural and ecologically sensitive areas.
The project also situates itself within Biome Environmental Solutions' broader practice, which has consistently prioritised passive climate control, water harvesting, and community engagement. Founders Chitra Vishwanath and Anurag Tamhankar have built a body of work that tests the viability of vernacular principles within contemporary construction economies. Gamaya Farms extends this investigation, asking whether the resort typology, historically associated with extraction and enclosure, can be reimagined as a vehicle for ecological stewardship.
The Measure of Success
Evaluating a project that deliberately avoids spectacle requires criteria distinct from those applied to iconic architecture. Energy performance, water management, and biodiversity indices become as relevant as spatial quality. Early occupancy suggests that the fragmented layout succeeds in creating varied experiences without sacrificing operational efficiency. The separation of functions allows for phased use, reducing energy demand during low-occupancy periods.
Material durability and maintenance protocols will determine the project's long-term viability. Local materials, while lower in embodied energy, may require more frequent intervention than industrially produced alternatives. Whether the community possesses the technical capacity and economic resources to sustain the project remains an open question, one common to architecture that prioritises process over permanence.
A Wider Lens
Gamaya Farms arrives at a moment when architectural discourse increasingly interrogates the environmental cost of building. The project's emphasis on dispersal, local materials, and site integration aligns with a growing body of work that seeks alternatives to the resource-intensive models that have dominated resort development. From Anna Heringer's earth construction in Bangladesh to the timber pavilions of Kengo Kuma's rural interventions in Japan, a parallel tendency emerges: architecture that measures success not by its capacity to transform landscape but by its ability to inhabit it with minimal disturbance.
The question such projects pose is whether restraint can coexist with economic viability. Resorts depend on differentiation for market positioning; a project that refuses spectacle must find other means to justify its premium. Gamaya Farms bets on the appeal of immersion, the promise that guests will value proximity to forest and field over the curated luxury of conventional hospitality. Whether this wager succeeds will depend as much on evolving tourist preferences as on architectural merit.
Ultimately, the project's significance may lie less in its formal innovations than in its willingness to test an alternative model. By treating the resort as infrastructure rather than monument, Biome Environmental Solutions proposes that hospitality can be embedded within, rather than imposed upon, existing ecological and social systems. The architecture does not solve every problem, but it asks better questions.
Save this story. A free account keeps your reading list and the 07:00 email in one place.
CREATE FREE ACCOUNT →SIGN IN