Elemental Philosophy as Design Generator
How often does a client brief arrive carrying a philosophical framework already embedded within it? The Allardice Centre, a health and wellbeing facility completed by Page\Park for Fettes College in Edinburgh, began not with a functional programme alone but with an intellectual inheritance. Named after alumnus David Allardice, whose professional life unfolded across East Asia and whose thinking was shaped by Chinese elemental philosophy, the 469-square-metre building translates Wuxing - the ancient system of fire, water, wood, metal and earth - into tectonic language.
At World Archi Design, we have long argued that the most compelling institutional projects emerge when material choices carry conceptual weight beyond aesthetics. Here, that weight is distributed across three primary elements: Scots-grown timber for the structural frame, Darney stone quarried 75 kilometres away for load-bearing external cladding, and bronze for the roof. The philosophy is not decorative overlay; it governs the palette.
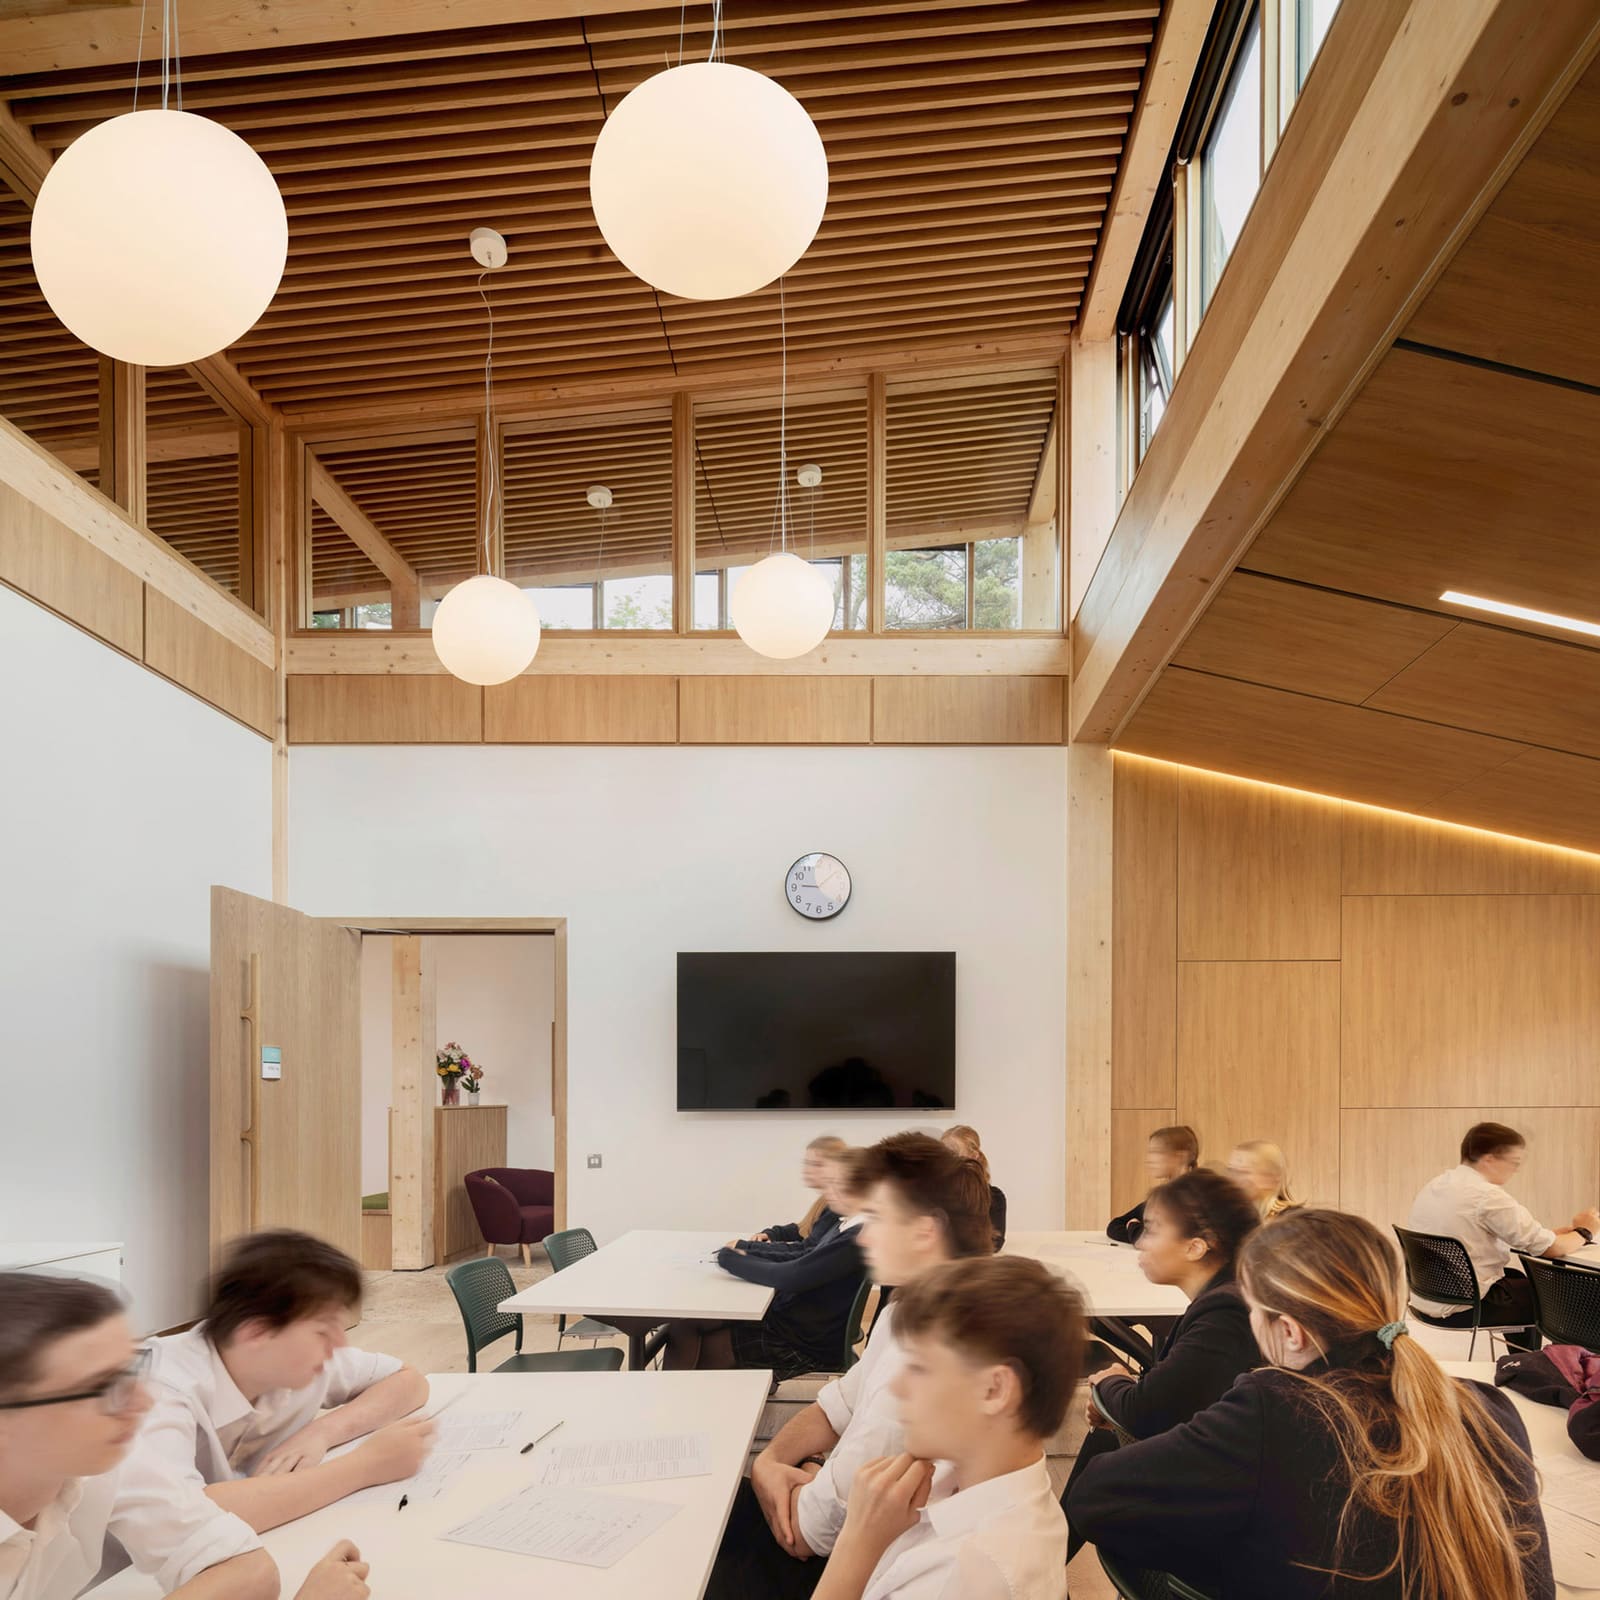
Page\Park worked with Scottish engineering firm Will Rudd to develop a glued-laminated timber structure that does more than span - it branches. The glulam frame extends upwards and outwards at high level, revealing a clerestory lantern that crowns the central wellbeing hub. This mono-pitched roof, triple-glazed and framed in timber curtain walling, creates a ring of daylight that penetrates what would otherwise be a deep, constrained plan. The lantern is not sculptural flourish; it is the solution to a daylighting problem inherent in the site's wooded, sloping topography and the brief's demand for single-storey accessibility.
Massing, Plan and the Problem of Depth
The site itself is compact and nestled into woodland, which imposed discipline on the footprint. Medical and pastoral care functions - treatment rooms, counselling spaces, an open wellbeing hub - had to coexist within a single-storey envelope without level changes, a non-negotiable requirement for full accessibility. That constraint forced the plan inwards, creating depth that risked rendering the core dim and disconnected from the surrounding landscape.
The response was to organise the building as a wrapped plan: individual treatment and counselling rooms occupy the perimeter, each with views into the woodland, while the central hub becomes the social and circulatory heart. The clerestory lantern above this hub compensates for the lack of perimeter glazing in the core, washing the interior with diffuse natural light. The glulam structure is left exposed throughout, its joinery and branching geometry legible from below - a didactic gesture that aligns with the project's sustainability narrative.
This approach recalls precedents in compact institutional typologies where deep plans are mitigated by vertical light penetration. One thinks of Alvar Aalto's Säynätsalo Town Hall, where a central courtyard and high-level fenestration bring daylight into civic rooms otherwise hemmed in by mass. Here, Page\Park achieves a similar effect through a lantern rather than a courtyard, appropriate given Edinburgh's climate and the building's modest scale.
Materiality and the Strata of Earth
The Darney stone cladding, laid in varying course sizes, creates a stratified appearance that echoes geological sedimentation. The stone is load-bearing, not a veneer, which gives the walls a tectonic honesty increasingly rare in contemporary school architecture. The mineral veins running through the stone add chromatic variation, a natural patterning that reinforces the earth element of Wuxing without resorting to applied ornament.
Bronze, specified for the roof, oxidises over time, shifting from warm metallic tones towards verdigris - a material trajectory that embeds change into the building's expression. This is not a static composition but one designed to weather, to register the passage of seasons and years. The choice also creates a deliberate contrast with the pale stone below, a tonal separation that clarifies the building's two-part massing: grounded base and lifted canopy.
Inside, white walls recede to allow the timber structure to dominate. In treatment rooms, fabrics printed with leaf motifs and green upholstery extend the woodland palette indoors, a biophilic strategy developed in collaboration with landscape architects Harrison Stevens. The interior is spare but not austere; it privileges material texture over applied decoration, letting timber grain, stone strata and fabric pattern carry the sensory load.
Sustainability and Provenance
The project's material strategy is tightly bound to its regional context. Scots-grown timber and stone quarried within 75 kilometres reduce embodied carbon through proximity, but the choice also roots the building in Scottish vernacular traditions of stone masonry and timber carpentry. This is not pastiche; it is a contemporary reading of local tectonic culture, updated through engineered timber and precision joinery.
Glulam, as a structural system, offers both environmental and formal advantages. It sequesters carbon, performs well in fire, and permits longer spans than dimensional lumber. Here, its branching geometry at high level - where the frame extends to support the clerestory - demonstrates the material's formal plasticity. The structure is not hidden behind finishes; it is the interior architecture.
The lantern's triple glazing, specified for thermal performance in Scotland's climate, also functions as a light diffuser, softening direct sunlight and reducing glare in spaces where students and staff may be in distress. This attention to luminous quality, not merely quantity, distinguishes the project from more utilitarian wellness facilities where daylighting is treated as a code requirement rather than a spatial experience.
Precedent and Typology
School wellness centres occupy an emerging typology, one that reflects shifting institutional priorities around mental health and pastoral care. Historically, such functions were embedded within larger buildings - nurse's offices, counsellor rooms tucked into administrative wings. The decision to give these programmes their own freestanding building signals a pedagogical shift: wellbeing is not ancillary but central.
Architecturally, the challenge is to create spaces that feel safe and private without becoming institutional or clinical. Page\Park's strategy - small rooms around a lit core, timber warmth, views into woodland - borrows from residential and hospice typologies rather than medical ones. The lantern, in particular, evokes the clerestory-lit halls of Scottish baronial architecture, a typological echo that situates the building within a longer lineage of civic and educational structures in Edinburgh.
Comparisons might also be drawn to Stanton Williams' boarding houses at Winchester College, where material restraint and careful siting create environments that support student welfare without overt domesticity. Both projects navigate the tension between institutional robustness and residential comfort, using natural materials and controlled scale to humanise the architecture.
Landscape Integration and Site Strategy
Harrison Stevens' landscape work extends the building's material and conceptual logic into the surrounding woodland. The site was sloped and densely planted, requiring careful grading to maintain accessibility while preserving existing trees. Pathways approach the building obliquely, offering filtered views through foliage before arrival - a sequencing that establishes a sense of retreat from the campus's more formal academic buildings.
The building's low profile and stone cladding allow it to sit quietly within the woodland, avoiding the visual dominance that glass or metal might impose. This modesty is strategic; the Allardice Centre is a place students and staff seek out when vulnerable, and the architecture's discretion reinforces that sense of refuge.
A Building That Teaches
Page\Park has described the exposed glulam structure as didactic, offering students insight into how buildings are assembled and why materials are chosen. This pedagogical dimension is consistent with the centre's broader mission: a place not only for treatment but for learning how to care for oneself and others. The architecture models sustainability, craft and thoughtful material use - values the institution presumably wishes to instil.
Whether students consciously register the Wuxing framework is perhaps beside the point. The building's success lies in its coherence: a clear parti, a resolved material palette, and spatial qualities - daylight, warmth, prospect - that support its programme. The philosophy provides conceptual structure for the design team; the architecture provides spatial structure for its users.
In a moment when school architecture often defaults to brightly coloured pods and flexible learning studios, the Allardice Centre offers a quieter, more grounded alternative. It argues that wellness spaces need not be cheerful in a superficial sense but can instead be contemplative, materially rich and connected to place. That is a lesson worth building.
Save this story. A free account keeps your reading list and the 07:00 email in one place.
CREATE FREE ACCOUNT →SIGN IN