
When Complexity Becomes Clarity
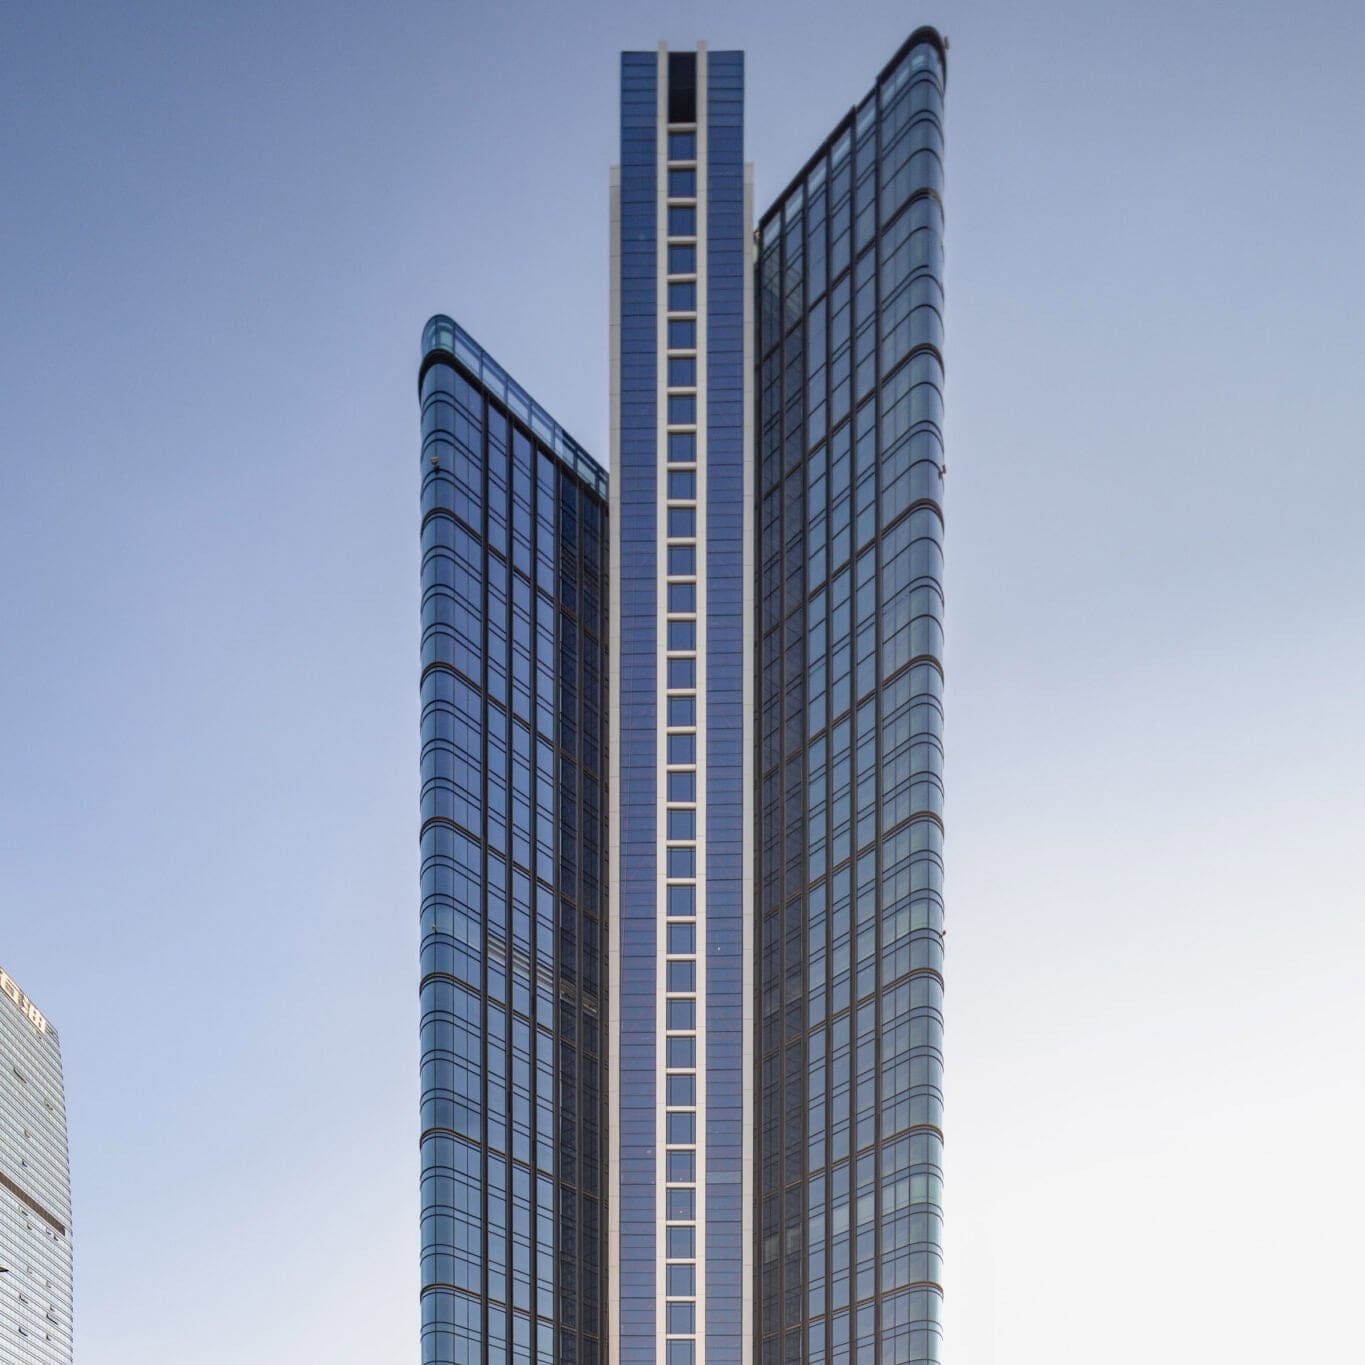
Some of the most legible buildings emerge from the most tangled briefs. Hetao Alpha, the 212-metre office tower completed by RSHP in Shenzhen's innovation corridor, began with a problem familiar to any large-scale urban practice: two separate clients, two distinct programmes, and the expectation that the result would read as a single coherent gesture. The studio's response was to make that duality visible, splitting the tower into two angled wings of unequal height - 37 storeys to the east, 44 to the west - and suspending both from a central concrete core. The butterfly plan, as RSHP describes it, is less a formal conceit than a tectonic diagram made legible at urban scale.
The building rises from an 11,118-square-metre site adjacent to Shenzhen Bay, where the city's wetlands meet the high-density fabric of the Shenzhen-Hong Kong Science and Technology Innovation Cooperation Zone. According to the studio, the dual-wing arrangement was driven in part by the need to maximise views toward those wetlands to the west and south, where the Hong Kong Mai Po reserve extends across the estuary. Each wing is fully glazed, with cantilevered floor plates extending from the core to create column-free office environments totalling 70,410 square metres. At the four outermost corners, the facades curve into double-height glazed volumes, framing curated sightlines toward the water and the migratory bird populations that pass through twice annually.
Mega Trusses and the Logic of Suspension
The structural system is a study in selective concentration. On every twelfth level, mega trusses span the width of each wing, coinciding with refuge and service floors. These trusses transfer the load back to the central core, allowing the perimeter structure to remain slender and the facade to read as an uninterrupted glass plane. Marco Tessaro, associate at RSHP, notes that the tower minimises perimeter structure to create "slender edges and expansive double-height views," a strategy that has precedents in the studio's earlier work - most notably the Lloyd's Building in London, where the service cores were externalised to free the interior volume. Here, the logic is reversed: the core is central, and the habitable space is suspended outward.
The podium presents its own structural challenge. A six-level mixed-use base extends eastward from the tower, housing 13,640 square metres of public programme - sports facilities, a library, retail, and a double-height arts exhibition space. The east wing of the tower sits directly on top of this podium, necessitating a load-transfer system that would not compromise the openness of the podium roof. RSHP's solution was a series of triangular mega trusses that span the podium and carry the tower's weight back to the central core. The result is a roof terrace where half the area is reserved for greenery, with the remainder given over to public circulation and seating. A passageway cuts through the ground level from north to south, creating a visual disconnect between the podium and the ground plane and giving the base a hovering quality that reduces its perceived mass.
Natural Ventilation as Parti
The building's environmental strategy is embedded in its form. Louvred panels are integrated into the glazed facade, with operable vents distributed across the floor plates to enable natural ventilation. The central core houses vertical circulation - lifts are positioned on the north and south facades - but the core itself is narrow enough that cross-ventilation can occur across the majority of the office space. Wenchao Zhou, associate at RSHP, emphasises that the natural ventilation system was central to achieving China's 3-star Green Building Evaluation Standard, which is roughly equivalent to LEED Gold. The strategy recalls earlier experiments in passive environmental control by Norman Foster's practice, particularly the Commerzbank Tower in Frankfurt, where sky gardens and natural ventilation were integrated into a high-rise typology. Hetao Alpha pursues a similar ambition, though without the intermediary garden floors.
The tower's orientation and massing also respond to solar gain. The east and west wings are angled to reduce direct exposure during peak hours, while the fully glazed facades are treated with high-performance coatings to mitigate heat ingress. The viewing platform on the west wing, which cantilevers outward from the main volume, is positioned to take advantage of prevailing winds and to provide an outdoor space for birdwatching - a popular local activity during migration seasons. The podium roof terrace serves a similar function, creating a publicly accessible green space that also functions as a thermal buffer for the levels below.
Public and Private Thresholds
One of the more delicate negotiations in the project was the relationship between the public podium and the private office floors above. The entrance lobby for the tower is located within the podium, a double-height volume supported by a series of slender columns that connect to the triangular trusses overhead. This spatial overlap ensures that office tenants pass through the public realm before ascending to their floors, a move that reinforces the building's civic ambition. Richard Paul, director at RSHP, describes the composition as "spacious, open, and welcoming," with a seamless transition between public and private zones. The metro station in the basement, accessed via a sunken plaza with additional retail, further integrates the building into the city's transit network.
The podium itself is designed to function independently of the tower. The arts exhibition space, located at ground level, has its own entrance and can be accessed without passing through the office lobby. The sports facilities and library are distributed across the upper levels of the podium, with direct connections to the roof terrace. This vertical layering allows the podium to serve multiple constituencies - local residents, office workers, and visitors - without requiring them to share circulation routes. The strategy is one of adjacency rather than overlap, a model that has become increasingly common in mixed-use developments across Asia but is rarely executed with this degree of spatial clarity.
Precedents and Context
The butterfly plan has antecedents in postwar modernism, most notably in the work of Kenzo Tange and the Metabolist movement, where asymmetry and modular growth were used to express flexibility and change. Hetao Alpha does not share the Metabolists' preoccupation with megastructure, but it does engage with the idea of the building as a system capable of accommodating multiple programmes without sacrificing formal coherence. The angled wings and central core create a clear hierarchy, with the core serving as the fixed element and the wings as variable volumes that can be adapted to different tenant requirements.
In the context of Shenzhen's recent high-rise development, Hetao Alpha occupies a middle position. It is neither as exuberant as some of the city's supertall towers - such as the Ping An Finance Centre, which deploys a tapered profile and stainless-steel cladding to assert its presence - nor as restrained as the more recent wave of parametric office buildings that prioritise facade variation over massing clarity. RSHP's approach is tectonic rather than scenographic, favouring structural legibility over surface complexity.
The Challenge of Dual Briefs
RSHP has acknowledged that one of the primary challenges of the project was reconciling the requirements of two separate clients, SH-STIC and the Shenzhen-Hong Kong Science and Technology Innovation Cooperation Zone Development Company. The east wing, which sits on the podium, was intended to serve a different tenant profile than the west wing, which rises directly from the ground. The dual-wing strategy allowed each client to maintain a distinct identity within the tower while sharing the central core and its associated infrastructure. The construction cost was approximately £120 million, with CCDI Group serving as the local design institute and general contractor responsibilities handled by China Railway Construction Engineering Group.
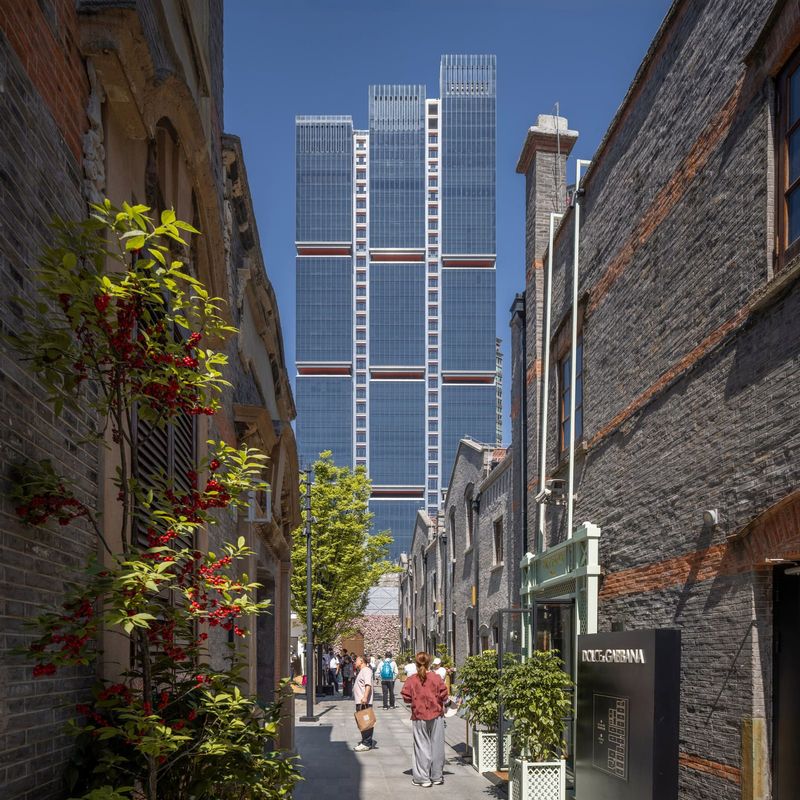
The building's completion adds to RSHP's growing portfolio in China, which includes a 186-metre mixed-use skyscraper in central Shanghai and a convention centre in Zhengzhou featuring 16 exhibition halls connected by an elevated walkway. Across these projects, the studio has demonstrated a consistent interest in transparency, structural expression, and the integration of public and private programme - an approach that has its roots in the high-tech movement of the 1970s and 1980s but has been adapted to the scale and density of contemporary Asian urbanism.
What It Suggests
Hetao Alpha is not a radical departure from RSHP's established vocabulary, but it does refine certain ideas that have circulated through the practice for decades. The use of mega trusses to free the perimeter, the integration of natural ventilation into a high-rise typology, the emphasis on transparency and public access - all of these strategies have precedents in the studio's earlier work. What distinguishes this project is the clarity with which those strategies are deployed. The butterfly plan is not an arbitrary formal gesture; it is the direct result of a complex brief and a site with specific environmental and contextual conditions. The building's success will ultimately depend on how well it performs for its tenants and the public, but as a piece of architectural reasoning, it is both legible and instructive.
The tower's relationship to Shenzhen's wetlands also raises questions about how high-rise development can engage with natural systems without simply framing them as scenery. The double-height corner glazing and the rooftop viewing platforms suggest an awareness of the ecological value of the surrounding landscape, but they do not fundamentally alter the building's function as a piece of urban infrastructure. Whether Hetao Alpha represents a meaningful step toward integrating architecture and ecology, or simply a more refined version of the view-maximising office tower, remains an open question.
Save this story. A free account keeps your reading list and the 07:00 email in one place.
CREATE FREE ACCOUNT →SIGN IN