
A Pebble on the River's Edge
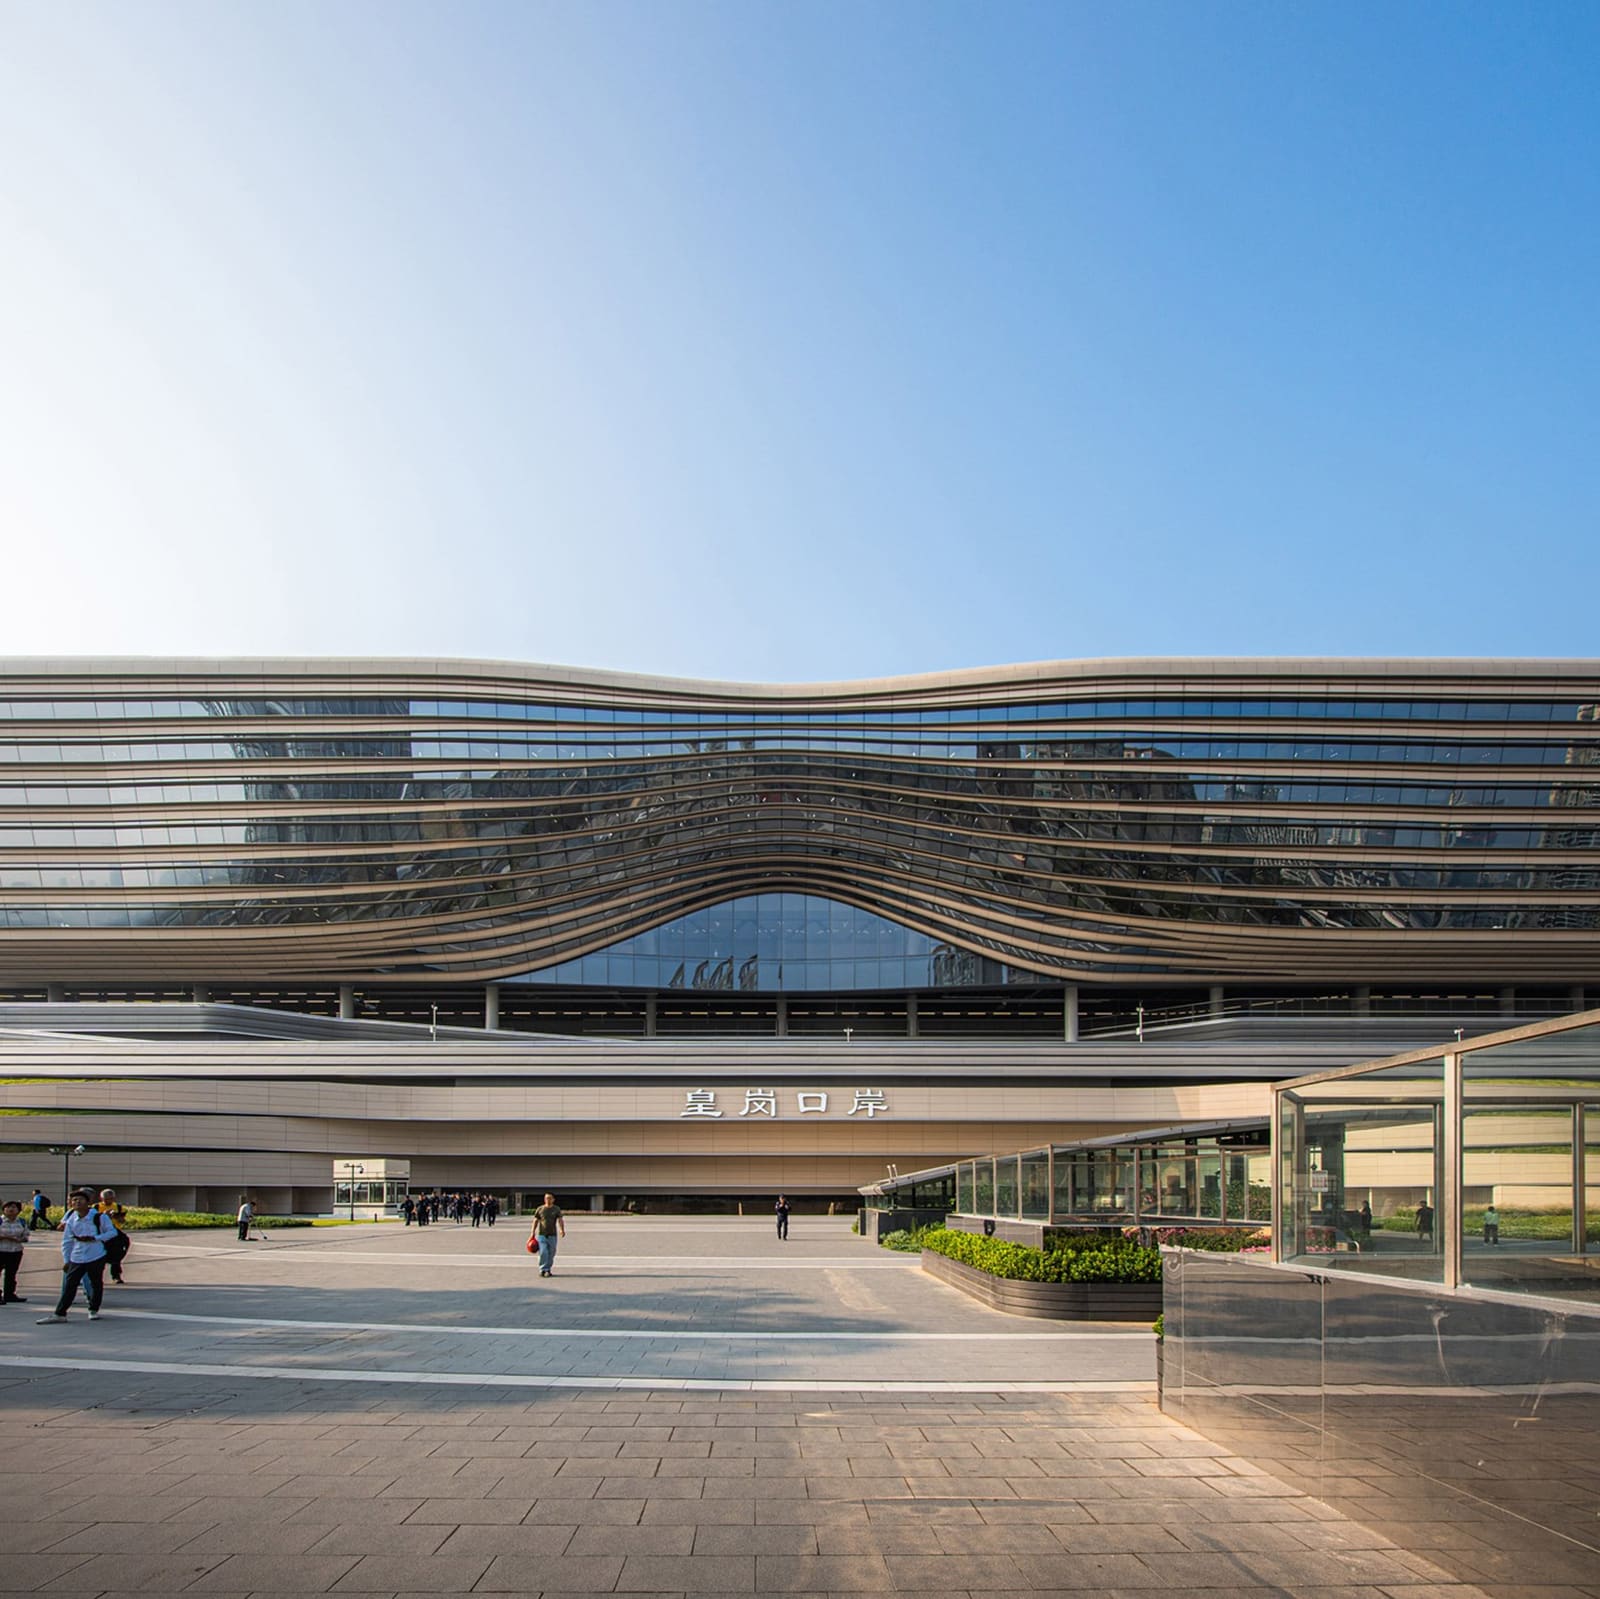
Border crossings are rarely designed to linger in. They exist as thresholds, functional and often forgettable, where the architecture is secondary to the machinery of movement. Yet the New Huanggang Port, which opened earlier this year on the Shenzhen side of the border with Hong Kong, suggests a different ambition. Designed by Aedas, the nine-storey facility replaces a 1989-era crossing with a structure that refuses to treat border infrastructure as mere conduit. Instead, it layers immigration halls, transport interchanges, and civic space into a single, vertically stacked volume that occupies the banks of the Shenzhen River.
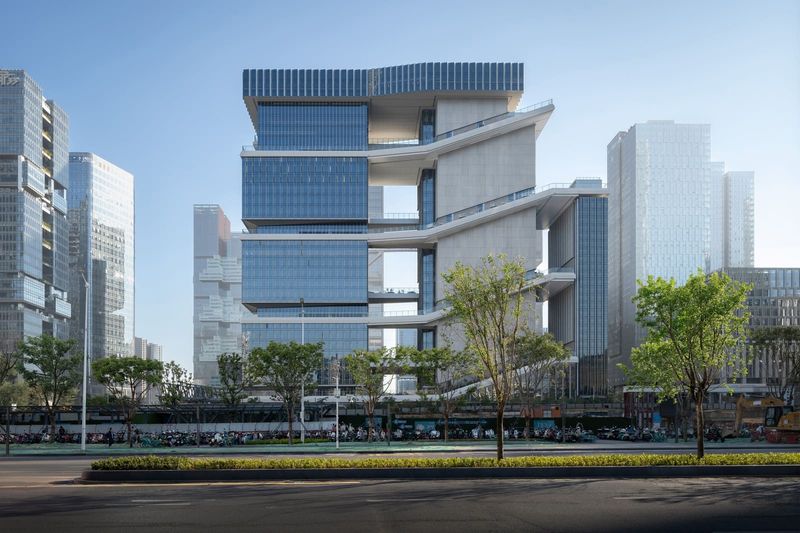
The building's massing is deliberate in its restraint. Rounded at the edges and clad in horizontal metal fins, the form reads as a softened monolith, its curvature intended to evoke a river-worn pebble. The metaphor is literal, perhaps, but it does the work of anchoring a large-scale facility to its site. The fins wrap the facade in a continuous rhythm, lifting at intervals to reveal curtain walls that flood the interior with daylight. At ground level, two sunken plazas carve voids into the base, while a solar-panelled roof terrace caps the composition. The building's footprint is constrained, which explains the vertical logic: rather than sprawl, the programme is compressed upward, with each floor dedicated to a distinct function.
Vertical Stacking as Organisational Strategy
The New Huanggang Port handles an expected average of 200,000 passengers daily, according to Aedas. To manage that volume, the studio has organised the building as a sectional diagram made physical. Transport connections occupy the lower floors, linking directly to four of Shenzhen's rail and metro lines. Above those, two floors are dedicated to immigration processing, designed with what the studio describes as barrier-free circulation. Public and civic amenities are distributed across the remaining levels, connected by a network of escalators that thread vertically through the building.
This stacking is not novel in itself; airport terminals and large-scale transport hubs have long employed similar strategies. What distinguishes the New Huanggang Port is the degree to which it separates flows while maintaining spatial legibility. Pedestrian and vehicular movements are kept distinct, with each allocated its own vertical zone. The immigration halls, for instance, are positioned to allow direct access from the transit levels below, minimising horizontal distance and reducing the friction typically associated with cross-border travel. The building's section, in other words, is its parti.
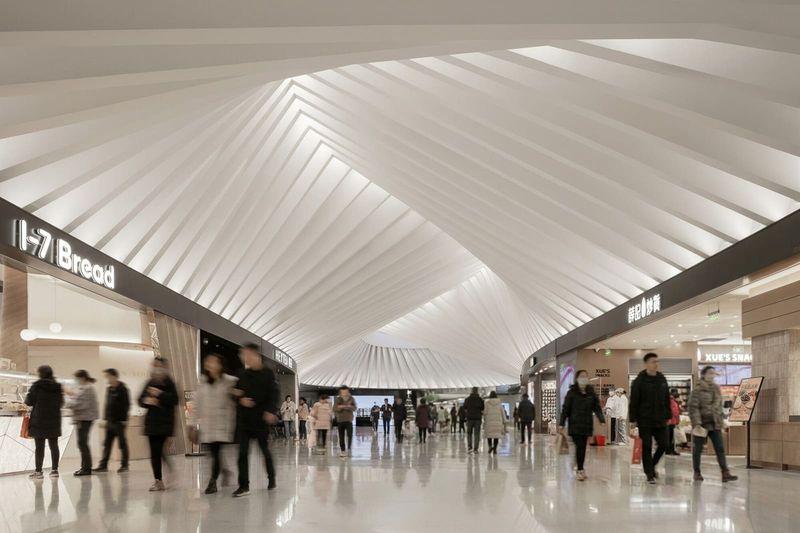
The interior is articulated by a series of arched columns, their geometry derived from the Bougainvillea, Shenzhen's official flower. The reference is subtle, more structural than decorative, and the columns serve to subdivide the expansive floor plates without fragmenting them. Daylight enters through 73 roof skylights and the lifted sections of the facade, supplemented by an integrated artificial lighting system. The result is a brightness that counters the opacity one might expect from a border facility.
Prefabrication and the Riverside Context
Aedas employed modular prefabrication to construct the building, a decision that speaks to both schedule and scale. The technique allowed for rapid assembly of the multi-storey volume, though it also imposed a discipline on the facade system. The metal fins, which give the building its flowing appearance, are repetitive and rhythmic, their modulation achieved through selective lifting rather than variation in profile. This approach yields a facade that is consistent without being monotonous, though it stops short of the tectonic complexity seen in, say, Herzog & de Meuron's Elbphilharmonie or the parametric screens of recent Middle Eastern airport terminals.
The building's relationship to the Shenzhen River is primarily visual. The rounded massing and horizontal banding orient the structure toward the water, but there is little evidence of programmatic engagement with the riverfront. The sunken plazas at ground level offer public space, but they function more as thresholds to the building's interior than as riverfront amenities. This is, in part, a constraint of the typology: a border crossing is not a waterfront promenade, and security requirements necessarily limit permeability. Still, one wonders whether future phases or adjacent development might activate the riverside edge more fully.
The Civic Dimension of Infrastructure
The New Huanggang Port allocates 25,000 square metres to public space, a figure that merits attention. In most border facilities, public space is incidental, confined to waiting areas and circulation zones. Here, it is programmed and distributed across multiple floors, accessible to both passengers and, in some areas, the general public. The civic amenities include retail, food and beverage outlets, and what Aedas describes as community-oriented spaces, though the specifics of those programmes remain underspecified in the project's documentation.
This civic layer is significant not because it is unprecedented, airports have long incorporated retail and hospitality, but because it reframes the border crossing as a hybrid typology. The building is simultaneously infrastructure and urban amenity, a node in the regional transport network and a destination in its own right. Whether this dual identity will be sustained in practice depends on how the facility is managed and whether the public spaces remain genuinely accessible rather than cordoned off by security protocols.
Precedents and Regional Context
The New Huanggang Port invites comparison with other recent cross-border facilities in Asia, particularly those designed to accommodate high passenger volumes and integrate multiple transport modes. The Hong Kong-Zhuhai-Macau Bridge Passenger Clearance Building, completed by Arup in 2018, similarly employs a stacked organisational strategy, though its massing is more horizontal. Further afield, Moshe Safdie's Jewel Changi Airport in Singapore layers civic programme atop transport infrastructure, though in that case the civic space, a terraced garden and retail complex, dominates the architectural expression.
What distinguishes the New Huanggang Port from these precedents is its formal restraint. The building does not attempt the sculptural drama of Jewel Changi or the structural bravado of the HZMB clearance facility. Instead, it opts for a quieter, more modulated language, one that prioritises legibility and flow over spectacle. This is architecture that understands its role as enabler rather than icon, though the pebble metaphor and the Bougainvillea-inspired columns suggest an underlying desire for symbolic resonance.
Material and Environmental Performance
The building's facade system, composed of horizontal metal fins, serves multiple functions. It provides solar shading, reducing heat gain on the curtain wall surfaces behind. It modulates the building's scale, breaking down the mass into readable horizontal bands. And it establishes a visual rhythm that unifies the four elevations. The fins are not operable, so they do not respond dynamically to environmental conditions, but their fixed geometry is calibrated to the building's orientation and the local climate.
The roof terrace, covered in solar panels, contributes to the building's energy performance, though the extent of that contribution relative to the facility's overall energy demand is not disclosed. The integration of renewable energy generation is increasingly standard in large-scale infrastructure projects, and the New Huanggang Port's approach is competent rather than groundbreaking. More notable is the building's use of natural daylight, which reduces reliance on artificial lighting during daylight hours and enhances the experiential quality of the immigration halls.
Flows, Borders, and Architectural Identity
At World Archi Design, we have tracked the evolution of border architecture as it has shifted from fortress to interface. The New Huanggang Port sits within that trajectory, though it also reflects a specifically Chinese context in which border crossings between special administrative regions and the mainland are sites of both control and integration. The building's design, with its emphasis on flow and connection, articulates the latter more than the former. The rounded form, the horizontal banding, the vertical organisation, all of these gestures are oriented toward facilitating movement rather than impeding it.
Yet the building's success will ultimately be measured not by its formal language but by how effectively it manages the daily passage of 200,000 people. Architecture can smooth the experience of crossing, but it cannot eliminate the friction inherent in border control. The New Huanggang Port offers a model for how infrastructure can be layered with civic programme and how large-scale facilities can engage, however tentatively, with their urban and natural contexts. Whether it succeeds as a piece of architecture depends on whether those ambitions are realised in practice, and whether the building's civic spaces remain genuinely public rather than colonised by security protocols.
The pebble on the river's edge is a compelling image. Whether it becomes a precedent for future border typologies, or simply a well-executed solution to a specific set of constraints, remains to be seen.
Save this story. A free account keeps your reading list and the 07:00 email in one place.
CREATE FREE ACCOUNT →SIGN IN