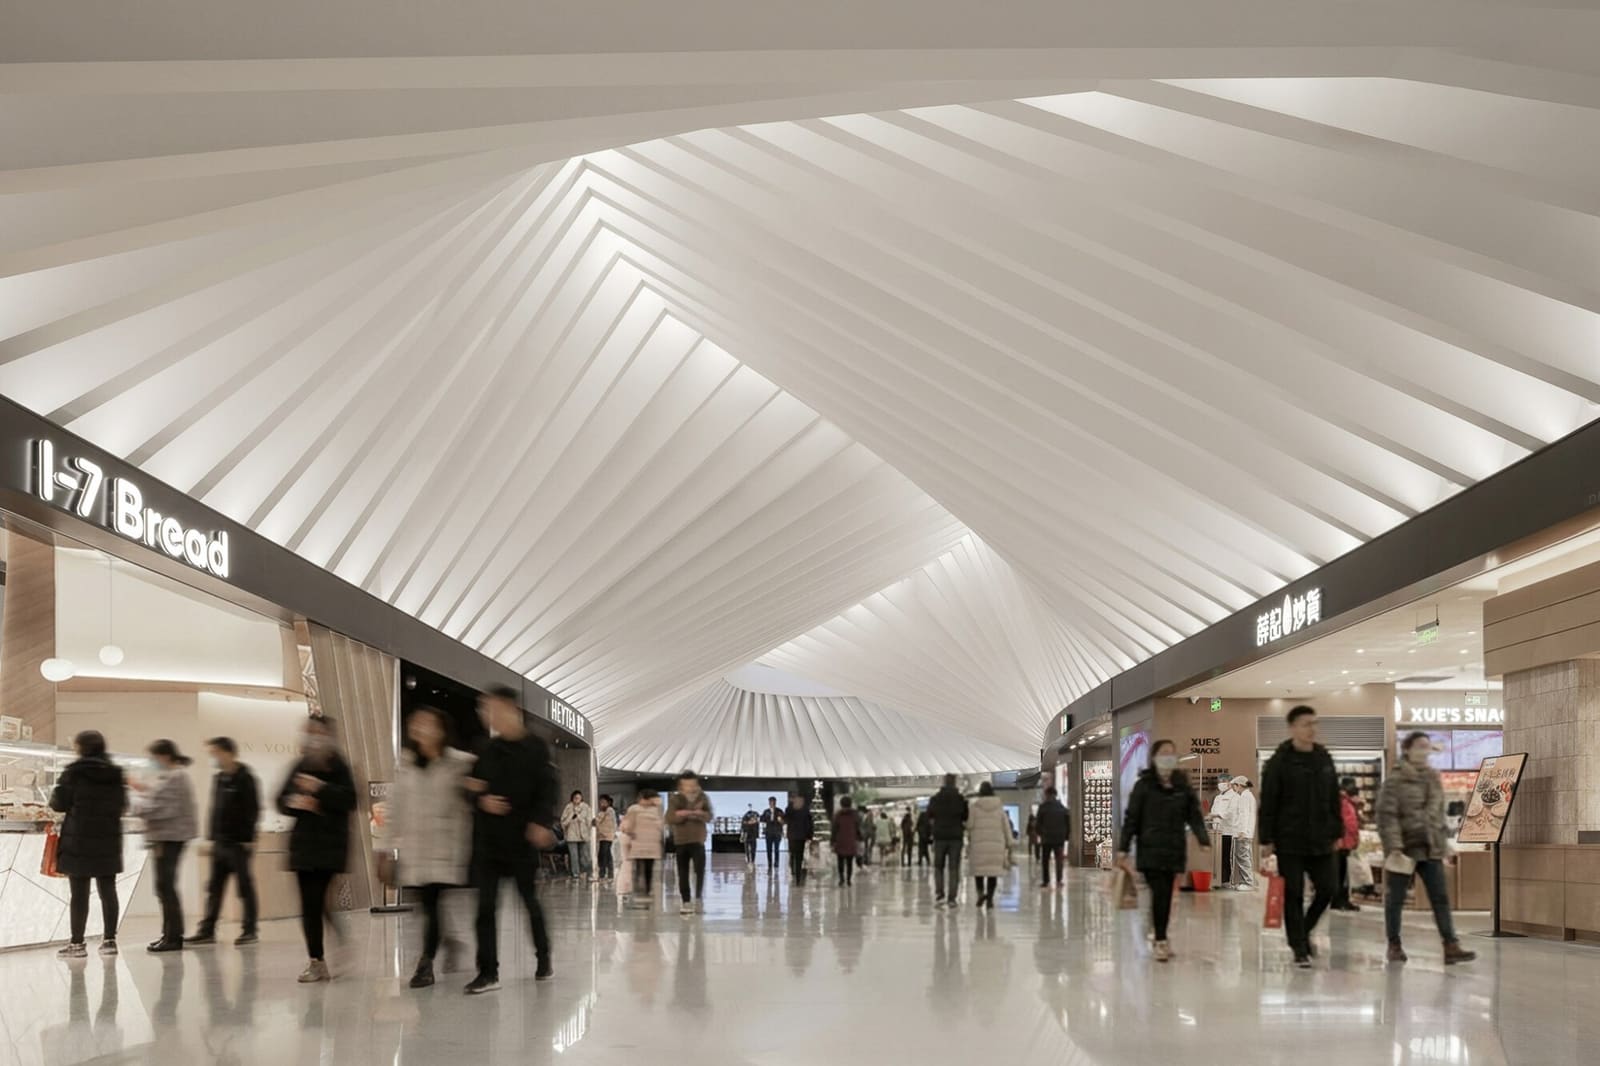
The Typological Shift
For decades, the shopping mall operated as an architectural island - a climate-controlled, inward-looking enclosure designed to maximise dwell time and spending per square metre. That model is unraveling. Across the projects we've covered this year, a pattern has emerged: the most compelling retail environments no longer treat commerce as a discrete programme. Instead, they embed it within broader networks of movement, leisure, and civic life. Shenzhen Bay MixC Phase II, completed in 2025 by Ippolito Fleitz Group in collaboration with The Oval Partnership and Kohn Pedersen Fox, exemplifies this shift. Spanning 151,264 square metres in Shenzhen's Nanshan District, the project dissolves the conventional threshold between mall and city, treating retail space as connective tissue rather than terminus.
The design challenge was not simply to accommodate shops, but to orchestrate a multi-scalar environment where infrastructure, landscape, and programme overlap. The result is a complex that reads less as a building and more as a constructed topography - one that negotiates between the density of Shenzhen's urban core and the open expanse of the bay.
Massing and Spatial Continuity
The architectural parti is rooted in continuity. Rather than a single monolithic volume, the project comprises a series of interconnected pavilions and terraces that step down towards the waterfront. This horizontal articulation allows the complex to maintain permeability at ground level while supporting substantial programmatic density above. The massing strategy recalls the layered plateaus of SANAA's Rolex Learning Centre or the terraced retail landscapes of MVRDV's Markthal, but here the emphasis is on urban porosity rather than sculptural singularity.
Circulation is treated as spatial experience. Ippolito Fleitz Group, working with landscape consultants iPD, Grant Associates, and James Corner Field Operations, designed a network of ramps, bridges, and open-air passages that blur the distinction between interior and exterior. Visitors move through the complex along trajectories that are neither purely functional nor purely leisurely - they are both. This ambiguity is intentional. The design resists the traditional retail strategy of funnelling foot traffic past storefronts; instead, it offers multiple pathways, encouraging exploration and chance encounter.
The fenestration strategy reinforces this logic. Large expanses of glazing frame views towards the bay and adjacent parkland, while perforated façades and open-air atriums allow natural ventilation and daylight to penetrate deep into the plan. Materiality is restrained: precast concrete panels, anodised aluminium, and glass dominate the palette, lending the complex a tectonic clarity that avoids the decorative excess common to many contemporary retail projects in China.
Integrating Landscape and Programme
One of the project's most significant moves is its treatment of landscape not as amenity but as organising principle. The design team integrated extensive green terraces, rooftop gardens, and ground-level plazas that function as public space regardless of commercial activity. This approach aligns with broader trends in biophilic design, but it also responds to a specific urban condition: Shenzhen Bay's waterfront is a contested zone where development pressure meets ecological preservation.
The landscape architecture, led by iPD and Grant Associates, employs a vocabulary of native plantings, permeable paving, and bio-retention systems. These elements are not merely aesthetic; they contribute to stormwater management and microclimate regulation. The integration of ecological infrastructure within a high-density retail environment recalls the work of Kongjian Yu's Turenscape practice, which has long advocated for "sponge city" principles in Chinese urban design.
Programmatically, the complex houses not only retail but also cultural venues, co-working spaces, and food halls. This programmatic hybridity is central to the project's urban ambition. By accommodating diverse activities, the design supports a broader temporal range of use. The complex remains activated throughout the day and evening, reducing the sharp peaks and troughs typical of single-use retail developments.
Light, Signage, and Wayfinding
Lighting design by Light Bureau and Lighting Planners Associates plays a crucial role in articulating the complex's spatial hierarchy. During daylight hours, the architecture relies on natural light modulated by deep overhangs and translucent screens. After dark, a choreographed lighting scheme emphasises circulation nodes and key gathering spaces without resorting to the garish over-illumination that characterises many Asian retail districts.
Signage, developed by Nippon Design Center and TCID, is notably understated. Rather than competing for attention, wayfinding elements are integrated into the architectural fabric - etched into paving, embedded in handrails, projected onto surfaces. This restraint reflects a broader design philosophy: the architecture itself should guide movement, not an overlay of graphic information.
Precedents and Context
Shenzhen Bay MixC Phase II can be situated within a lineage of projects that seek to reconcile commercial programme with urban and ecological ambitions. Herzog & de Meuron's VitraHaus, with its stacked volumes and open circulation, offers a distant precedent in terms of spatial layering. Closer in scale and context is OMA's Galleria in Seoul, which similarly employs a multi-level, porous massing to integrate retail with public space. Yet the Shenzhen project distinguishes itself through its sustained engagement with landscape - a dimension less prominent in OMA's work.
Within China, the project responds to a generation of mega-malls that prioritised spectacle over connectivity. Projects like the Beijing APM or Chengdu IFS relied on singular iconic gestures and inward-focused atriums. Shenzhen Bay MixC Phase II inverts this logic, favouring distributed experience and outward engagement. It acknowledges that in a city as dense and fast-moving as Shenzhen, the most valuable commodity is not enclosed space but meaningful connection - to nature, to infrastructure, to the rhythms of urban life.
Implications for Retail Typology
The project raises questions about the future of retail architecture. If commerce can be embedded within urban flows rather than isolated from them, what does that mean for the design of mixed-use districts? How do we measure success when the primary metric is no longer sales per square metre but rather the quality and diversity of public life?
At World Archi Design, we've been tracking a broader shift towards what might be called "infrastructural retail" - developments that function simultaneously as transit hubs, cultural venues, and civic spaces. Shenzhen Bay MixC Phase II is a mature articulation of this tendency. It suggests that the next generation of retail environments will be judged not by their ability to enclose and control, but by their capacity to open up, connect, and adapt.
The project's success will ultimately depend on how it performs over time - whether the programmatic diversity it promises can be sustained, whether the public spaces remain genuinely accessible, and whether the ecological systems can withstand the pressures of intensive use. These are questions that cannot be answered by architectural photography alone. But as a design proposition, the project offers a compelling vision: one in which retail infrastructure becomes indistinguishable from the public realm, and the mall, at last, becomes part of the city.
Save this story. A free account keeps your reading list and the 07:00 email in one place.
CREATE FREE ACCOUNT →SIGN IN