The Subterranean Turn in European Rail Infrastructure
European cities have spent the past century learning to live with their railways. Most major terminals arrived in the 1800s, carving through dense urban fabric and creating permanent barriers - viaducts, embankments, marshalling yards - that severed neighbourhoods for generations. Valencia is no exception. Now, a proposal by London-based RSHP and Madrid's ERRE, developed alongside engineering consultancy Sener, attempts to reverse that condition by relocating the entire rail operation below ground.
The scheme for Valencia Central Station consolidates high-speed, commuter, and metro services beneath a reimagined surface landscape. What distinguishes this project from other recent European rail upgrades is the explicit prioritisation of the ground plane: by burying the tracks, the design frees approximately 23 hectares of land currently occupied by rail infrastructure, enabling a continuous linear park that RSHP and ERRE describe as a "green axis" running through the city centre.
At World Archi Design, we've been tracking the resurgence of large-scale intermodal terminals across Europe - Stuttgart 21, the Napoli Afragola station by Zaha Hadid Architects, and the ongoing HS2 works in London all share a common ambition to integrate rail with urban life rather than isolate it. Valencia's proposal extends that logic by treating the station less as a destination object and more as a continuous datum, a threshold between mobility infrastructure and public realm.
Massing and the Language of Lightness
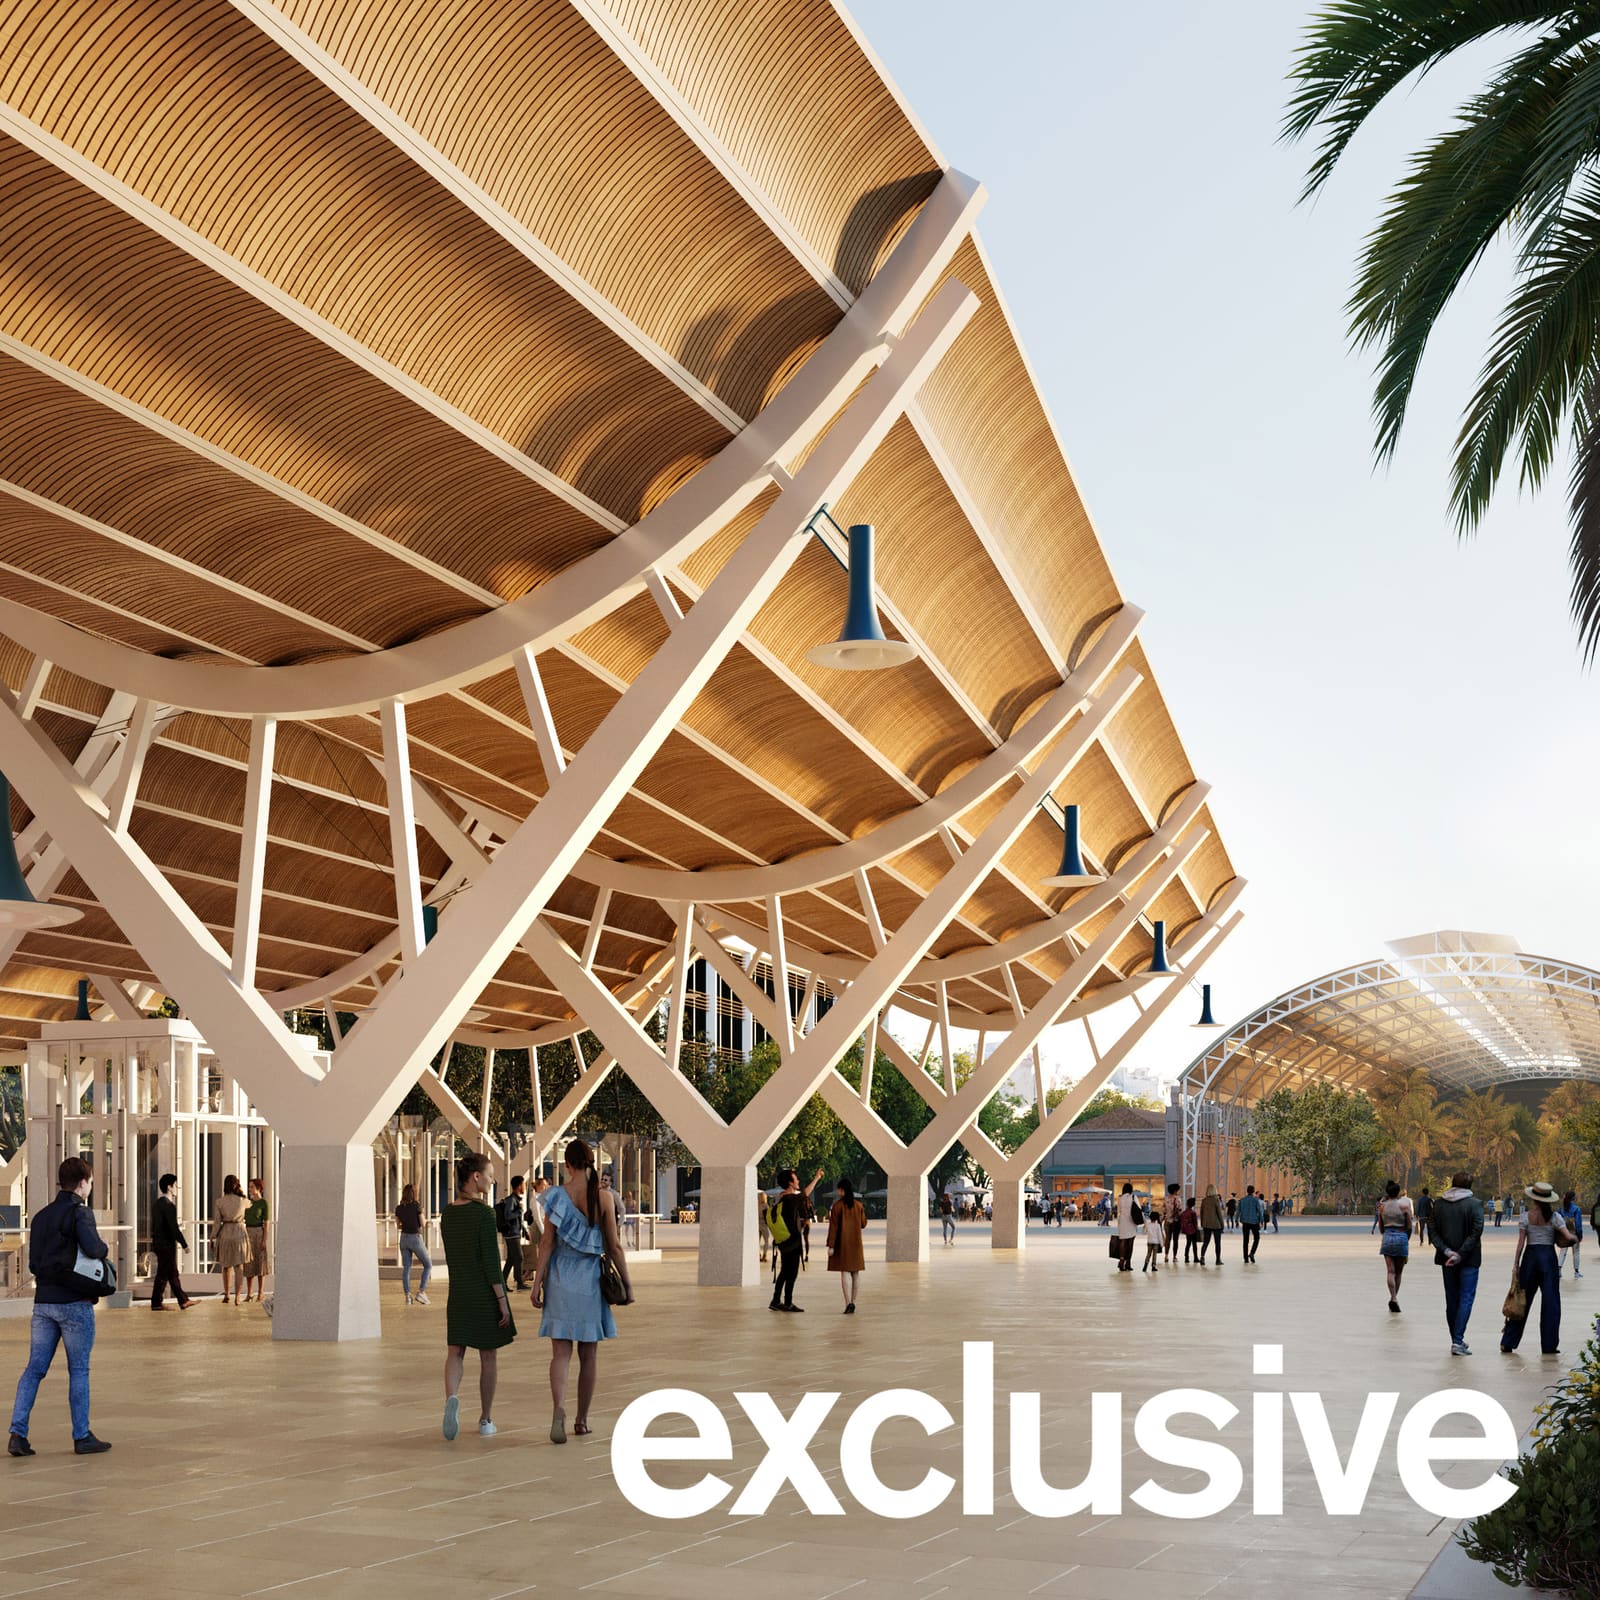
The station's above-ground expression consists of a series of modular roof canopies that undulate across the site, their curved profiles echoing the vaulted iron-and-glass roofs of Valencia's existing North Station, a protected 1917 structure located immediately adjacent. These canopies do not enclose; they float above open-sided pavilions, filtering daylight and rainwater down to the platforms below.
According to Ainhoa Abreu Diaz, associate director at RSHP, the canopy system is intentionally lightweight and systemised, designed for rapid assembly and future adaptability. The modules employ a diagrid frame - a structural typology RSHP has refined across projects from the Leadenhall Building to the Macau Science Centre - that balances spanning capacity with visual transparency. The result is a station that reads as a series of sheltering planes rather than a solid mass, a tectonic strategy that privileges permeability over enclosure.
This approach has precedent. The recent renovation of King's Cross Station in London by John McAslan + Partners similarly employed a diagrid roof to span a historic train shed, while maintaining visual and spatial continuity between platform and concourse. What RSHP and ERRE add here is the inversion of the section: the diagrid sits atop an open box, with the primary programme volume submerged. The canopy becomes a signal, a marker of entry, rather than a container.
The Underground Condition and the Question of Atmosphere
Moving platforms underground introduces a persistent challenge: how to mitigate the psychological and environmental penalties of subterranean space. ERRE's project architects have stated that the design aims to make the station "feel like it isn't underground," a goal pursued through three primary strategies.
First, the station box is opened along its long elevations, creating longitudinal voids that bring daylight deep into the platforms. These voids are aligned with the surface park above, establishing visual and atmospheric continuity between grade and track level. Second, natural ventilation is integrated into the section, reducing reliance on mechanical systems and improving air quality. Third, the platforms themselves are treated as extensions of the public realm, with material palettes and spatial proportions calibrated to avoid the claustrophobic character typical of metro environments.
This is a difficult ambition. Few underground stations succeed in transcending their depth. The Canary Wharf Jubilee Line station by Norman Foster, with its elliptical vaults and generous platform widths, remains one of the more successful examples; similarly, the München Marienplatz U-Bahn, with its clerestory lighting and terrazzo finishes, demonstrates that subterranean space can be both civic and humane. Valencia's design will be tested on whether the openings are sufficient to counter the psychological weight of being 12 metres below grade.
The Public Square as Connective Tissue
Above ground, the proposal includes a new public square positioned between the Central Station canopies and the historic North Station. This plaza functions as the primary urban gesture, linking two eras of rail infrastructure and allowing the 1917 building to "breathe again," in the words of ERRE's team.
The North Station, designed by Demetrio Ribes Marco in the Valencian Modernista style, has long been hemmed in by rail yards and surface parking. The new square reclaims that forecourt, restoring the building's civic presence and integrating it into the pedestrian network. This move recalls the urban strategy employed at Antwerp Central Station, where a contemporary underground extension by Eurostation allowed the 1905 Beaux-Arts terminal to remain the symbolic heart of the district.
The square also serves a functional role: it acts as the primary distribution node for passengers moving between high-speed services, commuter lines, and metro connections. By situating this interchange at grade rather than in a subterranean concourse, the design maintains legibility and orientation - qualities often sacrificed in multi-level transit hubs.
Modular Construction and Whole-Life Carbon
Diaz has emphasised that the station will employ a modular construction system, a decision driven by both schedule and sustainability objectives. Prefabricated structural components reduce on-site labour, shorten construction duration, and minimise disruption to surrounding neighbourhoods. More significantly, modularity enables disassembly and reuse, aligning with circular economy principles increasingly mandated in European public procurement.
RSHP has long advocated for this approach. The firm's Barajas Airport Terminal 4 in Madrid, completed in 2006 with Estudio Lamela, utilised repetitive structural bays and off-site fabrication to achieve both speed and precision. Valencia's station extends that methodology to a more complex programme, where the coordination of rail engineering, structural systems, and urban design demands tighter integration.
The carbon implications are non-trivial. Transport infrastructure typically accounts for significant embodied emissions due to the volume of concrete and steel required for tunnels, platforms, and structural slabs. By specifying a steel diagrid canopy and prefabricated platform components, the design targets measurable reductions in whole-life carbon, though specific figures have not yet been disclosed by the design team.
Precedent and Context within Spanish Infrastructure
Spain has been a testing ground for high-speed rail architecture over the past three decades. The AVE network, launched in 1992, generated a series of major stations - Atocha in Madrid by Rafael Moneo, Zaragoza-Delicias by Carlos Ferrater, and Logroño by Ábalos + Sentkiewicz - each exploring different formal and spatial strategies for integrating high-speed rail with existing urban centres.
Valencia Central Station enters this lineage but diverges in one critical respect: it prioritises erasure over expression. Where Moneo's Atocha extension famously inserted a tropical garden into the historic train shed, and Ferrater's Zaragoza station deployed a dramatic folded roof, RSHP and ERRE's proposal seeks to minimise the station's footprint above ground, yielding space back to the city. This restraint - choosing not to build a landmark object - may prove more radical than any formal gesture.
The Green Axis and the Politics of Urban Land
The linear park enabled by the station's subterranean configuration represents a significant reallocation of urban land. Rail corridors, once established, are notoriously difficult to reclaim; they exist in legal, infrastructural, and political stasis, often for generations. Valencia's decision to bury its tracks is as much a political act as an architectural one.
Comparable projects offer instructive precedents. The Big Dig in Boston, completed in 2007, relocated Interstate 93 underground and created the Rose Kennedy Greenway, a 1.5-mile linear park. The Cheonggyecheon restoration in Seoul, which removed an elevated highway and daylighted a buried stream, has been widely cited as a model for urban reclamation. Both projects faced significant cost overruns and construction delays, but both fundamentally altered the spatial and social structure of their cities.
Valencia's green axis will be judged on similar terms: whether it successfully knits together districts previously divided by rail infrastructure, whether it becomes a genuinely public space rather than a residual landscape, and whether it can sustain diverse uses beyond the ceremonial.
Forward Implications for European Urbanism
The Valencia Central Station project arrives at a moment when European cities are reassessing the role of mobility infrastructure in the public realm. The shift from car-centric planning to transit-oriented development, the imperative to decarbonise transport, and the recognition that urban land is a finite resource - all three forces converge in projects like this one.
If the station succeeds, it will demonstrate that large-scale infrastructure can be subsumed without being hidden, that technical systems can coexist with public life, and that the architectural expression of a transit hub need not dominate the urban fabric. If it fails, it will join a long list of ambitious intermodal projects that prioritised engineering efficiency over spatial quality, or that underestimated the difficulty of making underground space habitable.
No completion date has been announced, but the project's reliance on modular systems suggests a construction timeline shorter than traditional cut-and-cover methods. As design development proceeds, the critical question will be whether the station's atmospheric ambitions - daylight, ventilation, visual continuity - can be maintained through value engineering and contractor coordination. The render is always more generous than the built work; the test will be in the section, in the quality of light 12 metres below grade, and in whether the green axis becomes a genuine public amenity or merely a landscaped setback.
We will continue to follow this project as it moves toward construction, particularly in how the modular canopy system is detailed and how the interface between surface and subsurface is resolved. The stakes are higher than one station: Valencia's approach may set a template for how European cities manage the next generation of rail infrastructure upgrades, balancing technical performance with urban repair.
Save this story. A free account keeps your reading list and the 07:00 email in one place.
CREATE FREE ACCOUNT →SIGN IN