The Case for Slowness in a Hyperconnected Age
We find ourselves drawn, repeatedly, to projects that resist the prevailing tempo of contemporary practice. Not in a reactionary sense, but as a deliberate reorientation toward what architecture can accomplish when it prioritizes encounter over image, sensation over statement. Thomas Høyer's studio, established on the Jutland peninsula just two years ago, builds its approach around this principle: that feeling, reflection, and quietude deserve the same rigor traditionally reserved for programmatic efficiency or formal innovation.
The stance is not new - phenomenology has long championed the body's relationship to built form - but Høyer Arkitektur's work carries a specificity of place and material that distinguishes it from broader trends in Scandinavian minimalism. Where many practices invoke nature as backdrop, Høyer treats landscape as co-author, a participant in a dialogue that shapes massing, threshold, and detail alike.
A House on Glacial Ground
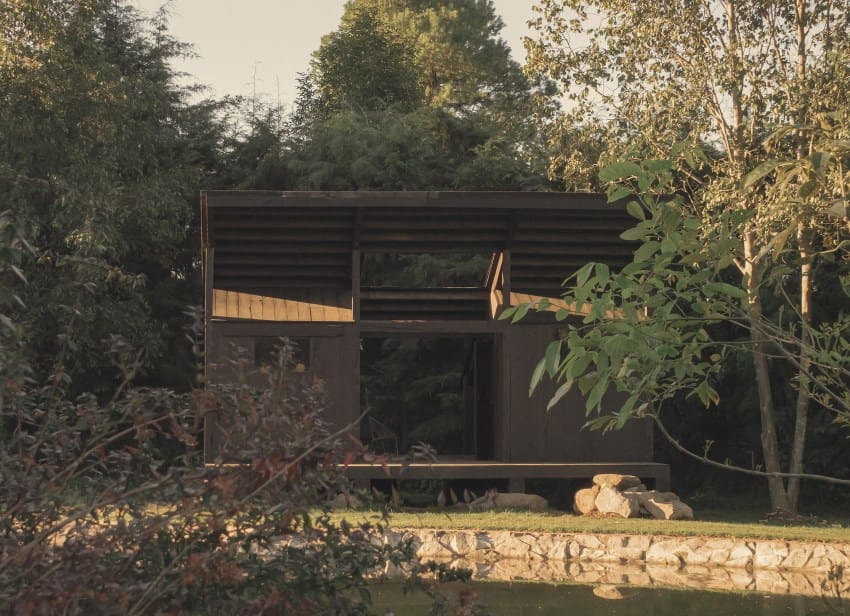
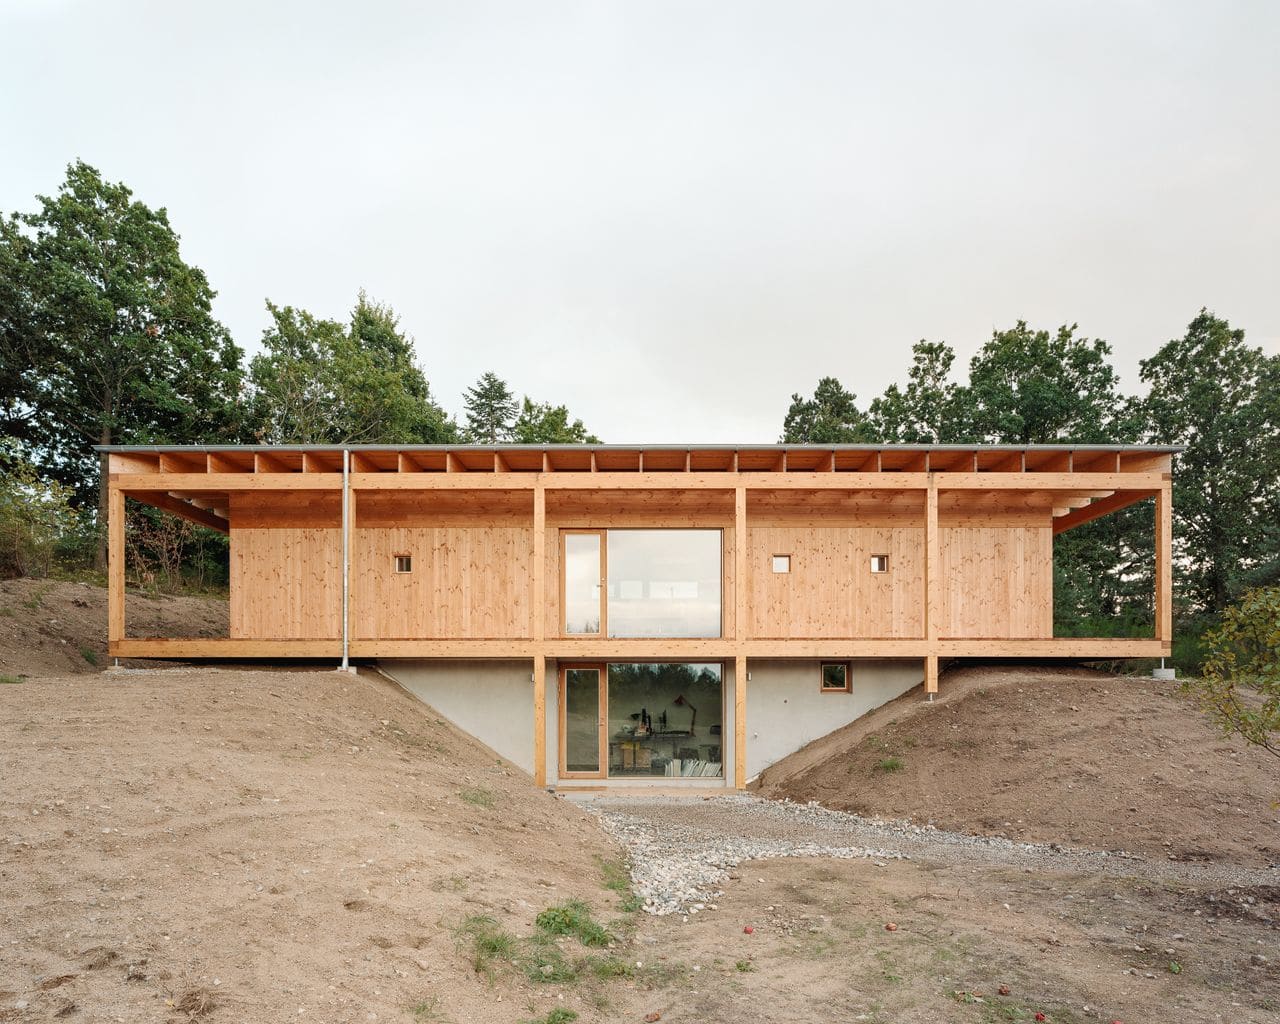
The Ebeltoft residence, named for the town where the studio maintains its headquarters, sits atop a plateau shaped by glacial meltwater during the last ice age. The geology matters: ancient landforms lend the site both elevation and enclosure, a bowl of hills and valleys that frame views without overwhelming the modest scale of the intervention. Høyer's response is a single-story timber structure organized not around corridors but as a sequence of interconnected communal spaces, each opening onto the next in a loose procession.
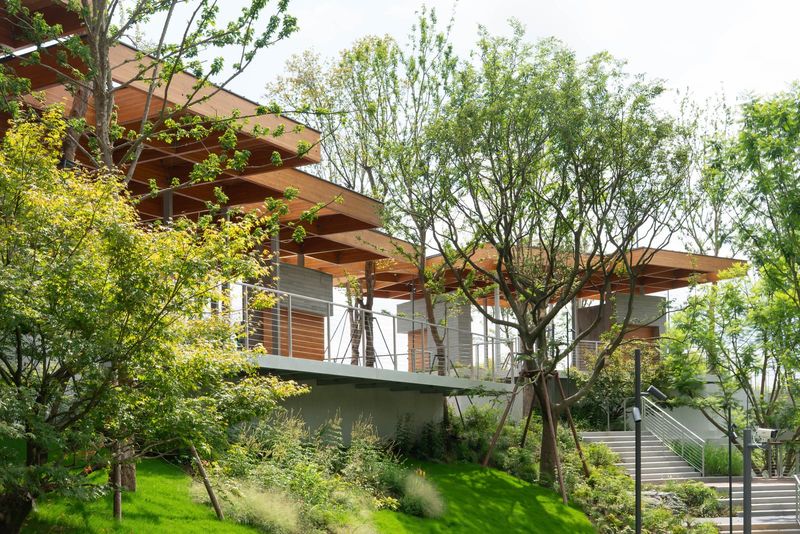
The defining gesture is the roof - a broad, sheltering plane with deep overhangs that extend the interior outward, blurring the threshold between inside and out. A colonnade of timber columns supports this canopy, wrapping the perimeter to form a continuous terrace. The move recalls the engawa of traditional Japanese architecture or the loggias of rural Italian villas, typologies that understand the threshold not as barrier but as negotiation, a space of pause between domestic interiority and the wider landscape.
At the heart of the plan lies an atrium, open to the sky. This vertical void connects the floor plane to the tree canopy above, introducing changing light, weather, and seasonal variation directly into the living sequence. It is a simple device, but one that fundamentally alters the character of the house: rather than sealing occupants within a controlled environment, the atrium invites the exterior in, making daily life contingent on atmospheric conditions.
Modular Timber as Tectonic Strategy
Hoyer Arkitektur constructed the residence using a modular building system, a choice driven as much by material logic as by construction efficiency. Timber - sourced locally, left largely unfinished - serves both structural and expressive roles. The columns that define the colonnade are expressed honestly, without cladding or concealment. Joints are visible, grain patterns varied. The result is a tactile richness that synthetic materials cannot replicate, a surface quality that changes with light, humidity, and time.
Modularity in timber construction often risks monotony, the repetition of identical bays yielding a mechanical regularity. Høyer avoids this through variation in program and threshold: some bays are enclosed, others open; some frame views, others internalize light. The system provides order without rigidity, a kit of parts that can adapt to shifting needs without requiring wholesale reconfiguration.
This flexibility extends to the house's dual character. The deep overhangs and surrounding colonnade allow the residence to operate in two modes: introverted, with shutters drawn and the perimeter terrace acting as buffer; or extroverted, fully open to the landscape, the interior dissolving into the platform. Few single-family houses manage this range without feeling schematic, but the Ebeltoft project achieves it through careful calibration of depth, material, and proportion.
Restraint as Formal Position
In describing his studio's ethos, Høyer invokes restraint rather than spectacle, honesty over novelty. It is a familiar refrain in Nordic practice, but one that risks cliché if not grounded in specific formal and material commitments. What distinguishes this work is its insistence on sensory encounter as a design driver - not as secondary consideration but as primary criterion.
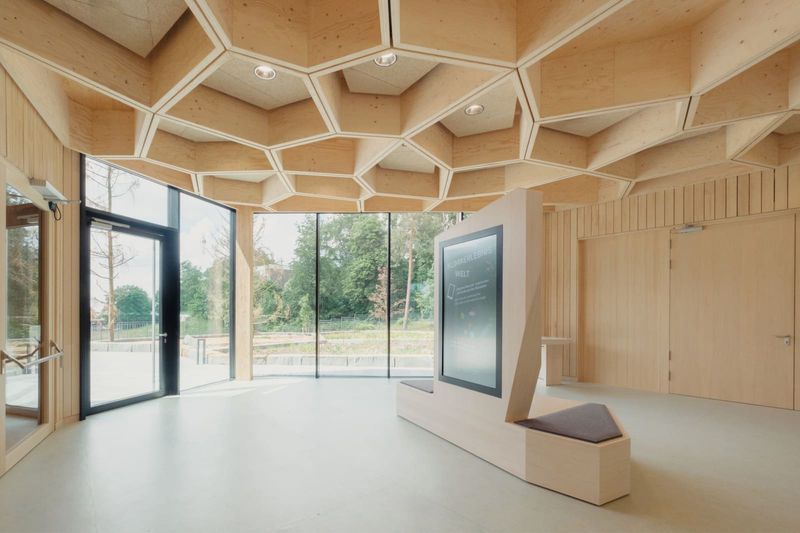
Silence, for instance, is treated as a spatial quality. The absence of corridors eliminates the acoustic and visual monotony of circulation; the atrium introduces ambient sound - wind, rain, birdsong - that modulates the interior atmosphere. Tactility is foregrounded through material choice: rough-sawn timber, exposed fasteners, unpolished stone thresholds. These are not aesthetic gestures but experiential ones, details that engage the hand, the foot, the peripheral vision.
At World Archi Design, we have observed a growing interest in what might be called post-minimalism: work that retains the clarity and discipline of minimalist practice but reintroduces warmth, texture, and environmental responsiveness. Høyer's project fits within this trajectory, though it diverges in its explicit prioritization of emotion and reflection as architectural ends in themselves, rather than as byproducts of formal reduction.
Precedents and Parallels
The Ebeltoft house invites comparison with several lineages. Peter Zumthor's work in Graubünden shares a commitment to material authenticity and atmospheric control, though Zumthor's projects tend toward greater enclosure, a more inward focus. Closer in spirit might be the rural interventions of Studio Mumbai, where craft traditions and local materials generate architecture deeply responsive to climate and culture.
Within Denmark, the project echoes the ethos of Jørn Utzon's earlier explorations of platform and roof - particularly the Kingo Houses, where a simple tectonic system yields varied spatial configurations. Høyer's use of the colonnade and atrium also recalls the work of Sverre Fehn, whose Norwegian pavilions and museums employed courtyards and colonnades to mediate between interior and landscape.
Yet the Ebeltoft residence is neither derivative nor nostalgic. Its modular system is contemporary, its environmental agenda urgent. The house operates without mechanical cooling, relying instead on cross-ventilation, thermal mass, and shading from the deep overhangs. This is passive design executed with spatial sophistication, where environmental performance and experiential quality reinforce rather than compromise one another.
The Broader Argument
Høyer Arkitektur's positioning - its insistence on slowness, on the necessity of reconnecting to the physical world - carries implications beyond the individual project. In an era defined by digital mediation and accelerating construction timelines, the studio's work suggests an alternative model: one where architecture's value lies not in novelty or scale but in its capacity to ground inhabitants in place, season, and material reality.
This is not a rejection of technology or progress. The modular system that enables the Ebeltoft house is a product of contemporary fabrication techniques, and the studio's environmental strategies align with current sustainability imperatives. Rather, it is a reordering of priorities, a claim that architecture's responsibility extends to the emotional and sensory dimensions of human experience - domains often sidelined in favor of more quantifiable metrics.
Whether this approach can scale, whether it can address the housing demands and urban densities that define much of contemporary practice, remains an open question. But as a provocation, as a reminder of what architecture can achieve when it slows down and attends to the particular, the work offers a necessary counterpoint.
Recognition and Trajectory
The studio's inclusion in the 2026 iteration of a longstanding international directory of emerging practices signals broader recognition of its approach. Now in its 25th year, the directory has tracked over 500 studios since its inception, serving as a barometer of shifting concerns within the residential realm. This year's cohort spans 27 countries, reflecting a geographic and conceptual diversity that resists easy categorization.
For Høyer Arkitektur, the recognition arrives early - just four years after the studio's founding. The Ebeltoft project, while modest in scale, demonstrates a maturity of thought and execution that suggests a trajectory worth following. As the practice grows, the challenge will be maintaining this level of specificity and care across a broader range of commissions, scales, and contexts.
For now, the work stands as evidence that restraint need not mean austerity, that simplicity can coexist with richness, and that architecture's oldest ambition - to shelter and ground human life - remains as vital as ever.
Save this story. A free account keeps your reading list and the 07:00 email in one place.
CREATE FREE ACCOUNT →SIGN IN