The Case for Regional Architecture
Travel offers one of architecture's best teachers: context. A project that works brilliantly in one climate, topography, or cultural landscape might feel alien in another. Canada, with its vast geography and multiple design lineages - British colonial, French institutional, Indigenous, and increasingly global - demonstrates this lesson across six thousand kilometres of coastline and prairie. The question is not whether Canadian architecture merits attention, but how its varied expressions reflect the conditions that produced them.
Over the past decade, architects and landscape designers working across the country have responded to local constraints and opportunities with increasing sophistication. Public realm interventions in Halifax reconnect residents to the Atlantic. Thermal spa culture in Montreal borrows from Nordic precedent while embedding itself in the city's dense urban fabric. Adaptive reuse in Prince Edward County turns military infrastructure into cultural amenity. And in Toronto, interventions into mid-century brutalist landmarks show how contemporary practice can honour - rather than erase - architectural heritage.
What follows is not a comprehensive survey but a selective itinerary, one that prioritizes projects where design thinking meets material execution, where architects and their collaborators have produced work worth studying in person.
Halifax: Harbour Access and the Everyday
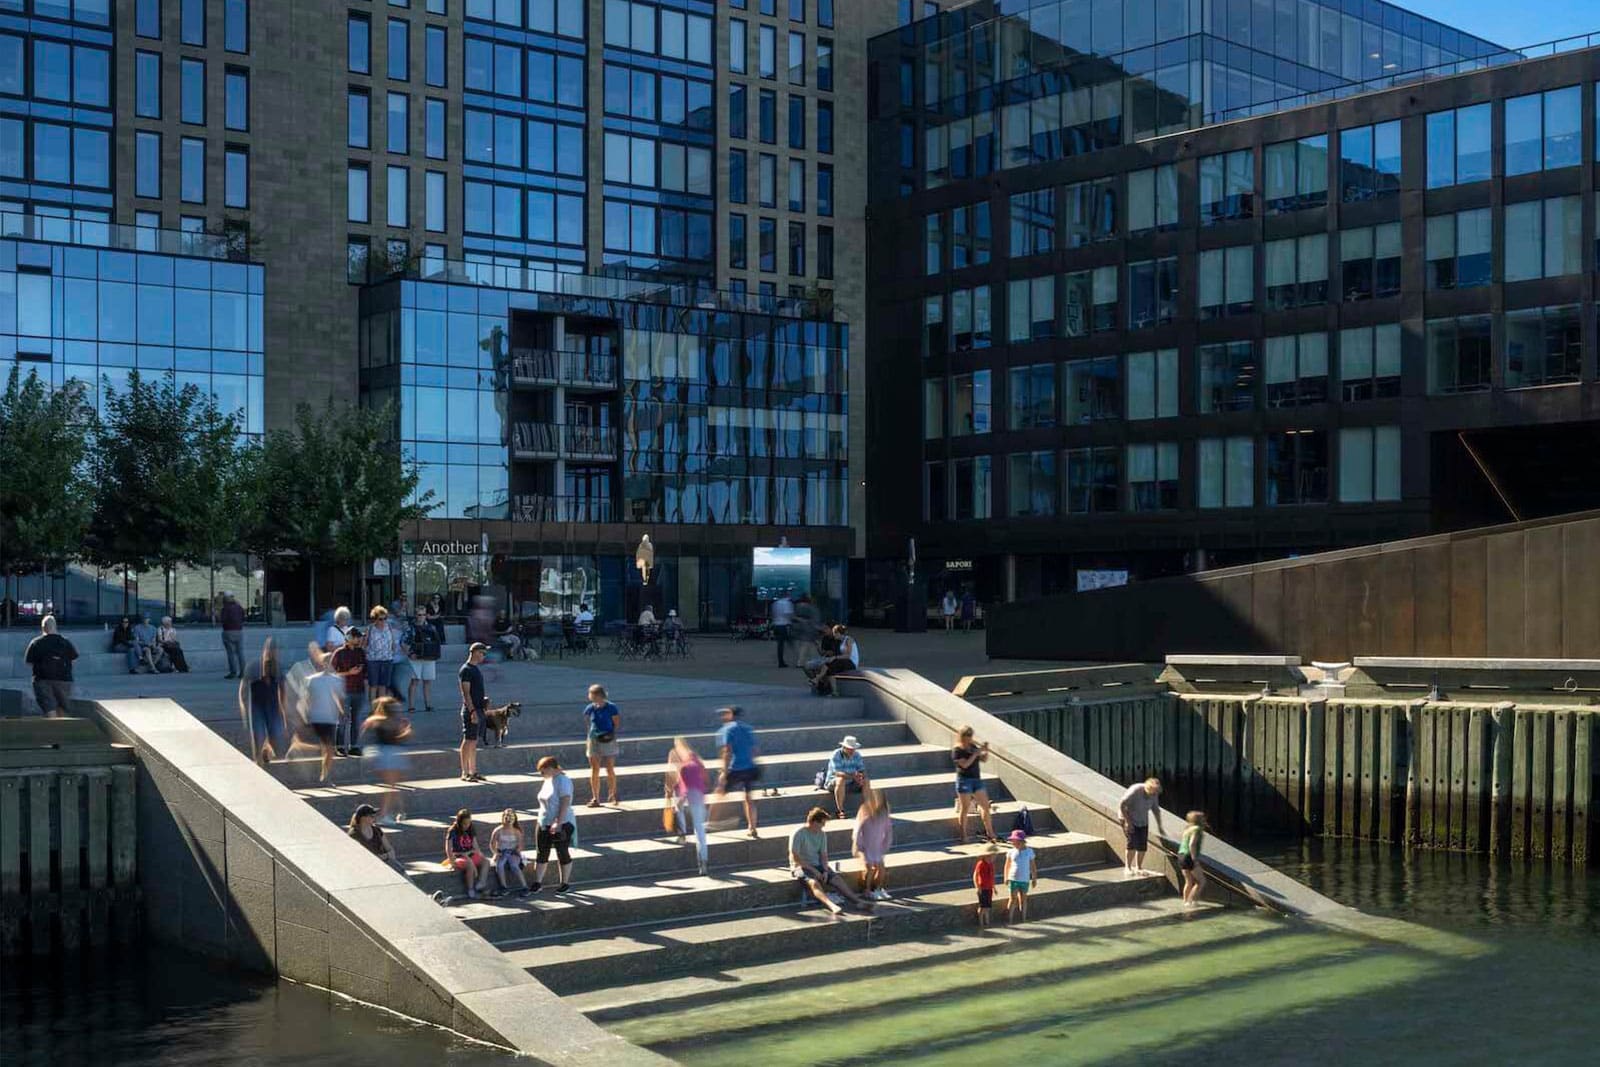
Halifax offers an instructive case study in incremental public realm design. Since 2019, the Queen's Marque harbourfront development has introduced new connections between the city and the Atlantic. MacKay-Lyons Sweetapple Architects led the master plan for the mixed-use district, but it is the public realm components - particularly the wide granite stairs designed by Fathom Studio - that anchor the experience. The stairs descend directly into the harbour, allowing residents and visitors to wade into the water, a simple gesture that transforms the relationship between urban infrastructure and natural environment.
Elsewhere in the city, smaller interventions demonstrate how design can activate underutilized space. Stillwell Beergarden, completed by Stotts Architecture in 2016, occupies a narrow infill lot on Spring Garden Road. The project centres on a red shipping container that houses the bar, flanked by communal wooden tables and minimal landscaping by Outside. Strings of overhead lighting define the space at night, while the exposed brick of neighbouring buildings provides textural enclosure. The aesthetic is deliberately restrained, prioritizing function and atmosphere over formal complexity - a sensibility that aligns with Halifax's broader maritime identity.
Montreal: Thermal Culture and Sacred Space
Montreal continues to expand its repertoire of spa and wellness facilities, a trend that began with Sid Lee's Bota Bota floating spa in 2011. The latest iteration, Recess Thermal Station, designed by Future Simple Studio, introduces the city's first social hot-cold circuit experience. The project reflects a growing interest in communal wellness spaces, borrowing from Scandinavian traditions while adapting to Montreal's dense urban context.
Religious architecture also merits attention. Saint Joseph's Oratory of Mount Royal, a Renaissance Revival basilica, has undergone recent improvements by Lemay to enhance accessibility. The firm introduced a new welcome pavilion and circulation route carved into the hillside, along with a repositioned bell tower that now occupies a central location at the foot of the site. The intervention clarifies the relationship between arrival sequence and main structure, making the oratory more legible to a broader public.
Lemay has also contributed to Montreal's public realm through projects like Place des Montréalaises, a plaza designed with Angela Silver and AtkinsRealis that explicitly honours women in the city's history. Another recent addition, the Port of Montreal Tower by Provencher Roy and landscape architects NIP Paysage, provides elevated views across the waterfront. These large-scale projects sit alongside smaller neighbourhood interventions like Gorilla Park in Mile Ex, a grassroots public space made permanent by Civiliti.
For hospitality, Le Violon, a seafood restaurant designed by Zébulon Pérron in collaboration with creative director Dan Climan, employs a muted palette inspired by Giorgio Morandi's still-life paintings. The interior features two paintings by Climan, including one of a Dalmatian, that punctuate the otherwise restrained material scheme.
Prince Edward County: Adaptive Reuse and Landscape
Prince Edward County, located two hours east of Toronto, has evolved from agricultural region to design destination over the past fifteen years. The transformation began with the Drake Devonshire Inn, a century-old building renovated by ERA Architects and +tongtong in 2012. The project brought urban hospitality sensibilities to a rural context, establishing a precedent for subsequent developments.
Giannone Petricone completed the restoration of The Royal in Bloomfield, an entry-level room priced around five hundred dollars per night. The project includes a lobby bar, dining room, and covered terrace with landscaping by Janet Rosenberg & Studio. Nearby, Wander the Resort offers cabin rentals and a Scandinavian spa, catering to visitors seeking contrast therapy and Nordic-inspired wellness.
The region's most ambitious adaptive-reuse project, Base31, reimagines a Second World War air-training base across seventy hectares. Renovated hangars and barracks now house art galleries, performance venues, and other cultural programming. The scale of the intervention - and its impact on the local community - has generated both enthusiasm and controversy.
Oeno Gallery extends the County's cultural offerings with a sculpture garden adjacent to Huff Estates winery. Giannone Petricone is also at work on Volta Estate Winery, a sculptural project expected to open in 2028.
Toronto: Brutalism Revisited
Toronto's architectural landmarks are receiving renewed attention, both in popular culture and through targeted renovations. The CN Tower, which opened in 1976 and turns fifty this year, recently underwent its first major renovation of the lower observation deck. Superkül, working with Boszko & Verity, replaced the original vertical glazing and glass floor, and introduced an arboreal canopy composed of oak-laminated phenolic fins. The canopy conceals mechanical systems while introducing warmth to the raw concrete interior at 365 metres above ground.
Superkül has also intervened in another brutalist icon: Robarts Library at the University of Toronto's St. George campus. The firm's fourth-floor reading room renovation respects the original coffered ceiling and triangular modules, integrating new latticework screens that echo the building's geometric language. The intervention demonstrates how contemporary practice can enhance mid-century architecture without diminishing its tectonic power.
John Andrews, the architect behind the CN Tower, also designed the Science and Humanities Wing at the University of Toronto Scarborough Campus. Completed in 1966, the building remains an exemplar of brutalist massing and integrated detail. Its hulking concrete forms and built-in furnishings reflect a moment when institutional architecture aspired to monumentality and permanence.
In the Port Lands, Biidaasige Park, designed by MVVA and opened last year, represents a decades-long effort to re-naturalize the Don River. The park sits adjacent to Ookwemin Minising, a new neighbourhood designed by GHD, Trophic Design, SLA, and Allies and Morrison Architects. The Lassonde Art Trail, woven through the park, features new works this summer, including Alexandre Arrechea's Orange Functional, a sculptural installation of basketball nets, and Tracey Emin's Roman Standard, a small bronze songbird on loan from the National Gallery of Canada.
Grey County and Beyond: Emerging Territories
North of Toronto, Grey County has become a destination for visitors seeking rural landscapes and emerging design projects. Leeward House and other residential developments reflect a growing interest in countryside living, a trend accelerated by the pandemic but rooted in longer-term shifts in work patterns and lifestyle preferences.
Further west, Winnipeg, Thunder Bay, Edmonton, and Victoria each present distinct design cultures shaped by climate, geography, and local building traditions. Winnipeg's cold winters have fostered expertise in high-performance building envelopes and thermal design. Edmonton's energy-sector wealth has funded ambitious public infrastructure. Victoria's temperate climate and proximity to the Pacific have encouraged west-coast modernism, with its emphasis on transparency, natural materials, and landscape integration.
Observation and Precedent
What unites these disparate projects is a commitment to place-making grounded in local conditions. Whether through material choice, programmatic response, or spatial organization, the architects and designers working across Canada are producing buildings and landscapes that speak to their immediate context. This is not regionalism as nostalgia or pastiche, but as a rigorous engagement with climate, topography, and culture.
At World Archi Design, we have tracked how Canadian firms navigate the tension between global design discourse and regional specificity. The most successful projects manage both: they participate in broader conversations about sustainability, public space, and adaptive reuse while remaining firmly rooted in the particularities of their sites. Halifax's harbour stairs, Montreal's thermal stations, Prince Edward County's repurposed military infrastructure, and Toronto's brutalist renovations all demonstrate this dual commitment.
The challenge for Canadian architecture moving forward will be to maintain this balance as economic pressures, climate change, and shifting demographics reshape the built environment. The projects highlighted here offer models for how thoughtful design can respond to these forces without sacrificing spatial quality or material integrity. They are worth visiting not as monuments to be admired from a distance, but as lived environments to be experienced, studied, and learned from.
Photo: Nic Lehoux
Save this story. A free account keeps your reading list and the 07:00 email in one place.
CREATE FREE ACCOUNT →SIGN IN