A Question of Depth
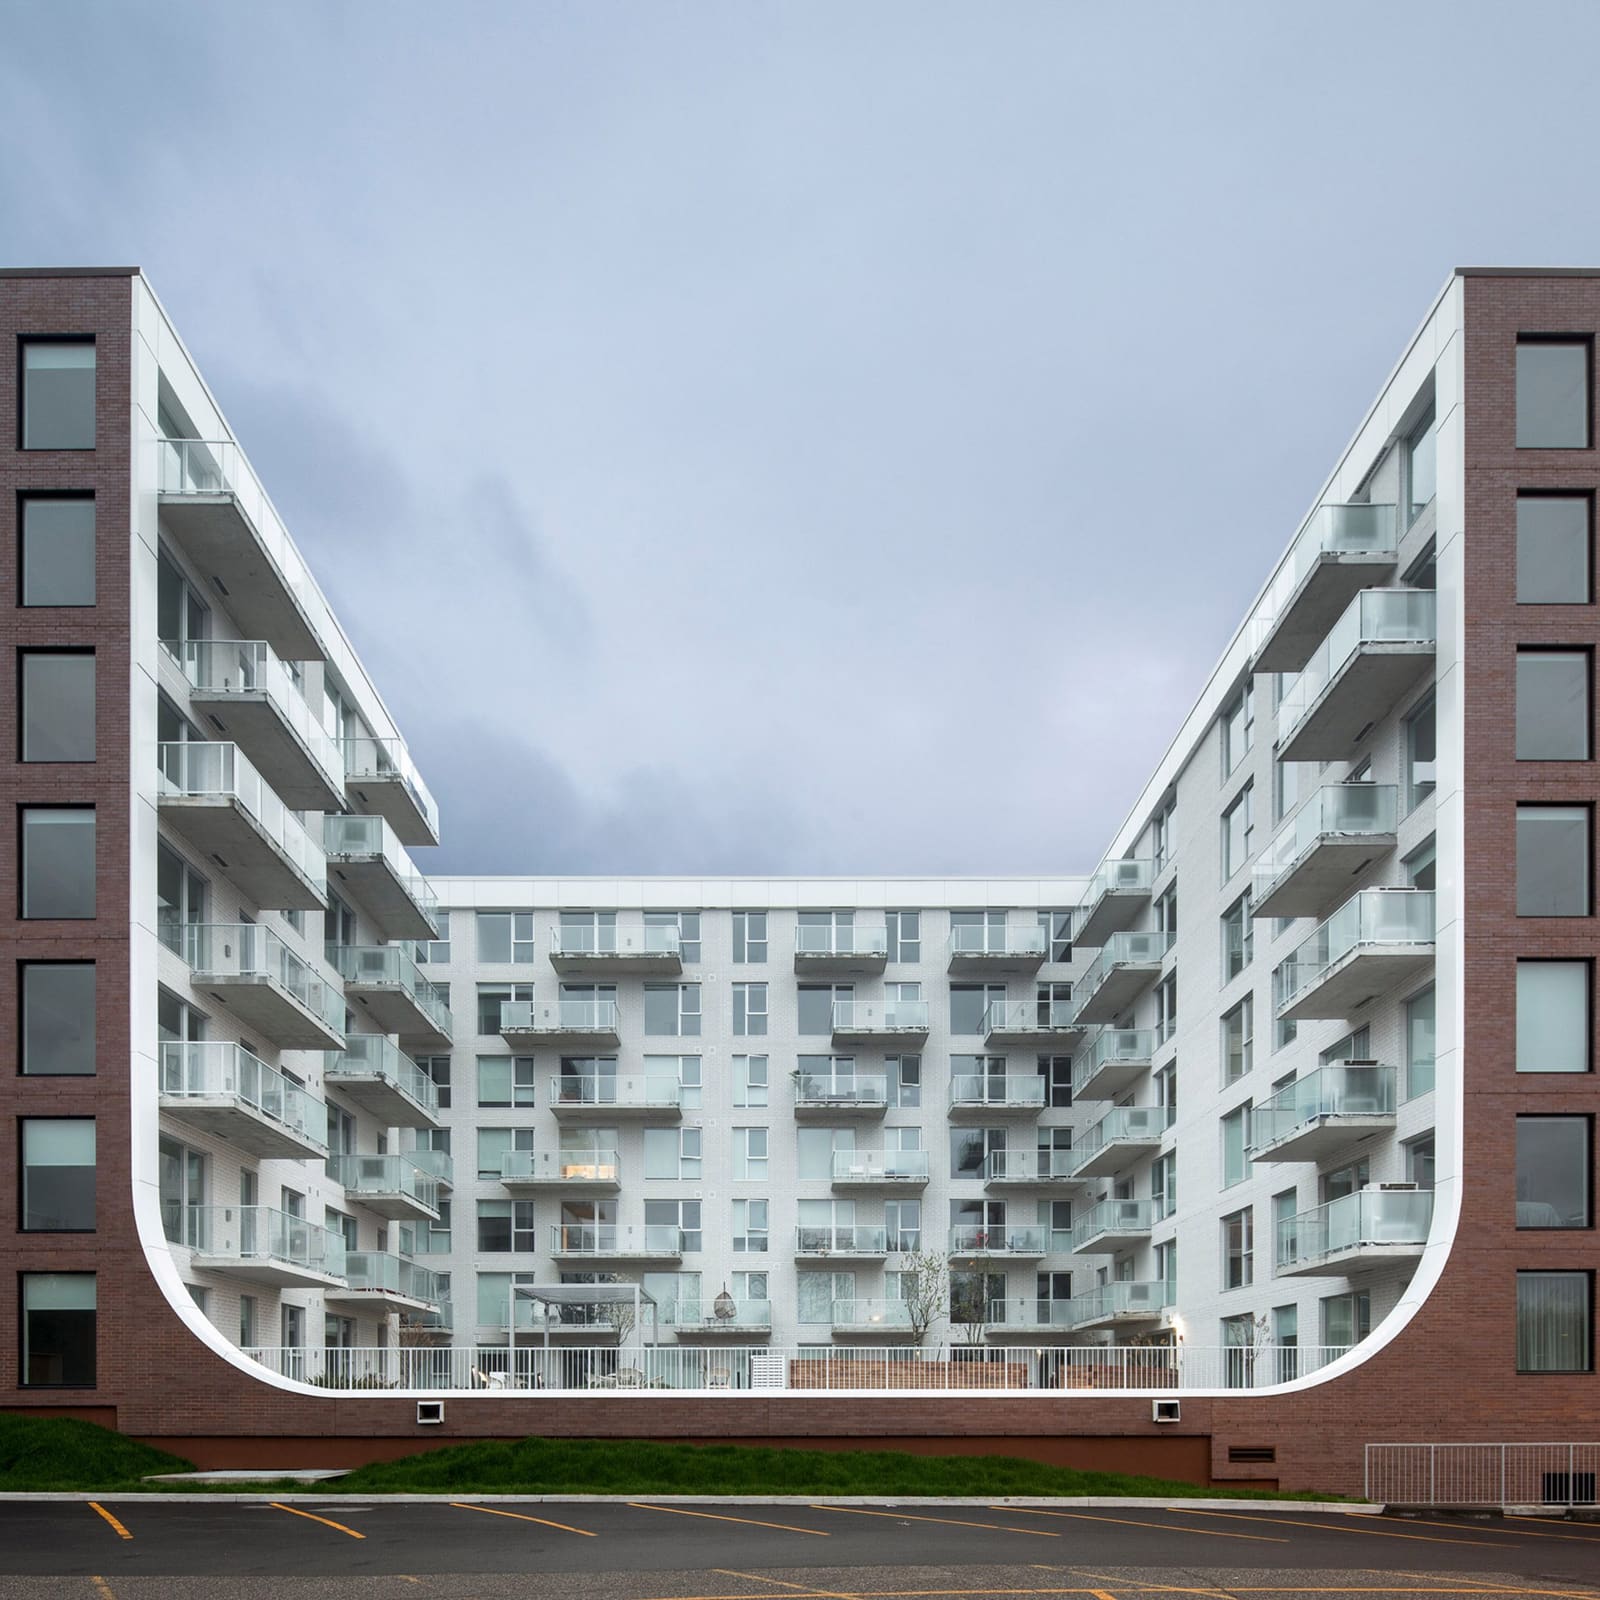
Contemporary multi-family housing often struggles with a peculiar tension: the need to pack units efficiently while maintaining the kind of architectural richness that gives a building presence in its neighborhood. Mellem Manoir-des-Trembles, a rental complex completed by ACDF Architecture in Gatineau, tackles this challenge through an exercise in chromatic layering and deliberate recession. Rather than treating the façade as a single plane, the Montreal practice has split it into two distinct material zones, one red and one white, that work together to generate spatial depth through contrast alone.
The project sits just north of Ottawa, containing nearly 200 rental units across eight levels. What distinguishes it from the typical mid-rise typology is not scale but the way the building announces its presence: a perimeter of deep red masonry frames a recessed interior wall of white brick, with balconies cantilevering outward from the setback plane. The result is a façade that reads as both frame and threshold, an architectural device that borrows from the classical colonnade while avoiding literal historicism.
Massing as Motif
The design centers on a recurring formal element: the arch. Along the street-facing elevation, a series of flattened arches punctuate the ground floor, creating voids in the red brick volume. These openings are lined in white, establishing the chromatic logic that governs the rest of the exterior. Above, the residential floors step back from the building's perimeter, transforming the ground-level masonry into a kind of inhabited frame. The white brick wall behind it becomes the true enclosure, with balconies projecting at varied intervals to animate the recessed plane.
This layering strategy generates what associate architect Christelle Montreuil-Jean-Pois describes as a painterly dimension, a play of light and shadow that shifts throughout the day. Perpendicular wall projections extend from the main volume, further fragmenting the façade and creating pockets of depth that register even from a distance. The effect is less about ornament than about the manipulation of mass and void, a tectonic approach that leverages material contrast to articulate structure.
The C-shaped floor plan wraps around an interior courtyard, and here the arch motif reappears in inverted form. Where the building meets the ground, the corners have been rounded to create upside-down arches that mirror the entry elevation. This formal gesture frames the courtyard while providing privacy for ground-floor units, a functional consideration embedded within the larger compositional strategy.
Material Economy and Environmental Ambition
ACDF worked with developer Maître Carré on a brief that explicitly linked density with environmental responsibility. The studio has articulated this as a philosophy of doing more with less, a stance that manifests in both material choices and spatial organization. Brick, a material with established durability and thermal performance, was selected for its longevity as much as its aesthetic qualities. The two-tone application is not purely decorative; it delineates structural zones and helps parse the building's mass into legible components.
The parking level, partially submerged, accommodates 375 bicycles and only 20 electric vehicles, a ratio that reflects a deliberate prioritization of active transportation. This infrastructural decision is consistent with the broader environmental goals articulated by the studio, though the project stops short of pursuing third-party certification or quantified performance metrics. The emphasis is instead on longevity and adaptability, qualities that resist easy measurement but contribute to a building's lifespan.
Shared Space as Social Infrastructure
The ground floor is conceived as a communal threshold rather than a purely residential zone. Shared amenity spaces open directly onto the street, blurring the boundary between private and public realms. A helical staircase, rendered in white, connects these spaces to an upper-level lounge and the interior courtyard, functioning as both circulation and sculptural element. The formal language here echoes the arch motif, with curved geometry reinforcing the building's overall compositional logic.
Unit types range from studios to five-bedroom apartments, a programmatic mix intended to support demographic diversity. The communal spaces are positioned as counterpoints to the individual dwelling, an architectural argument for collective value within multi-family housing. Whether this spatial generosity translates into sustained social interaction remains to be seen, but the design provides the physical framework for such encounters.
Precedents and Departures
The invocation of the classical colonnade is not incidental. ACDF's approach recalls the work of studios like David Chipperfield Architects, whose brick-clad housing projects in Berlin similarly use material restraint and rhythmic repetition to generate civic presence. There is also a kinship with the layered façades of Grafton Architects, particularly in projects like Université Toulouse 1 Capitole, where recessed planes and deep reveals create a sense of mass without resorting to applied ornament.
Yet Mellem Manoir-des-Trembles departs from these precedents in its explicit use of chromatic contrast. Where Chipperfield tends toward monochrome uniformity and Grafton emphasizes tectonic weight, ACDF introduces a graphic quality through the interplay of red and white. This strategy is more common in Scandinavian housing, where brick is often deployed in variegated patterns to break down scale. The project's reference to "quiet elegance" suggests an aspiration toward Nordic restraint, even as the chromatic boldness pushes against that descriptor.
The Limits of Restraint
For all its compositional discipline, the project raises questions about the balance between expression and restraint. The façade's two-tone palette is undeniably striking, but it also risks becoming a signature move, a formal device that could flatten into mannerism if repeated without variation. The arch motif, while effective here, is already a well-worn trope in contemporary brick architecture, appearing in everything from residential developments to cultural institutions. The challenge for ACDF will be to evolve this formal language without defaulting to a recognizable formula.
There is also the question of how the building ages. Brick is forgiving, but the stark contrast between red and white may not weather uniformly. Efflorescence, staining, and differential weathering could alter the intended chromatic balance over time. Whether this evolution enhances or undermines the design will depend on factors beyond the architect's control, a reminder that material choice is always a wager on future conditions.
Density Without Domination
At World Archi Design, we have been tracking the ways mid-rise housing navigates the politics of density, particularly in contexts where single-family zoning has historically dominated. Mellem Manoir-des-Trembles offers a model that seeks to reconcile scale with neighborhood character, using formal articulation to mitigate the bulk that typically accompanies nearly 200 units. The recessed upper floors and layered façade work to break down the building's apparent mass, a strategy that acknowledges the visual impact of density without retreating from it.
The project's success will ultimately be measured not by its formal ingenuity but by its performance as housing. Does the courtyard function as intended? Do the shared spaces foster the kind of collective life the studio envisions? Can the building accommodate demographic shifts over decades? These are questions that architectural photography cannot answer, but they are the ones that matter most for a typology as socially embedded as multi-family housing.
What ACDF has demonstrated here is that density need not default to anonymity. Through careful material selection, compositional discipline, and a willingness to work within constrained budgets, the studio has produced a building that registers as both backdrop and object, a piece of urban fabric that holds its own without overwhelming its surroundings. Whether this approach can be scaled or adapted to other contexts remains an open question, but as a case study in the poetics of restraint, Mellem Manoir-des-Trembles merits attention.
Save this story. A free account keeps your reading list and the 07:00 email in one place.
CREATE FREE ACCOUNT →SIGN IN