The Serpent as Parti
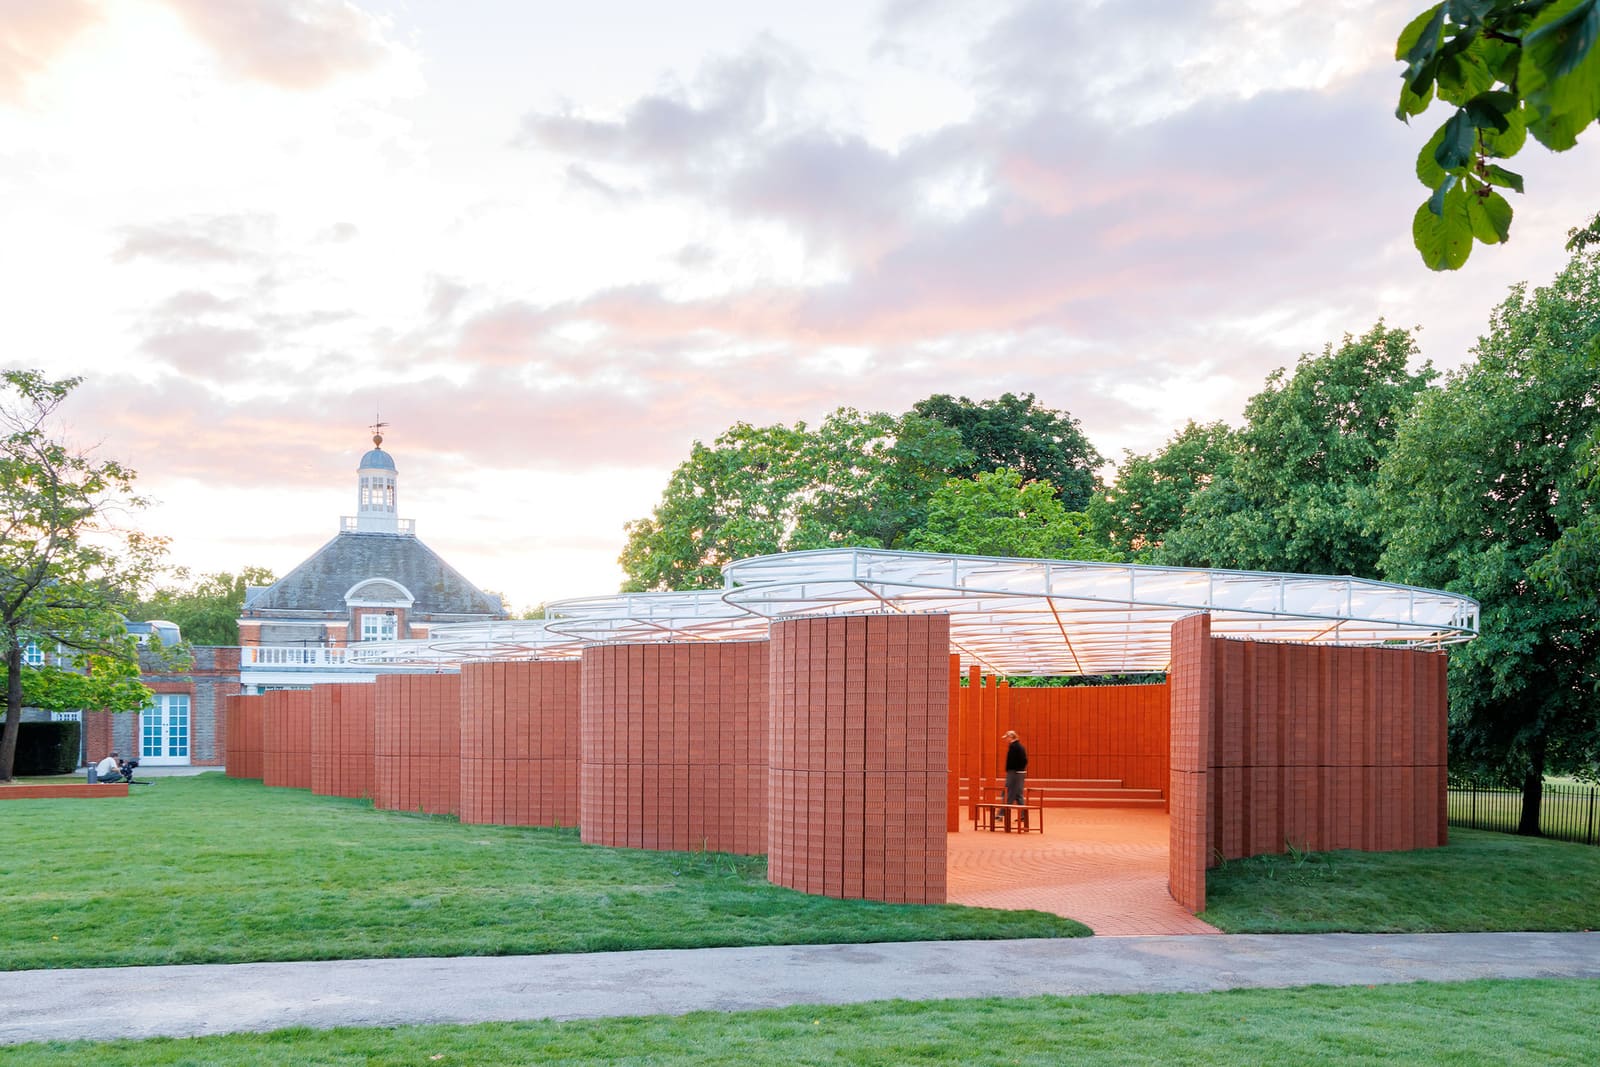
Architects Isabel Abascal and Alessandro Arienzo of LANZA Atelier began their design for the 2026 Serpentine Pavilion not with a form, but with an obsession. The serpent, initially a faint outline traced over the Kensington Gardens site plan, evolved into something closer to a governing logic. A photograph of a crinkle-crankle wall, stumbled upon during research, became the conceptual anchor. These undulating garden walls, common in eighteenth-century English estates, were built in sinuous curves for structural efficiency: a single brick thick, they relied on their own geometry for lateral stability. Here was a precedent that collapsed structure, enclosure, and ornament into one continuous surface.
At World Archi Design, we've been tracking how historical typologies resurface in contemporary practice, often stripped of their original utility but enriched by new readings. LANZA's pavilion, completed in 2026 across 279 square meters, operates in this liminal zone. It is neither restoration nor pastiche, but a speculative reading of what happens when a vernacular construction technique is abstracted into spatial experience.
Massing and the Undulating Plan
The pavilion's plan reads as a series of sinuous curves, each bay advancing and retreating to create pockets of enclosure without fixed rooms. The crinkle-crankle typology, traditionally used to shelter fruit trees against English frost, here becomes a device for modulating light, sightlines, and circulation. Visitors move along a path that refuses orthogonality; the wall curves around them, sometimes opening toward Hyde Park's greenery, sometimes folding inward to frame sky.
This is not decorative undulation. The structural logic remains legible: each curve acts as a buttress, allowing the wall to stand without additional reinforcement. The pavilion's materiality, a warm-toned brick laid in a traditional English bond, emphasizes the tectonic continuity. There is no cladding, no applied surface; the wall is simultaneously structure, skin, and spatial organizer. The choice of brick also grounds the pavilion in its context, echoing the Georgian and Victorian masonry that defines much of London's residential fabric.
Fenestration and the Play of Aperture
Where crinkle-crankle walls were traditionally solid, LANZA introduces strategic voids. Apertures puncture the undulating surface at varying heights and widths, some framing specific views, others admitting shafts of light that shift throughout the day. The fenestration pattern resists regularity; openings appear where the curve's geometry permits, creating a rhythm that feels contingent rather than predetermined.
This approach recalls the work of Álvaro Siza, whose Boa Nova Tea House similarly uses apertures to choreograph the relationship between interior and landscape. But where Siza's openings often frame the Atlantic horizon, LANZA's apertures fragment and multiply the view, turning the park into a series of discrete tableaux. The effect is cinematic: as visitors move along the serpentine path, the landscape is revealed not as a panorama but as a sequence of composed frames.
Material Continuity and the Garden Wall Tradition
The pavilion's reliance on brick places it within a broader conversation about craft and permanence in temporary architecture. The Serpentine's annual commission has historically invited experimentation with lightweight, demountable systems: Sou Fujimoto's 2013 lattice, Frida Escobedo's 2018 celosia-inspired screens, and Theaster Gates's 2022 timber assembly all emphasized the provisional. LANZA's pavilion, by contrast, asserts weight and solidity. The brick, though laid for a single season, carries the visual and haptic qualities of permanence.
This decision aligns with a growing interest in what we might call "slow materiality," a resistance to the disposability that often characterizes event architecture. The crinkle-crankle wall, as a historical type, was built to endure; its reappearance here suggests that even temporary structures can embody durability in their language, if not in their lifespan.
Spatial Sequence and the Refusal of the Datum
Unlike many pavilion designs that establish a clear threshold between inside and outside, LANZA's scheme blurs that boundary. The undulating wall never fully encloses; there is no single entrance, no obvious center. Instead, the pavilion offers a series of loose-fit spaces that shift in character as the wall curves. Some bays are intimate, almost cloistered; others open wide, dissolving into the surrounding lawn.
This spatial ambiguity is amplified by the absence of a roof over much of the plan. Where canopy does appear, it follows the wall's undulation, a lightweight structure that hovers above the brick without touching it. The gap between wall and canopy introduces another layer of porosity, allowing rain and light to enter obliquely. The result is a pavilion that refuses to be read as a singular object; it is instead a field condition, a thickened edge between park and program.
Precedent and Divergence
The crinkle-crankle wall has seen a modest revival in recent years, often in landscape architecture rather than building design. The walled garden at Scampston Hall in North Yorkshire, designed by Piet Oudolf, incorporates undulating brick walls as backdrops for perennial planting. But LANZA's pavilion operates differently: here, the wall is not backdrop but protagonist. The planting, minimal and deliberately restrained, defers to the brick.
This inversion, wall as primary and garden as secondary, distinguishes the project from both its historical precedent and its contemporary landscape applications. It also raises questions about the pavilion's program. The Serpentine commission traditionally houses lectures, performances, and informal gatherings; LANZA's design, with its fragmented spaces and lack of a defined stage, resists these conventions. The pavilion becomes less a container for events and more an event in itself, a spatial proposition that asks visitors to reconsider how they inhabit temporary architecture.
The Line as Argument
What emerges from LANZA's pavilion is an argument about the expressive potential of a single continuous line. The serpentine curve, repeated and modulated across the plan, becomes both diagram and detail. It organizes circulation, structures the wall, frames views, and defines spatial character. This is architecture at its most economical: a single formal gesture, rigorously developed, generates a complex spatial experience.
The pavilion also suggests a broader shift in how we think about the relationship between architecture and landscape. Rather than treating the garden as a setting for built form, LANZA's design proposes a hybrid condition, where wall and garden are co-constitutive. The crinkle-crankle typology, born from the needs of horticulture, returns here as a spatial device that reimagines the boundary between cultivation and construction.
As the 2026 Serpentine Pavilion enters its brief public life in Kensington Gardens, it offers a counterpoint to the digital fabrication and parametric experimentation that have dominated recent editions of the commission. LANZA's pavilion is resolutely analog, rooted in craft and historical precedent, yet it feels entirely contemporary in its spatial ambitions. The serpent, it turns out, was there all along, waiting to be traced.
Save this story. A free account keeps your reading list and the 07:00 email in one place.
CREATE FREE ACCOUNT →SIGN IN