The Case for Salvage at Scale
There is a quiet tension in contemporary architecture between sustainability rhetoric and material reality. We speak often of circularity, yet rarely commit to the labour-intensive logistics of salvage at a scale that matters. The 2026 Brick Awards, organised by manufacturer Wienerberger, offer a counterpoint: six projects that treat reclaimed masonry not as token gesture but as structural premise.
The grand prize went to Đạo Mẫu Temple and Museum / ARB Architects with folk artist Xuân Hinh, Vietnam, 2026, a building assembled from more than six million clay tiles sourced from five hundred demolished houses across the region. The figure alone is arresting - not because it is record-breaking, but because it represents a logistical and cultural commitment. Each tile carries the patina of its former life; collectively, they form a new vernacular.
This is not adaptive reuse in the conventional sense, where a structure is repurposed intact. Instead, ARB Architects disassembled the material culture of an entire community and reconstituted it as a temple and museum dedicated to local spiritual traditions. The design preserved a fifty-year-old orchard at the heart of the site, embedding the building into an existing ecological and agricultural matrix rather than clearing ground for a clean slate.
The project reflects a broader shift we have been tracking: a move away from architecture as erasure toward architecture as accretion. The tiles are not disguised or smoothed into uniformity; their weathered surfaces and variations in colour remain legible, a deliberate aesthetic strategy that honours material history.
An Evolving Laboratory in Hangzhou
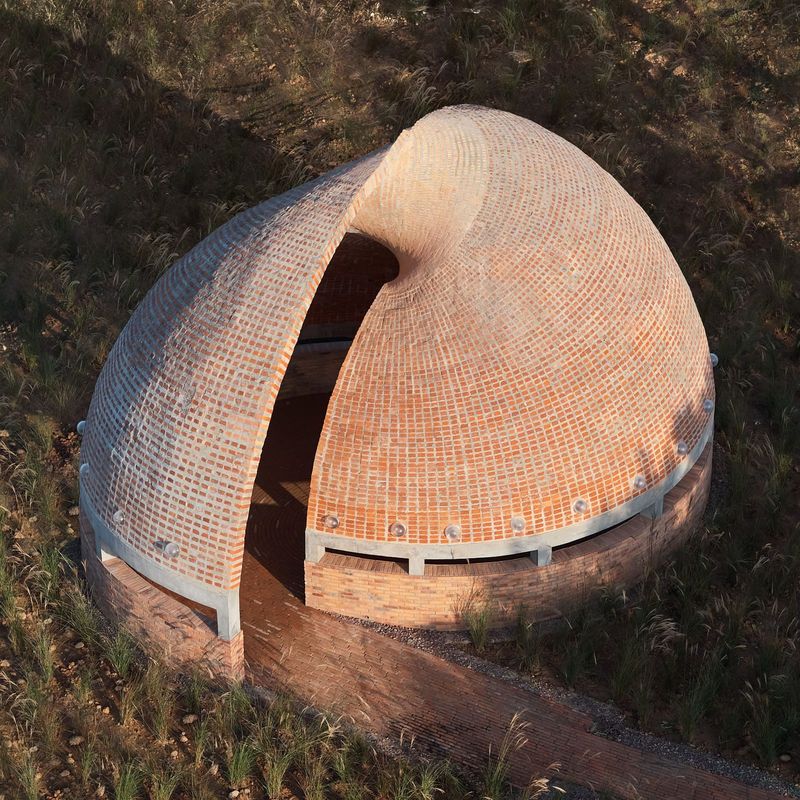
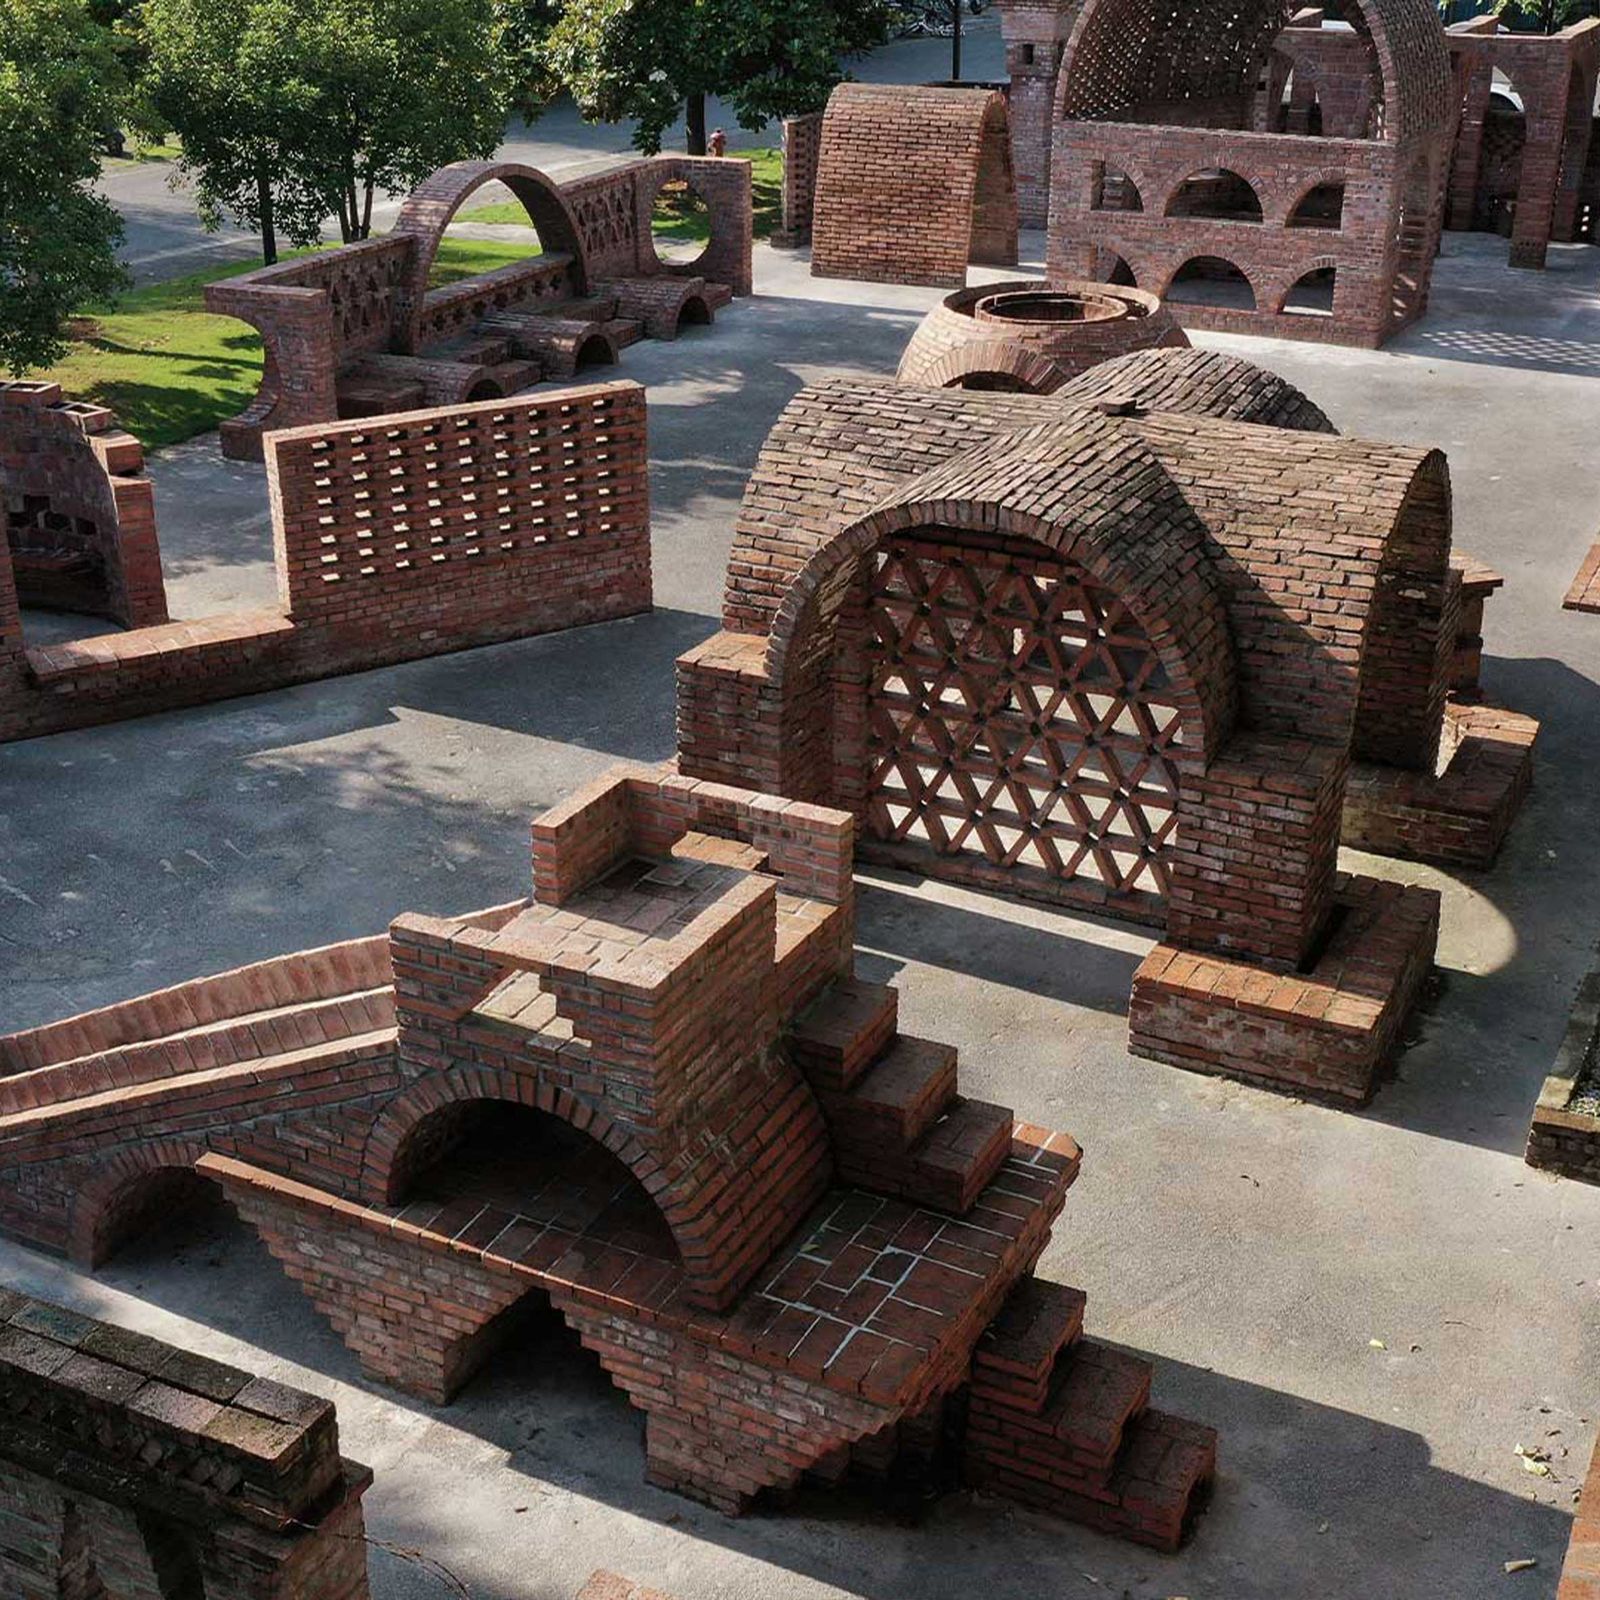
If the Vietnamese temple demonstrates salvage as cultural practice, the Endless Brick Playground / China Academy of Art, Hangzhou, China, ongoing illustrates it as pedagogy. This installation, which won the Building Outside the Box category, functions as a decade-long experiment in masonry construction. Each year, more than eighty students design and build structures using only red clay brick. The previous year's work is dismantled to make room for the next iteration.
The model is both pragmatic and conceptually rigorous. By restricting material to a single unit - the brick - the programme isolates questions of joinery, pattern, structural logic, and spatial effect. Students must grapple with compression, bonding techniques, corbelling, and the limits of cantilevering without recourse to composite systems or cladding. The result is an archive of tectonic possibility, each structure a three-dimensional thesis on what brick can do.
This approach has precedent in the experimental masonry work of Eladio Dieste in Uruguay and the vaulted brick shells of the Guastavino family in early twentieth-century America. What distinguishes the Hangzhou project is its temporal dimension: impermanence as method. By designing for disassembly, the students engage with material stewardship in a way that static monuments do not require. The playground is less a finished work than a site of ongoing research, a rare institutional commitment to process over product.
Embedding Architecture in Volcanic Terrain
The Clase Azul La Hacienda Jalisco / Atelier ARS, Jalisco, Mexico, 2026 takes a different tack, embedding a warehouse and office complex for a tequila producer into the volcanic topography of western Mexico. The project, which won the Working Together category, uses locally sourced stone, ceramic, and clay to echo the chromatic and textural qualities of the surrounding landscape.
Atelier ARS partially submerged the building into the hillside, reducing its visual mass while taking advantage of thermal stability provided by earth sheltering. The strategy is hardly new - vernacular architecture across arid and semi-arid climates has long exploited the moderating effects of ground coupling - but it is executed here with a sensitivity to material palette that feels specific to place.
The use of clay brick in this context serves both functional and symbolic purposes. Functionally, it offers thermal mass, delaying heat transfer and reducing reliance on mechanical cooling. Symbolically, it links the industrial programme of tequila production to the artisanal traditions of ceramic craft that have long defined the region. The building does not mimic tradition but enters into dialogue with it, a distinction too often collapsed in discussions of regionalism.
Bioclimatic Atrium as Social Infrastructure
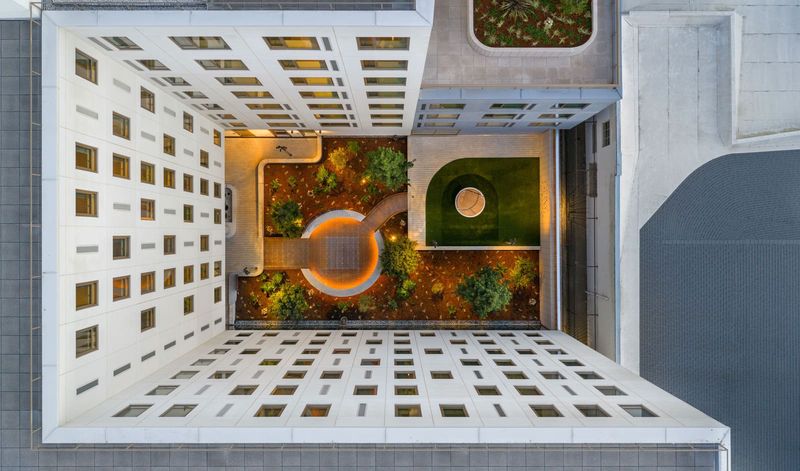
In Barcelona, Social Atrium / Peris+Toral Arquitectes, Barcelona, Spain, 2026 organises mixed-use housing around a central atrium designed to function as both thermal regulator and communal space. The project, recognised in the Living Together category, uses biomass-fired brick for exterior and interior surfaces, a material choice that contributes to passive climate control.
The atrium operates as a solar collector during winter months, drawing warm air upward and distributing it through adjacent units. In summer, it functions as a cooling chimney, exhausting hot air and drawing cooler air from lower levels. The strategy recalls the malqaf wind catchers of traditional Middle Eastern architecture and the thermal chimneys employed by firms such as Edward Cullinan Architects in the UK during the 1980s.
What elevates the project beyond technical exercise is its programmatic ambition. The atrium is not merely a climate device but a social one, a shared space that fosters interaction among residents. In an era of increasing housing atomisation, where communal space is often reduced to lobbies and corridors, the decision to centre the building around a generous, daylit volume is both spatial and ethical.
Peris+Toral have worked extensively with cooperative housing models in Spain, and their commitment to collective living is evident in the section. The atrium is flanked by access galleries that double as semi-private thresholds, mediating between individual dwelling and shared space. The brick surfaces - rough, warm, acoustically absorbent - give the space a tactile presence that distinguishes it from the clinical atriums of speculative residential towers.
Thick Walls and Borrowed Views in Mallorca
On the island of Mallorca, Ca na Birgit / TEd'A Arquitectes, Mallorca, Spain, 2026 employs two parallel brick walls to define a private residence that balances enclosure with openness. The house, winner in the Feeling at Home category, uses locally quarried marés stone and clay brick, materials embedded in the island's architectural tradition.
The walls serve multiple purposes: they provide acoustic and visual privacy from neighbouring properties, they offer thermal mass to moderate the Mediterranean climate, and they frame views toward the sea. The plan is deceptively simple - two thick, load-bearing planes with living spaces articulated between them - but the spatial effect is one of compression and release, enclosure and prospect.
Marés, a soft limestone quarried from coastal deposits, has been used in Mallorcan construction for centuries. Its pale colour and porous texture give it a specific local identity, and its thermal properties - high heat capacity, low conductivity - make it well suited to the island's hot summers and mild winters. TEd'A Arquitectes have not fetishised the material but used it pragmatically, combining it with clay brick to create a tectonic system that is both contemporary and rooted.
The house recalls the work of Álvaro Siza in its restraint and the way it uses mass to shape space. There is no ornament, no applied detail - only the modulation of solid and void, light and shadow, enclosure and openness. The architecture is defined by what is taken away as much as by what is built.
A Sixth Prize for Circular Construction
For the first time in the awards' history, the jury recognised a project specifically for its contribution to circular construction. The prize went to Maker Architekten for a regeneration project in Belgium that created thirty-one social housing units using salvaged brick from other construction sites. The studio employed a hybrid mortar system designed to allow components to be disassembled and reused at the end of the building's life.
This is where material culture meets policy. Salvage at this scale requires not only design intent but supply chain coordination, regulatory flexibility, and a willingness to work within the constraints of imperfect materials. Reclaimed brick varies in dimension, strength, and condition; designing with it means accepting tolerances that prefabricated systems do not permit.
The hybrid mortar system is particularly significant. Traditional lime mortar allows for easier disassembly than modern cement-based mortars, but it lacks the compressive strength required for certain structural applications. By developing a system that balances reversibility with performance, Maker Architekten address one of the central challenges of circular construction: how to build for longevity while designing for eventual deconstruction.
The Belgian project suggests a model for social housing that is both materially responsible and economically viable. Salvaged brick is often less expensive than new material, particularly when sourced locally, and the labour involved in cleaning and sorting can provide employment in communities where construction skills are underutilised. The challenge is scaling this model beyond pilot projects to become standard practice.
Masonry as Living Tradition
At World Archi Design, we have observed a renewed interest in masonry among younger practices, particularly those working in regions with strong craft traditions. This is not nostalgia but a recognition that certain material systems - load-bearing brick, rammed earth, stone - offer environmental and cultural advantages that industrialised building methods often sacrifice for speed and cost.
The six projects recognised by Wienerberger demonstrate that brick remains a medium of experimentation, capable of addressing contemporary concerns around climate, community, and material stewardship. They also remind us that innovation in architecture is not always about new materials or novel geometries. Sometimes it is about rediscovering what we already know, and applying it with care.
Save this story. A free account keeps your reading list and the 07:00 email in one place.
CREATE FREE ACCOUNT →SIGN IN