When the Roof Becomes the Land
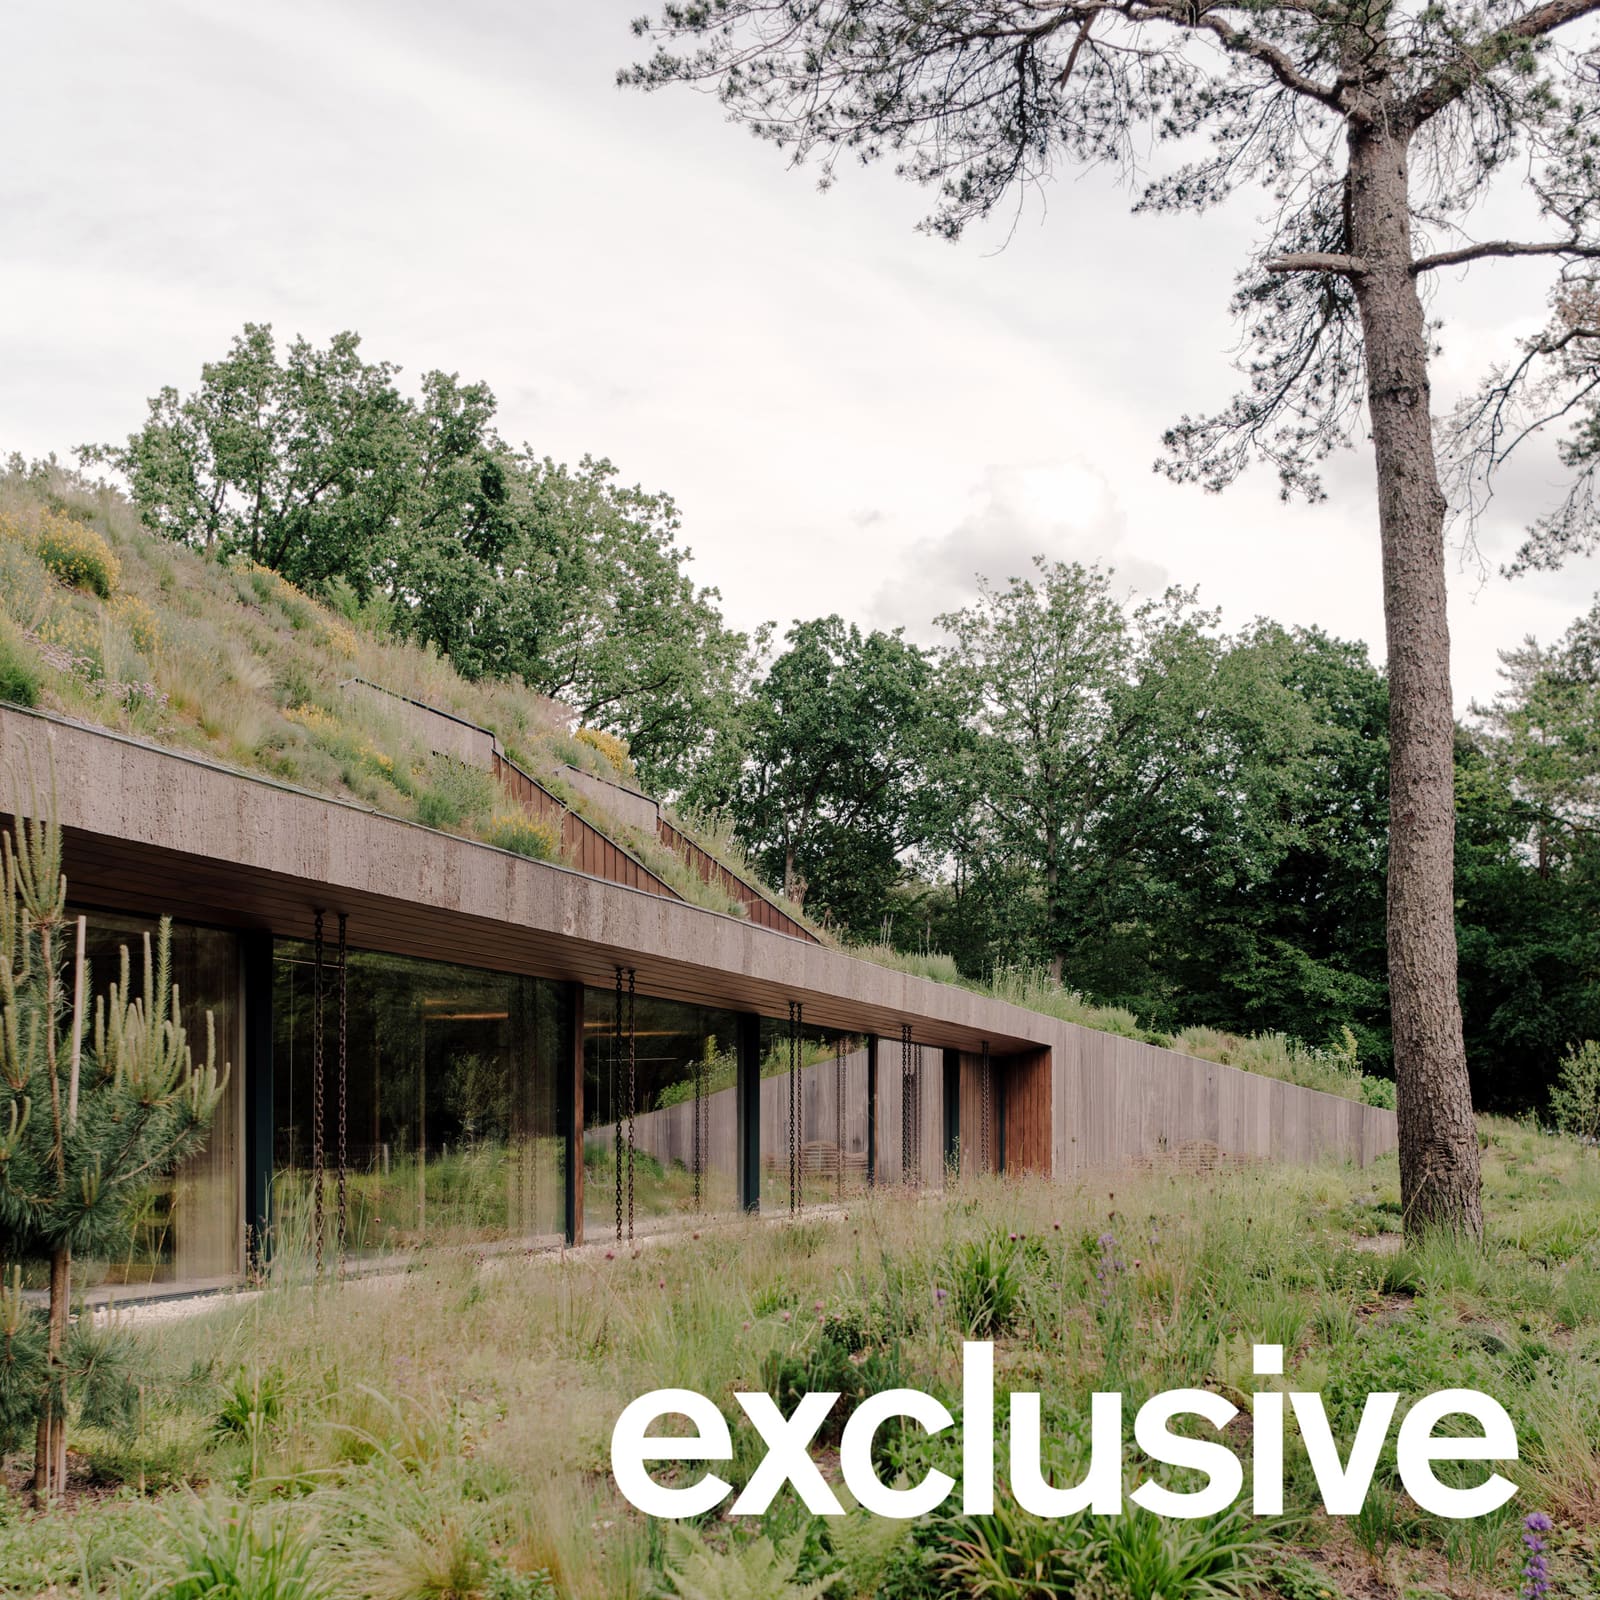
There's a point along the Tafelberg heath in North Holland where the boundary between building and ground becomes negotiable. Office in Nature, a 1,120-square-metre workspace completed by Studio Massimo, sits low within protected woodland, its roof planted with roughly a hundred native species that continue the heathland's horizontal sweep. From the northern approach, only a geometric timber frame and a low wall of reclaimed tiles signal human intervention. The rest reads as topography.
At World Archi Design, we've been tracking the resurgence of biophilic and bio-based construction, but this project operates at a different register. Rather than importing greenery as amenity, the architecture defers to landscape structure, borrowing from a vernacular precedent that predates the modernist fetish for distinction. The plaggenhut, a turf-and-grass dwelling historically built by labourers in the region, provides the conceptual parti. What Studio Massimo founder Max Verhoeven describes as "adding habitat rather than taking it" is less metaphor than method.
Materiality as Camouflage
The building's massing is modest, single-storey for the most part, with selective second-floor volumes that punch through the roof plane as inhabitable terraces. Its southern elevation, which faces the heath, is clad entirely in poplar bark panels. The texture and tone mimic the trunks of surrounding trees, a tectonic move that collapses figure and ground. Full-height sliding glass doors on this facade open the interior to panoramic views, but the bark cladding ensures the building recedes when seen from a distance.
Poplar bark is not commonly specified as a primary cladding material in contemporary practice. It lacks the durability benchmarks of thermally modified timber or fibre-cement composites, but its deployment here prioritises visual continuity over longevity metrics. The choice reflects a broader commitment to bio-based construction: laminated timber columns and beams form the structural frame, while Red Grandis wood, a fast-growing eucalyptus hybrid, finishes nearly every interior surface, from wall linings to staircases and built-in cabinetry.
Red Grandis offers dimensional stability and a pale, even grain that softens the seven-metre-high central foyer. Timber battens line the gabled ceiling, curving gently around roof lights that run the length of the apex. The detailing is restrained, technical elements like ventilation grilles and smoke detectors minimised or concealed. Verhoeven's intention, articulated in project documentation released by the studio, was to create "a peaceful frame for the natural backdrop," a spatial neutrality that privileges exterior views over interior spectacle.
The Green Roof as Active Ecosystem
Office in Nature's roof is not a token gesture. Planted with organically grown heather, grasses, and wildflowers native to the region, it functions as an extension of the surrounding heath rather than a decorative cap. The substrate depth and plant palette were selected to support local insect and bird populations, integrating the structure into existing ecological networks.
This approach aligns with recent precedents in adaptive landscape architecture, where buildings are conceived as platforms for biodiversity rather than obstacles to it. The roof's southern slope features two cut-outs that create open-air terraces for first-floor meeting rooms, introducing a sectional complexity that breaks the building's otherwise horizontal datum. These terraces are accessible via sliding doors, maintaining the project's insistence on direct physical connection to the outdoors.
Green roofs have become standard in northern European practice, driven by stormwater management requirements and urban heat island mitigation strategies. What distinguishes this iteration is its rural context and ecological specificity. The plant palette isn't generic sedum mix but a curated assembly of species that replicate the heath's existing vegetation, effectively rendering the roof indistinguishable from its surroundings when viewed from elevated vantage points.
Precedent and Context
The plaggenhut reference is more than historical colour. These dwellings, built primarily in the 18th and 19th centuries by agricultural workers who lacked access to timber or stone, used turf blocks stacked over lightweight frames. The structures were low, earth-toned, and ephemeral, designed to minimise material cost and environmental impact. Studio Massimo's invocation of this typology isn't literal pastiche but a conceptual anchor, a way of situating the project within a longer material and cultural lineage.
The site itself carries weight. Tafelberg heath is a protected landscape, shaped by glacial activity and centuries of managed grazing. Its sandy soils support heather, juniper, and wind-sculpted Scots pine. The office replaces a derelict events hall, a structure that had fallen into disuse and contributed little to the site's ecological or spatial coherence. The design brief, according to Studio Massimo, required not only functional workspace but also a net-positive environmental intervention.
This kind of brief is increasingly common in northern Europe, where regulatory frameworks and client expectations push architecture toward measurable ecological outcomes. The challenge lies in execution. Many projects that claim environmental integration default to aesthetic gestures, green walls or photovoltaic arrays that remain formally separate from the building's core spatial logic. Office in Nature integrates landscape and structure at the level of massing, material, and program, collapsing the distinction between building envelope and site.
Spatial Organisation and Program
The plan is straightforward. The central foyer, a double-height volume, organises circulation and provides a communal gathering space. Individual workspaces and meeting rooms radiate from this core, each with direct access to the exterior via sliding glass doors. The western terrace extends the ground floor into a semi-enclosed outdoor workspace, while the southern garden offers an unmediated interface with the heath.
This programmatic distribution reflects evolving workplace typologies, particularly the post-pandemic emphasis on flexibility, natural ventilation, and outdoor access. Every workspace in the building opens directly to the outside, a spatial strategy that privileges occupant well-being and reduces reliance on mechanical systems. The interior's material restraint, pale timber and concealed services, supports this logic by minimising visual distraction and foregrounding the landscape beyond.
The first-floor terraces, carved from the roof plane, introduce a secondary scale of outdoor space. These are not rooftop amenities in the conventional sense but integral components of the building's sectional strategy, extending the ground plane upward and embedding the structure further into the site's topography.
Implications for Bio-Based Practice
Office in Nature offers a case study in how bio-based materials can inform architectural expression without devolving into rustic theatrics. The use of laminated timber, Red Grandis, and poplar bark is legible but not overt, each material selected for performance characteristics that align with the project's environmental and spatial goals. The result is a building that feels contemporary in its detailing yet rooted in regional building culture.
The project also raises questions about scalability. Poplar bark cladding, organically grown roof plants, and bespoke timber joinery are resource-intensive and require specialist knowledge. These methods work at the scale of a 1,120-square-metre office on a protected site with a committed client, but their applicability to larger or more constrained projects remains uncertain. The challenge for bio-based architecture moving forward is not merely technical but economic: how to make these approaches viable beyond boutique commissions.
Still, the project demonstrates that ecological integration need not compromise spatial quality or programmatic function. The foyer's seven-metre height, the continuous roof lights, the panoramic southern facade, these are gestures of architectural ambition, executed within a framework of environmental responsibility. The building neither apologises for its presence nor asserts it. It simply occupies the heath, adding a layer of habitat and workspace to a landscape already rich in both.
Save this story. A free account keeps your reading list and the 07:00 email in one place.
CREATE FREE ACCOUNT →SIGN IN