The Question That Launches a Project
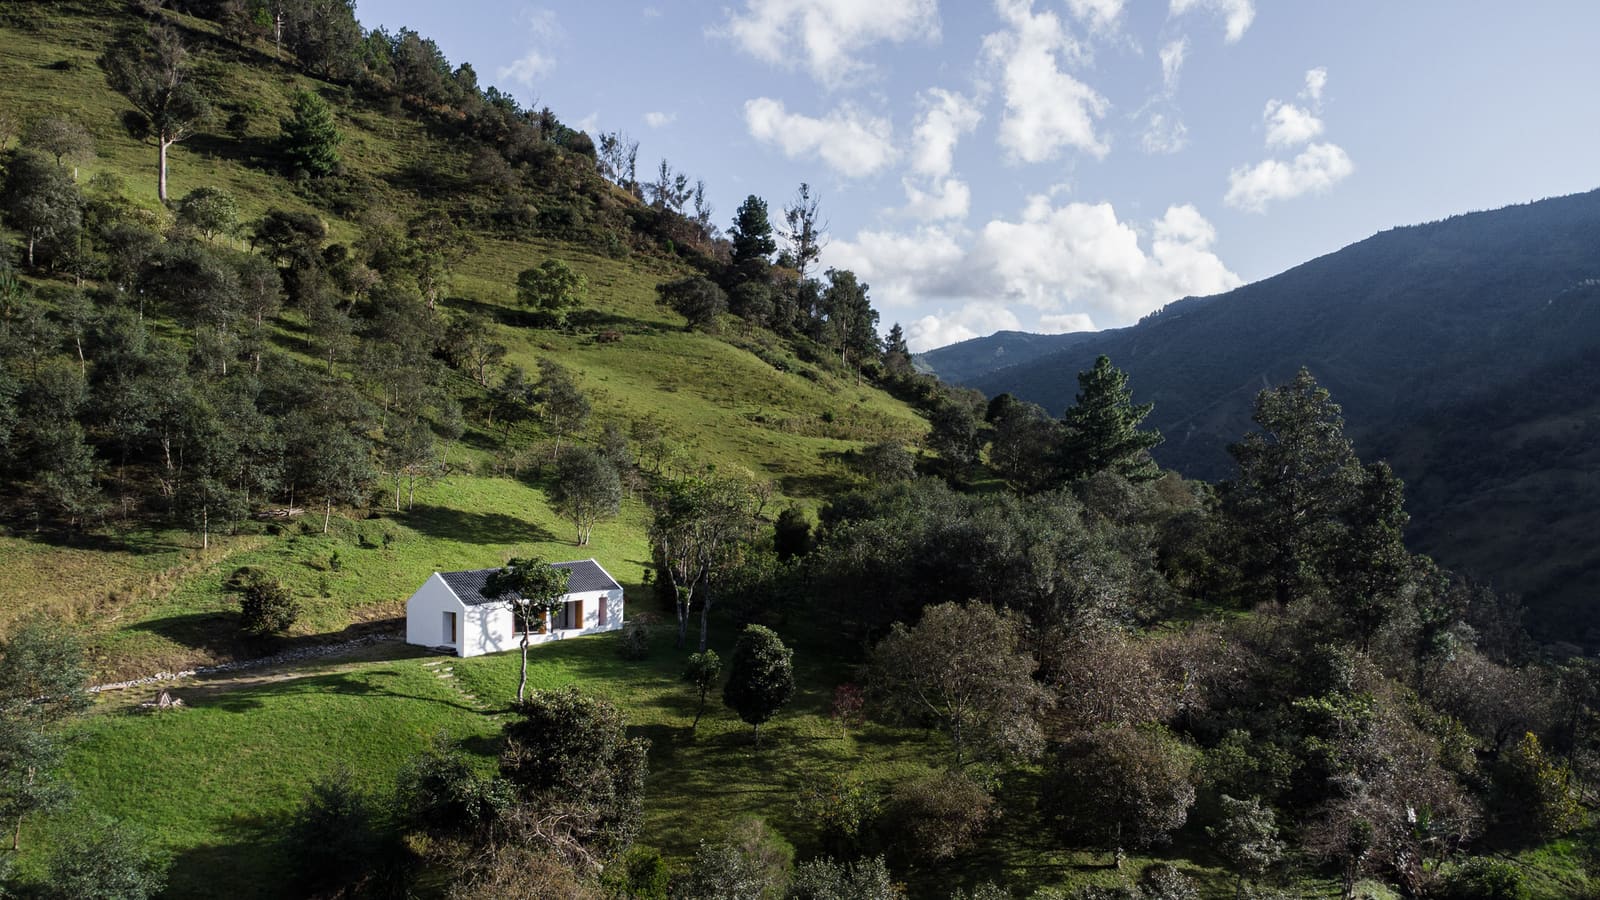
Some of the most revealing architectural decisions happen before a single line is drawn. When Nora Alvariño and Ernesto Felipe acquired a plot in Loja, Ecuador, they inherited something unplanned: the ruin of an old adobe house, its earthen walls partially collapsed, its roof long gone. The reflexive response would have been demolition - clearing the site for a clean slate. Yet something about the way the structure occupied the land, the way it had weathered into the topography, gave them pause. That hesitation became the conceptual anchor for Casa Florinda, a 123-square-metre residence completed in 2026 that intertwines preservation with new construction.
The project is unusual not because adaptive reuse is rare - plenty of architects rehabilitate historic structures - but because Alvariño and Felipe chose to test their own theoretical commitments by living inside the result. Casa Florinda operates simultaneously as home and manifesto, a space where professional conviction meets daily domestic life.
Earthen Tectonics and Material Continuity
Adobe construction remains widespread across the Andean highlands, a vernacular response to seismic conditions, thermal mass requirements, and the availability of clay-rich soils. The original structure on the site exemplified this tradition: load-bearing earthen walls, modest fenestration, a compact footprint. Its deterioration was advanced but not complete; enough remained to read the original spatial logic.
Alvariño and Felipe's intervention preserves the perimeter walls where structurally viable, reinforcing them discreetly rather than encasing them in new materials. Where collapse had occurred, they introduced infill sections using rammed earth and stabilised adobe, matching the thermal and textural qualities of the original fabric. The result is a hybrid envelope in which old and new are legible but not starkly separated - no glass boxes inserted into masonry shells, no deliberate contrast for contrast's sake.
The roof structure, entirely new, employs locally sourced timber and corrugated metal, materials common to rural construction in the region. The decision to use a pitched form rather than a flat modernist plane acknowledges both climatic necessity - Loja's rainfall patterns - and the vernacular language of the surrounding built environment. This is not pastiche; it is material pragmatism inflected by context.
Spatial Reorganisation Within Inherited Boundaries
The footprint of the original house dictated the plan's outer limits, but the interior organisation is contemporary. Alvariño and Felipe removed all internal partitions, creating a single open volume that functions as living, dining, and kitchen space. Two smaller volumes - bedroom and bathroom - are carved from the perimeter, their walls set back slightly from the adobe shell to create a thermal buffer and allow for natural ventilation.
Fenestration has been enlarged selectively. New openings puncture the earthen walls where structural analysis permitted, oriented to capture prevailing breezes and frame views of the surrounding landscape. The window placements are asymmetrical, responding to interior programme rather than external symmetry - a departure from the original house's more regular rhythm.
The floor plane, poured concrete with a polished finish, provides thermal mass and durability. It contrasts with the rough texture of the adobe walls, but the material pairing is intentional: the smooth floor reflects light upward, softening the shadows cast by the thick earthen surfaces. This interplay between smooth and textured, reflective and absorptive, modulates the quality of daylight throughout the day.
Precedent and Divergence
Casa Florinda invites comparison with other projects that engage vernacular ruins. Anna Heringer's work in Bangladesh, particularly the METI Handmade School, shares a commitment to earth construction and local labour, though Heringer's projects are community-focused rather than domestic. Closer in programme is the Casa Encallada by Ensamble Studio in Spain, where a ruined stone structure was transformed into a residence. Both projects preserve original walls and introduce new interventions, but Casa Encallada leans into monumentality - its concrete insertions are sculptural and assertive. Alvariño and Felipe, by contrast, pursue a quieter integration, where the new work defers to the existing fabric.
The difference may reflect scale and context. Loja is not a tourist destination; it lacks the cultural capital that might justify or fund a landmark intervention. Casa Florinda operates within tighter economic constraints, and its modesty is part of its argument: that preservation and contemporary habitation need not require spectacular gestures or substantial budgets.
Living as Research
At World Archi Design, we have tracked a growing number of architects who choose to build their own homes as laboratories for ideas they cannot fully explore in client work. These projects - Todd Saunders' villa in Norway, Smiljan Radić's house in Chile, Anna Heringer's family residence in Austria - serve dual functions: they are dwellings and they are arguments, built manifestos that communicate values more directly than any written statement.
Casa Florinda belongs to this lineage. By inhabiting the structure they preserved, Alvariño and Felipe submit their design decisions to the scrutiny of daily life. Does the thermal mass perform as expected? Do the enlarged openings provide adequate ventilation without compromising privacy? Does the spatial openness enhance or complicate domestic routines? These questions, typically answered only after occupancy, were part of the design process from the beginning.
The project also engages a broader debate within Latin American architecture about the relationship between modernist ambition and vernacular tradition. For decades, the dominant narrative positioned earth construction as backward, something to be replaced by concrete and steel. More recent work - by Al Borde in Ecuador, Rozana Montiel in Mexico, Solano Benítez in Paraguay - argues for the continued relevance of earthen materials, not as nostalgia but as ecological and economic rationality. Casa Florinda contributes to this discourse by demonstrating that preservation and contemporary spatial practice can coexist without one undermining the other.
Thermal Performance and Climatic Adaptation
Loja sits at approximately 2,060 metres above sea level, with a subtropical highland climate characterised by moderate temperatures and significant diurnal variation. Adobe's high thermal mass is well-suited to these conditions: the thick walls absorb heat during the day and release it slowly at night, dampening temperature swings. Alvariño and Felipe retained this passive strategy, augmenting it with cross-ventilation through the new window openings.
The roof assembly includes a ventilated cavity between the metal cladding and the interior ceiling plane, reducing heat gain during the warmest hours. This detail, common in vernacular construction across the Andes, is often omitted in contemporary projects that prioritise aesthetic simplicity over climatic performance. Its inclusion here signals a prioritisation of comfort and energy efficiency over formal purity.
No mechanical heating or cooling systems are installed. The house relies entirely on passive strategies - thermal mass, natural ventilation, shading - to maintain comfort. This is not an ideological rejection of technology but a pragmatic response to local conditions and the clients' (the architects themselves) tolerance for seasonal variation in indoor temperature.
Construction Process and Local Labour
The construction of Casa Florinda involved local craftsmen experienced in adobe and rammed earth techniques. This was not a high-tech project; it required skilled hands rather than specialised equipment. The decision to work with local labour had both practical and ethical dimensions. Practically, it ensured that the techniques employed were appropriate to the material and context. Ethically, it invested resources within the local economy rather than importing expertise or materials from elsewhere.
The reinforcement of the existing walls used a minimal intervention approach: steel ties inserted horizontally at intervals to prevent further lateral movement, lime-based mortar to repoint eroded joints. Where infill was necessary, new adobe bricks were made on-site using soil from the plot, maintaining material continuity. This approach contrasts with more common strategies that encase fragile historic fabric in reinforced concrete or steel frames, effectively mummifying the original structure.
A Domestic Landscape
The site itself is modest, surrounded by agricultural plots and low-density residential development. Alvariño and Felipe retained much of the existing vegetation, including several mature eucalyptus trees that provide shade and define the property's edges. The outdoor spaces are unprogrammed - no decks, no terraces, just packed earth and scattered plantings. This restraint reflects both budget constraints and a desire to let the landscape remain legible as it was, rather than imposing a designed garden.
The relationship between house and site is porous. The large openings frame views outward, and the threshold between interior and exterior is minimal - a step down from the concrete floor to the earth outside. This lack of mediation, the absence of transitional spaces like verandas or courtyards, gives the house an immediacy in its landscape, as if it emerged from the ground rather than being placed upon it.
The Ethics of Preservation in Everyday Architecture
Casa Florinda raises questions about what deserves preservation. The original structure was not historically significant; it was not associated with any notable figure or event. It was simply an old house, one of thousands across Ecuador built using the same techniques and materials. Yet Alvariño and Felipe chose to preserve it, not because of its historical importance but because of its material integrity and its relationship to the site.
This decision challenges the conventional hierarchy that reserves preservation for monuments and landmarks, treating vernacular structures as expendable. If architecture's value resides not only in its aesthetic or historical significance but also in its material embodiment of place and tradition, then even modest buildings warrant consideration. Casa Florinda does not argue that every ruin should be saved - demolition is sometimes the most honest response - but it demonstrates that preservation can be a generative constraint, a starting point for design rather than an obstacle to it.
The project's success, if we can call it that, lies not in any single formal gesture but in its coherence: the alignment of material choices, spatial organisation, and occupancy patterns into a legible whole. Alvariño and Felipe have built a home that reflects their values as architects - respect for existing fabric, engagement with local materials and labour, prioritisation of passive environmental strategies - without turning those values into didactic display. The house is quiet, almost reticent, and that restraint is its most articulate statement.
Save this story. A free account keeps your reading list and the 07:00 email in one place.
CREATE FREE ACCOUNT →SIGN IN