A Spatial Parti Built Around Ephemerality
There is something quietly radical about designing for what happens once. At World Archi Design, we have long tracked the tension between retail architecture's need for permanence and the temporal nature of what it sells. Achime Bagel, a neighborhood bakery completed in 2026 in Seoul's Munjeong-dong district, offers a compelling response to that tension. The 46-square-meter interior by JOJOWORKSHOP, led by architect Joinho with technical collaboration from Needongcho, does not attempt to distract from the bakery's core premise: bagels made and sold within a single day. Instead, the design becomes an amplifier for that daily cycle.
The project's conceptual foundation rests on what the studio describes as creating a space that could "gently accompany the beginning of each day." This is not the language of branding or lifestyle curation. It is closer to the vernacular of domestic ritual, which makes sense when you consider that Munjeong-dong is primarily residential. The bakery sits within a fabric of apartment blocks and small commercial nodes where neighbors encounter the same faces at predictable hours. JOJOWORKSHOP's intervention acknowledges that context by resisting the impulse to shout.
Material Restraint as Editorial Position
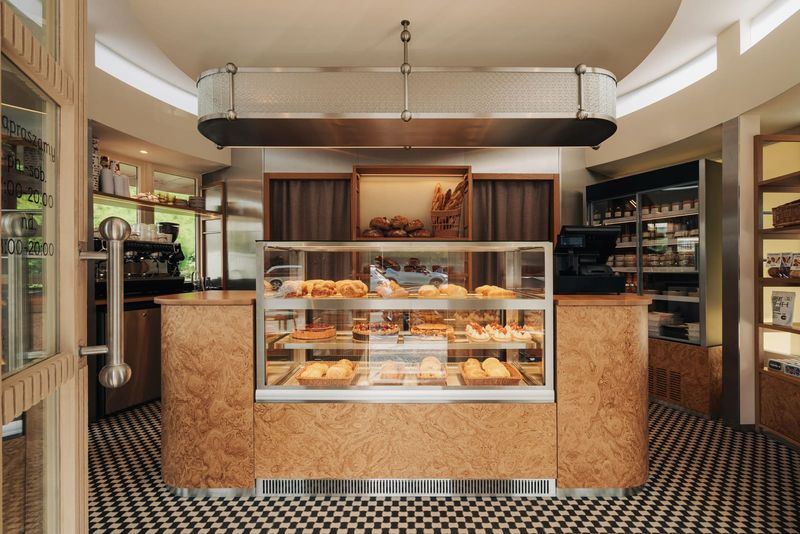
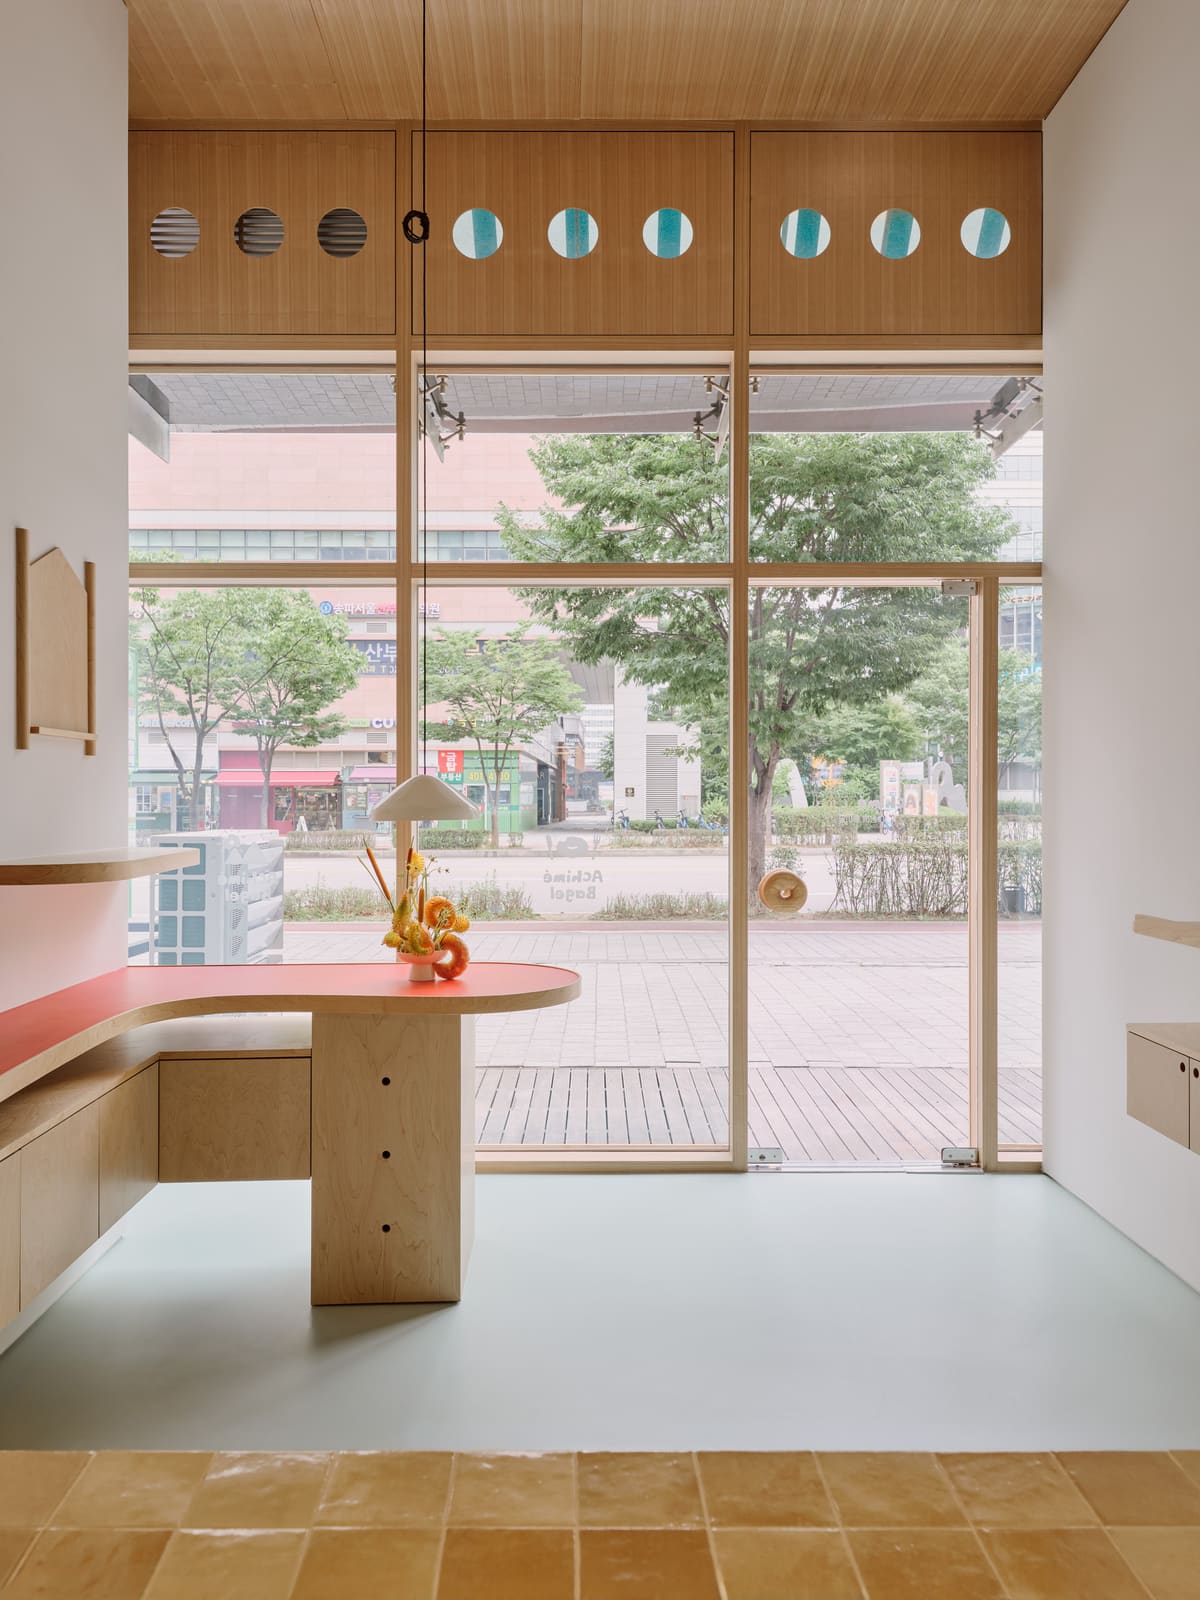
Walk into most contemporary bakeries and you will find one of two typologies: the rustic farmhouse aesthetic with reclaimed wood and Edison bulbs, or the minimalist gallery with white subway tile and brass fixtures. Achime Bagel occupies neither camp. The material palette is narrow but not austere. Smooth plaster walls meet pale timber joinery, and the lighting is diffuse rather than dramatic. There are no exposed filament bulbs, no distressed surfaces signaling artisanal authenticity.
What JOJOWORKSHOP has done instead is foreground the production process itself. The compact floor plan does not permit a strict separation between front-of-house and back-of-house. Visitors can observe the bagel-making from the ordering counter, a spatial decision that collapses the theatrical distance most retail interiors maintain. This transparency is not incidental. It is the design's central organizing principle, a tectonic expression of the bakery's operational logic: everything you see was made here, today, by these hands.
The joinery detailing reinforces this ethos. Custom millwork in light-toned timber defines the service counter and display zones. The lines are clean but not precious, the construction legible without being didactic. You can see how the pieces fit together, which feels appropriate for a space where the product itself is about visible craft. There is a formal modesty here that recalls the work of studios like Tato Architects or Suppose Design Office, practices that have long explored how minimal gestures can anchor neighborhood-scale projects.
Proportion and Compression in 46 Square Meters
Designing a functional bakery within 46 square meters requires more than spatial efficiency. It demands a rethinking of what "generous" can mean. JOJOWORKSHOP's plan compresses circulation to its essential minimum, allowing the majority of the footprint to be dedicated to production and display. The result is a space that feels neither cramped nor overly precious. Visitors move through a deliberate sequence: entry, visual connection to the workspace, ordering, and exit. There is no lingering zone, no Instagram corner with neon signage. The design does not ask you to stay. It asks you to return.
This choreography of compression has precedents in Japanese machiya townhouses and Korean hanok kitchens, where spatial economy is not a constraint but a design language. The fenestration strategy supports this reading. Windows are sized and positioned to frame views outward toward the street while admitting natural light without glare. The transparency works both ways: passersby can glimpse the interior without feeling surveilled, and those inside remain connected to the neighborhood rhythm.
The ceiling height, though not specified in available project data, appears to be standard for Seoul's commercial ground floors, likely around 2.7 to 3 meters. JOJOWORKSHOP does not attempt to manipulate the vertical dimension through false ceilings or dramatic lighting rigs. The overhead plane remains simple, allowing the eye to focus on the horizontal unfolding of the space.
Context and the Architecture of Daily Practice
Munjeong-dong is not a design district. It is not Samcheong-dong or Itaewon. The neighborhood's character is defined by mid-rise residential blocks, convenience stores, and the kinds of small businesses that serve a local clientele rather than a tourist audience. JOJOWORKSHOP's design for Achime Bagel respects that context by refusing to perform. The exterior treatment, visible through the project's documentation, maintains a quiet street presence. There is no oversized signage, no architectural gesture demanding attention.
This contextual humility aligns with a broader trajectory we have observed in recent Korean architecture, particularly among younger practices working at the neighborhood scale. Studios like Boundaries Architects and OBBA have similarly embraced a design language that privileges continuity over contrast, inserting new programs into existing urban fabrics without disrupting the ambient texture. Achime Bagel extends this lineage into the realm of micro-retail, proving that the approach scales down effectively.
The bakery's operational model, producing and selling within the same day, also resonates with a growing interest in hyper-local food systems. This is not farm-to-table rhetoric but a practical constraint that shapes both the business model and the spatial design. The interior must accommodate storage for limited inventory, equipment for small-batch production, and a display strategy that embraces scarcity rather than abundance. JOJOWORKSHOP's design reflects these realities without romanticizing them.
A Counterpoint to Retail Spectacle
In an era when retail design often defaults to experiential maximalism, with immersive installations and Instagrammable moments engineered into every corner, Achime Bagel offers a different proposition. The space is not designed to be photographed, though it photographs well. It is designed to be used, daily, by the same people, in the same way. This is architecture as infrastructure for habit rather than novelty.
The design's legibility supports this reading. There are no hidden doors, no surprising reveals, no moments of spatial drama. What you see is what you get, which is precisely the point. The interior's honesty mirrors the bakery's operational transparency. Both the architecture and the product are about straightforward craft executed with care.
This approach has conceptual links to the work of Kazuyo Sejima and Ryue Nishizawa, particularly their early projects where spatial clarity and material restraint produced environments of remarkable calm. Achime Bagel operates at a vastly different scale and budget, but the underlying philosophy is adjacent: architecture does not need to announce itself to be effective.
Implications for Neighborhood-Scale Design
JOJOWORKSHOP's project suggests several broader lessons for designers working at the intersection of retail and residential contexts. First, that transparency can be a design strategy rather than a branding exercise. By making the production process visible, the architecture builds trust without resorting to overt signaling. Second, that material restraint can enhance rather than diminish spatial richness, particularly when the program itself is inherently dynamic. And third, that small footprints do not necessitate small ambitions. The project's conceptual rigor is not diminished by its modest scale.
As urban densities increase and commercial rents push ground-floor retail toward ever-smaller footprints, the lessons of Achime Bagel become more relevant. The project demonstrates that 46 square meters can accommodate a complete narrative, from production to sale, without feeling either overcrowded or underdesigned. This is not about efficiency for its own sake but about aligning spatial design with operational reality.
Looking forward, we are likely to see more practices grappling with how to design retail interiors that resist the churn of trend cycles. JOJOWORKSHOP's work here offers one model: anchor the design in the program's fundamental rhythms, choose materials that age gracefully, and trust that restraint can be more memorable than spectacle. Achime Bagel will not appear in lists of the world's most dramatic interiors. But it might just be the kind of space that shapes a neighborhood's daily life, one bagel at a time.
Save this story. A free account keeps your reading list and the 07:00 email in one place.
CREATE FREE ACCOUNT →SIGN IN