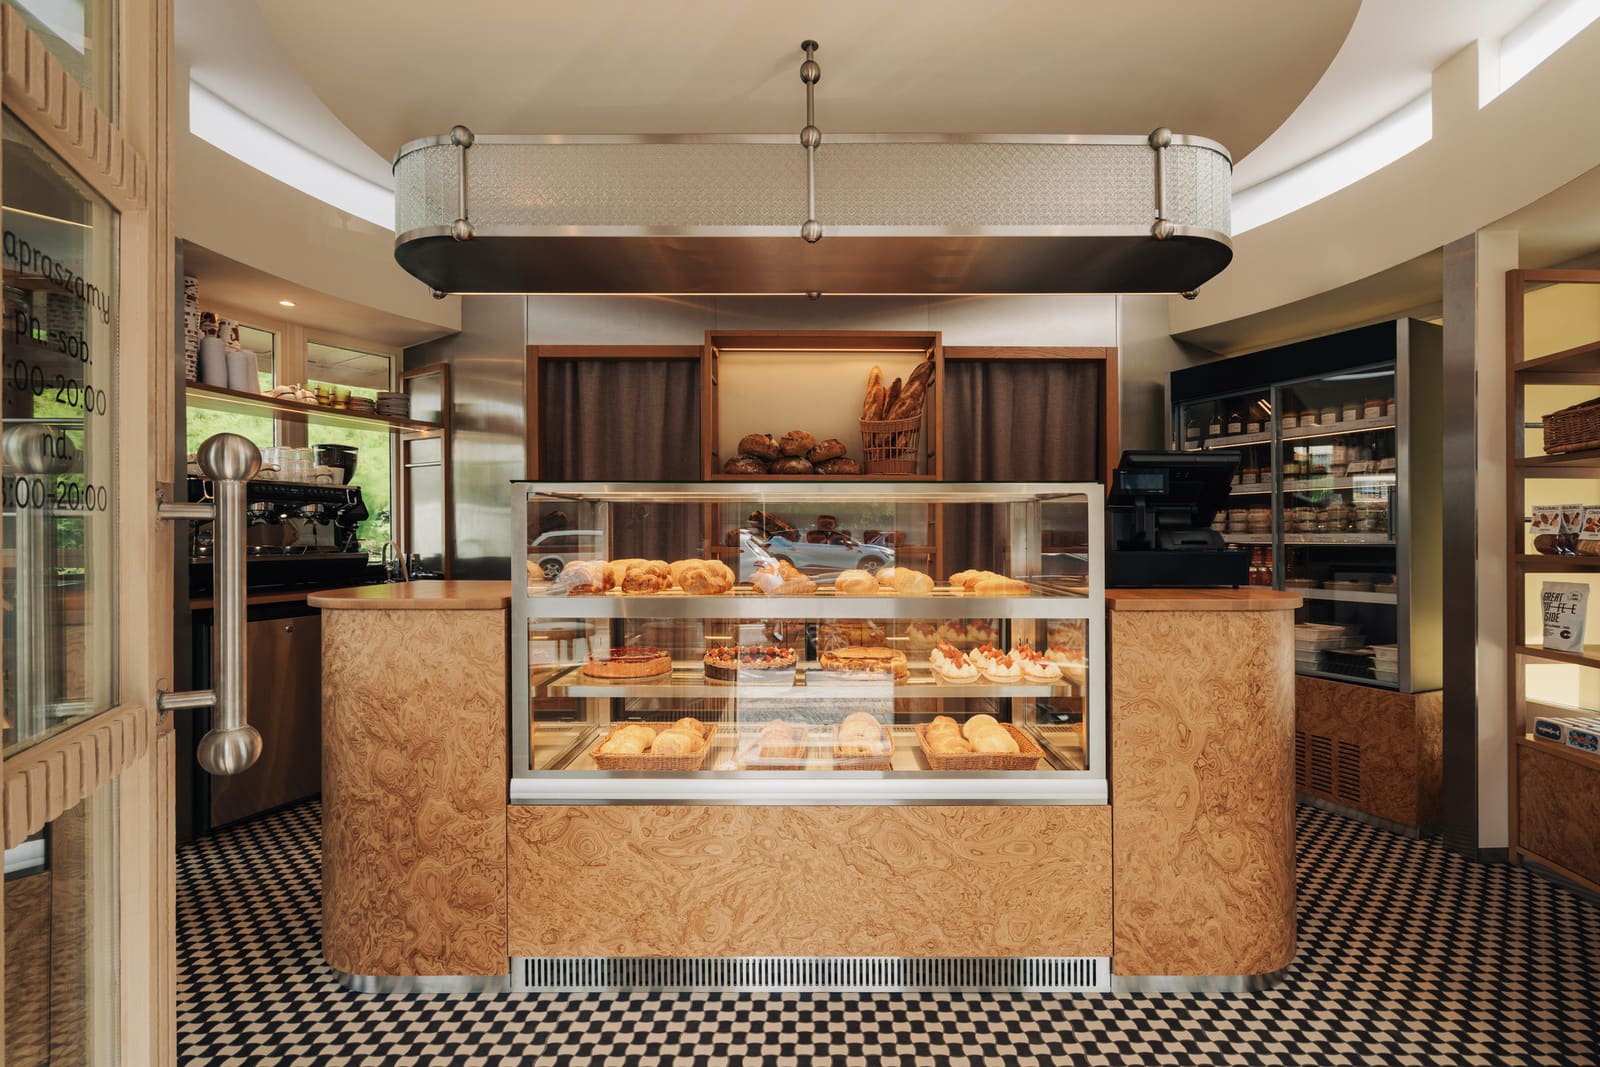
Architectural Translation at Counter Scale
Not every interior needs to be understood as a standalone composition. Some spaces achieve coherence by becoming deliberate translations of their host buildings, reading architectural character at a different scale and program. CUDO's intervention for Chleboteka inside Wrocław's Okrąglak exemplifies this approach: a 25-square-meter bakery counter that distills the building's modernist identity into cabinetry, ceiling geometry, and material selection.
Okrąglak ranks among the most recognizable postwar structures in Wrocław, defined by its circular plan and mid-century detailing. Rather than treating that envelope as neutral backdrop, Aleksander Czerwonka Jabłoński and Tomasz Borowiak used the building's formal language as the organizing principle for the interior. The result is a space that operates less as contrast and more as echo, translating monumental curves into human-scale joinery and countertop arcs.
Curved Geometry as Organizing Logic
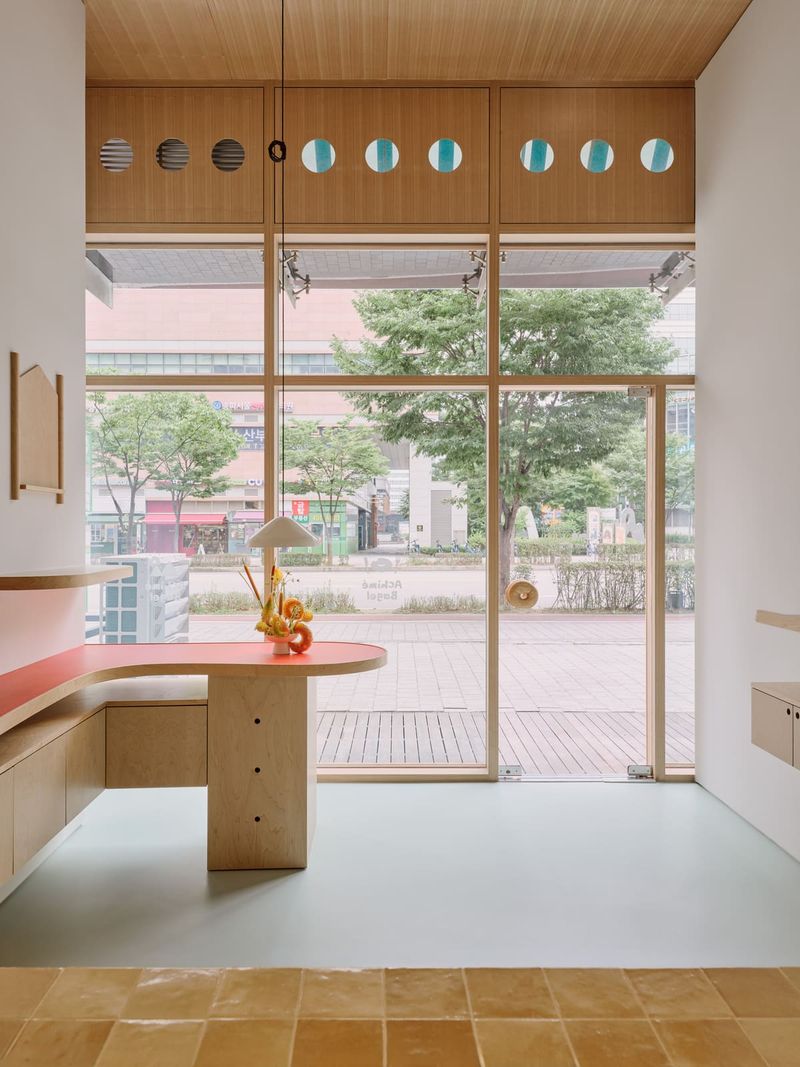
The circular footprint of Okrąglak provided the most immediate design constraint and opportunity. CUDO carried that curvature through multiple elements: the service counter follows a continuous arc, cabinetry wraps in rounded profiles, and the ceiling plane adopts a subtly curved soffit. This repetition of radius establishes spatial continuity without resorting to literal mimicry.
The counter itself becomes the primary interface, both functionally and formally. Its sweep guides circulation while reinforcing the building's geometric DNA. Behind it, millwork cabinets employ figured wood veneer, their grain patterns adding warmth without disrupting the overarching curves. The ceiling treatment reinforces the logic, its form echoing the plan geometry above and creating a cohesive volumetric reading within a compact footprint.
In projects of this scale, every formal decision carries weight. The choice to maintain curvature across multiple surfaces unifies disparate elements, counter, storage, ceiling, into a single tectonic gesture. It is an exercise in restraint: the geometry does the work, and ornamentation remains minimal.
Material Palette as Historical Reference
Material selection extends the dialogue with modernist precedent. CUDO specified Warsaw "gorseciki" tiles, a nod to the decorative vocabulary of mid-century Polish interiors. These small-format ceramic pieces, often used in public and commercial buildings of the era, bring textural specificity and historical resonance.
Ornamental glass appears in select partitions and details, filtering light while maintaining visual permeability. Steel frames and trim provide structural legibility, their slender profiles recalling the rationalist ethos of postwar architecture. Figured wood veneer softens the palette, its natural variation balancing the precision of tile and metal.
The material strategy avoids pastiche. Rather than assembling a catalogue of period finishes, the design isolates specific elements, tile, glass, steel, wood, and deploys them with contemporary clarity. The result reads as informed by history rather than constrained by it, a distinction that separates thoughtful reference from nostalgic reproduction.
Compact Footprint, Expanded Presence
Twenty-five square meters offers limited room for programmatic complexity, yet the design achieves a sense of spatial generosity through careful proportion and circulation. The curved counter creates a natural flow, guiding movement without physical barriers. Cabinetry is recessed where possible, maximizing usable floor area while maintaining storage capacity.
Lighting plays a critical role in expanding perceived volume. Fixtures are integrated into millwork and ceiling details, washing surfaces with even illumination that accentuates curves and material textures. The effect is a space that feels larger than its footprint suggests, a common challenge in retail and hospitality interiors where customer experience depends on both function and atmosphere.
CUDO's approach demonstrates how design at a small scale can still engage with broader architectural discourse. The project does not attempt to compete with Okrąglak's monumentality; instead, it translates that language into an intimate retail environment, proving that architectural ideas can migrate across scales and programs.
Context-Driven Design in Practice
Chleboteka's identity as a contemporary bakery might have invited an entirely different aesthetic, one rooted in industrial minimalism or Scandinavian restraint. CUDO's decision to anchor the design in the building's modernist heritage reflects a different ambition: to make the interior legible as part of Okrąglak's architectural narrative.
This approach has precedent. Adaptive reuse and heritage-sensitive interiors often navigate the tension between preservation and innovation. The most successful examples, Carlo Scarpa's interventions at Castelvecchio, David Chipperfield's Neues Museum, balance respect for existing fabric with clear contemporary authorship. CUDO operates at a smaller scale but with similar intent, extracting formal principles rather than replicating historical conditions.
The project also aligns with Chleboteka's broader design language, which emphasizes materiality and craft. Previous locations have employed natural wood, stone, and steel, establishing a visual consistency across the brand. The Okrąglak outpost extends that vocabulary while adapting it to a specific architectural context, a balancing act that many multi-site retailers struggle to achieve.
Precedent and Contemporaneity
Modernist architecture offers a rich catalog of formal strategies: repetition, modular systems, expressed structure, honest materials. CUDO's design for Chleboteka engages several of these principles while avoiding literal historicism. The curved forms and material choices recall mid-century language, but the execution, precise digital fabrication, integrated lighting, contemporary joinery, belongs firmly to the present.
This duality defines the project's success. It is neither a restoration nor a contrast, but a translation, one that acknowledges Okrąglak's legacy while serving a contemporary program. The bakery counter does not compete with the building; it amplifies its character, rendering architectural ideas at a tactile, human scale.
At World Archi Design, we have long argued that the most compelling interiors are those that understand their context not as constraint but as creative material. CUDO's work in Wrocław exemplifies this mindset, proving that a 25-square-meter footprint can carry significant architectural ambition when formal logic and material intelligence are deployed with precision.
Save this story. A free account keeps your reading list and the 07:00 email in one place.
CREATE FREE ACCOUNT →SIGN IN