A Question of Continuity
Poznań's Grunwald district holds a particular kind of architectural quiet. Interwar villas line its streets, their facades stripped of the ornamental impulse that defined earlier generations. The building LBWA approached in 2023 is one such structure: a 220-square-meter residence built under the development codes of the 1930s, when modernism's geometric clarity had become doctrine. No pilasters, no rustication, no applied decoration. Just proportion, volume, and light.
We've observed across dozens of historic renovations that the most successful interventions are those that recognize the original architect's parti and extend it rather than contradict it. LBWA, led by Maria Łuczkowska, appears to have understood this principle intimately. The question was not whether to preserve the villa's modernist character, but how to translate its formal discipline into livable, layered interiors that serve contemporary domestic routines.
Reading the Envelope
The villa's envelope offers few clues to casual observers. Its massing is restrained, fenestration rational, roofline horizontal. These are not accidents but deliberate choices made nearly a century ago, when Poznań's planners enforced strict codes intended to produce visual coherence across entire neighborhoods. The Abisynia housing estate nearby shares this vocabulary, a testament to the era's belief that architecture could shape social order through consistency of form.
LBWA's first move was to accept the envelope as fixed datum. Rather than opening walls or reorienting circulation, the studio worked within the existing spatial sequence. This constraint became generative. Each room's proportion, ceiling height, and relationship to adjacent spaces had already been established. The design task became one of calibration: selecting materials, fixtures, and furnishings that would amplify the villa's spatial qualities without overwhelming them.
Material Restraint as Rhetoric
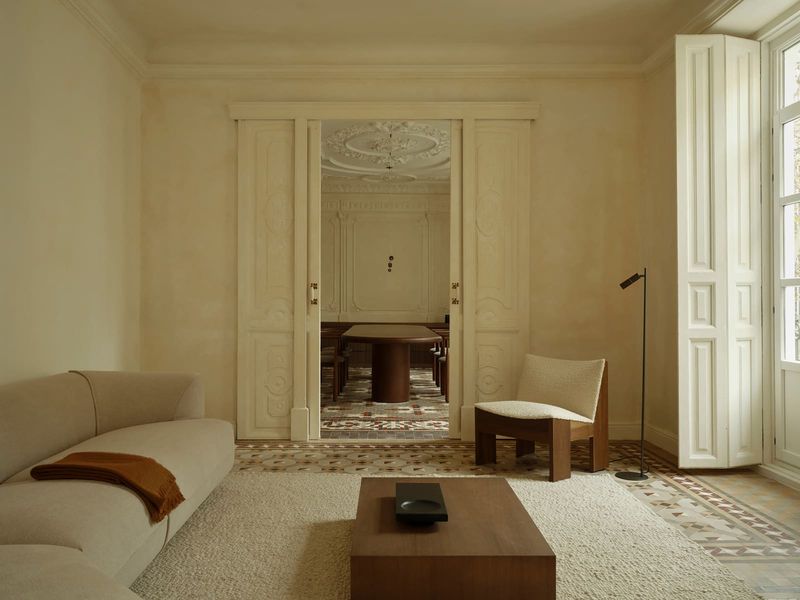
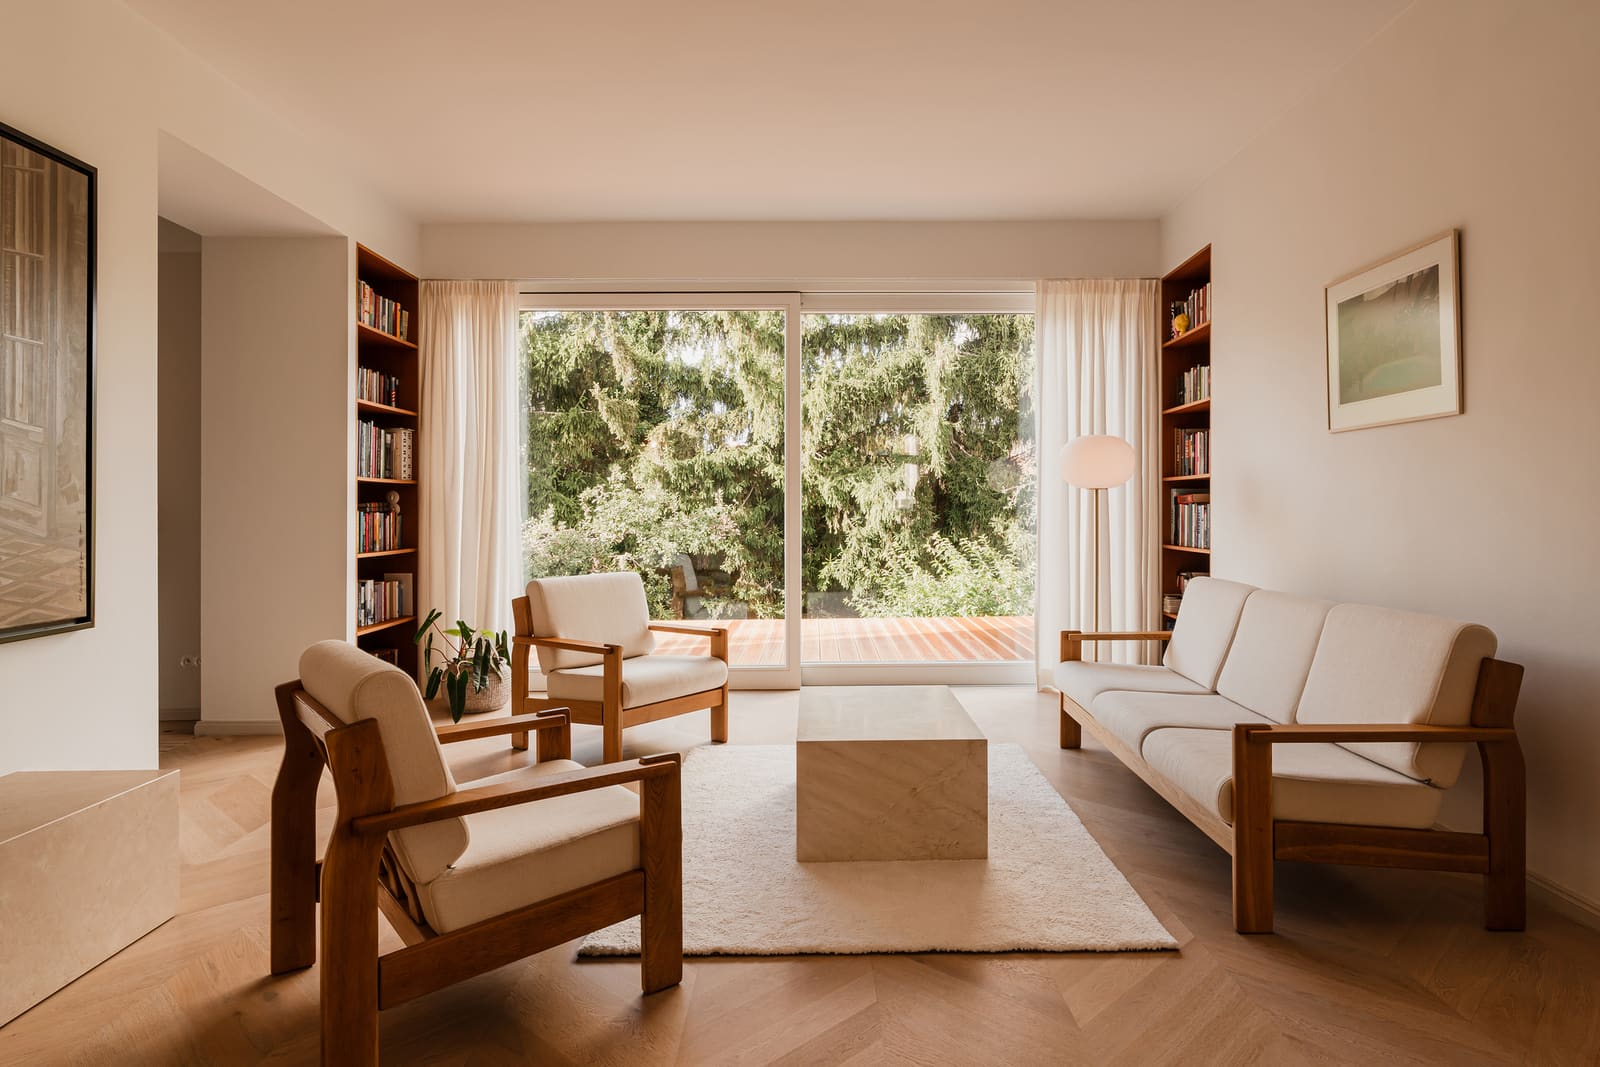
Modernism's rejection of ornament was never purely aesthetic. It was also economic and ideological, a belief that honesty in construction could produce beauty without excess. LBWA's material palette reflects this lineage. Surfaces are monochromatic, textures subtle, joinery precise. Where the 1930s villa relied on plaster and terrazzo, the 2023 intervention introduces pale oak, honed stone, and matte-finished cabinetry.
The effect is cumulative rather than dramatic. In the living spaces, built-in storage volumes dissolve into wall planes, their presence registered only by the faint shadow gaps at floor and ceiling. Kitchen cabinetry extends the same logic, eschewing handles in favor of push-latch mechanisms that preserve unbroken surfaces. These are techniques borrowed from Scandinavian functionalism, a parallel strand of interwar modernism that prioritized tactile warmth over the machine aesthetic.
Light as Structure
One of the villa's most legible qualities is its fenestration strategy. Windows are sized and positioned to admit daylight at specific angles, creating rhythms of brightness and shadow that shift throughout the day. LBWA's intervention respects this choreography. Interior finishes are calibrated to reflect rather than absorb light, amplifying the villa's natural illumination without introducing competing artificial sources during daylight hours.
In the upper-floor bedrooms, this approach yields spaces that feel both expansive and intimate. Ceilings remain white to maximize reflection, while floors in pale timber provide warmth underfoot. The interplay between these planes produces a luminosity that recalls the work of Finnish architect Alvar Aalto, whose interwar villas similarly exploited northern light through careful material selection.
Precedents and Parallels
LBWA's project invites comparison with other recent interventions in interwar modernist housing. In Berlin, Robertneun Architekten's renovation of a Bauhaus-era apartment building employed a similar strategy of material restraint and spatial preservation. In Brno, Studio Perspektiv reinterpreted functionalist principles within a Tugendhat-adjacent villa, prioritizing atmospheric continuity over stylistic pastiche.
What distinguishes the Poznań project is its relative invisibility. Where some renovations announce their contemporaneity through contrast, LBWA's work seeks synthesis. The result is a home that could plausibly have been completed in 1935 or 2025, its design language legible to either era. This temporal ambiguity is not evasion but strategy, a recognition that modernism's core principles, geometric clarity, functional honesty, material restraint, remain viable frameworks for domestic design.
The Domestic Program Today
Contemporary family life imposes demands the villa's original architect could not have anticipated. Home offices, integrated media systems, expanded kitchen programs, these functions require spatial and infrastructural accommodations that interwar plans did not provide. LBWA addressed these needs through insertion rather than alteration, tucking new infrastructure into existing service cores and repurposing ancillary spaces without compromising primary volumes.
The kitchen, now open to adjacent living areas, retains the villa's original footprint but incorporates appliances and storage densities calibrated to present-day use. Bathrooms, historically the most technologically obsolete spaces in period housing, received updated plumbing and fixtures while preserving their original dimensions. These pragmatic adjustments occur within the villa's established spatial hierarchy, ensuring that functional upgrades do not destabilize its architectural legibility.
Abisynia and Its Echoes
The villa's proximity to the Abisynia housing estate is not incidental. Abisynia represents one of interwar Poznań's most ambitious planning exercises, a neighborhood conceived as a total environment where individual buildings contributed to a collective urban form. The estate's architects worked within the same regulatory framework that shaped the villa, producing a district characterized by visual coherence and restrained modernist expression.
LBWA's intervention can be read as an act of contextual alignment. By preserving the villa's exterior character and extending its formal language into the interiors, the studio reinforces the neighborhood's architectural continuity. This is preservation not as museum practice but as active stewardship, a recognition that historic districts remain vital only when their buildings adapt to evolving use without abandoning their formal identity.
What Endures
The test of any renovation is whether it clarifies or obscures the original design's intentions. LBWA's work in the Poznań villa demonstrates that modernist principles, stripped of dogma, remain remarkably flexible. The villa's geometric massing, rational fenestration, and material restraint provided a robust armature for contemporary intervention. By accepting these qualities as given rather than constraints, the studio produced interiors that feel both historically grounded and entirely present.
This is not nostalgia. It is a recognition that certain architectural ideas transcend their moment of origin. The 1930s modernists believed that form should follow function, that ornament was superfluous, that light and proportion could produce beauty without applied decoration. Nearly a century later, in a renovated villa on a quiet Poznań street, those beliefs continue to organize domestic space with quiet authority.
Save this story. A free account keeps your reading list and the 07:00 email in one place.
CREATE FREE ACCOUNT →SIGN IN