A Different Kind of Reverence
There are two ways to approach a historic interior. The first is preservation: careful restoration, muted interventions, a palette that whispers rather than shouts. The second is dialogue, and it requires nerve. Punto Zero, the Rome-based practice led by partner Arianna Nobile, chose the latter for a two-storey apartment in Ferrara's historic centre. Where many designers tiptoe around exposed timber ceilings and centuries-old frescoes, Punto Zero responded with brass staircases, monolithic marble, and a material language built entirely on dissonance.
The result is a dwelling that refuses to choose between past and present. Instead, it holds both in productive tension, allowing each to sharpen the other.
The Golden Tunnel
The project's central gesture is a staircase wrapped entirely in brass. Not brass detailing or brass accents, but a continuous surface that sheathes treads, risers, and the surrounding stairwell in reflective metal. Nobile describes it as a "golden tunnel" that emerges from the vertical circulation, unfolds into a niche at the entrance, and extends horizontally as a suspended shelf embracing the partition wall before ascending into the sleeping quarters.
This is not a staircase designed for quiet transition. It is a scenic device, an architectural protagonist that commands attention and lends the apartment an unmistakably cinematic quality. In a residential context where staircases are typically subordinated to the rooms they connect, Punto Zero inverts the hierarchy. The brass volume becomes the organizing element, a continuous material ribbon that stitches the two floors together while announcing, unmistakably, that something new has entered the historic envelope.
The choice of brass itself is significant. Unlike timber or stone, materials native to the building's original construction, brass reads as unambiguously contemporary. Its reflective surface captures and multiplies light, animating the stairwell and adjacent spaces with shifting highlights. Over time, the metal will develop a patina, accruing its own history within the historic frame, a slow convergence of old and new.
Material Thresholds
Punto Zero extends the logic of contrast throughout the apartment's material palette. European walnut parquet covers the floors, laid in French herringbone across the public spaces on the lower level and in straight planks in the private quarters above. The shift in pattern alone signals a change in atmosphere, a move from formal enfilade to intimate retreat.
Between rooms, Pietra Serena stone wraps each threshold: floor, lintel, and vertical jambs. The result is a series of framed passages, architectural gateways that mark transitions with deliberate weight. This is threshold design as tectonic statement, a technique with roots in classical architecture but executed here with contemporary precision.
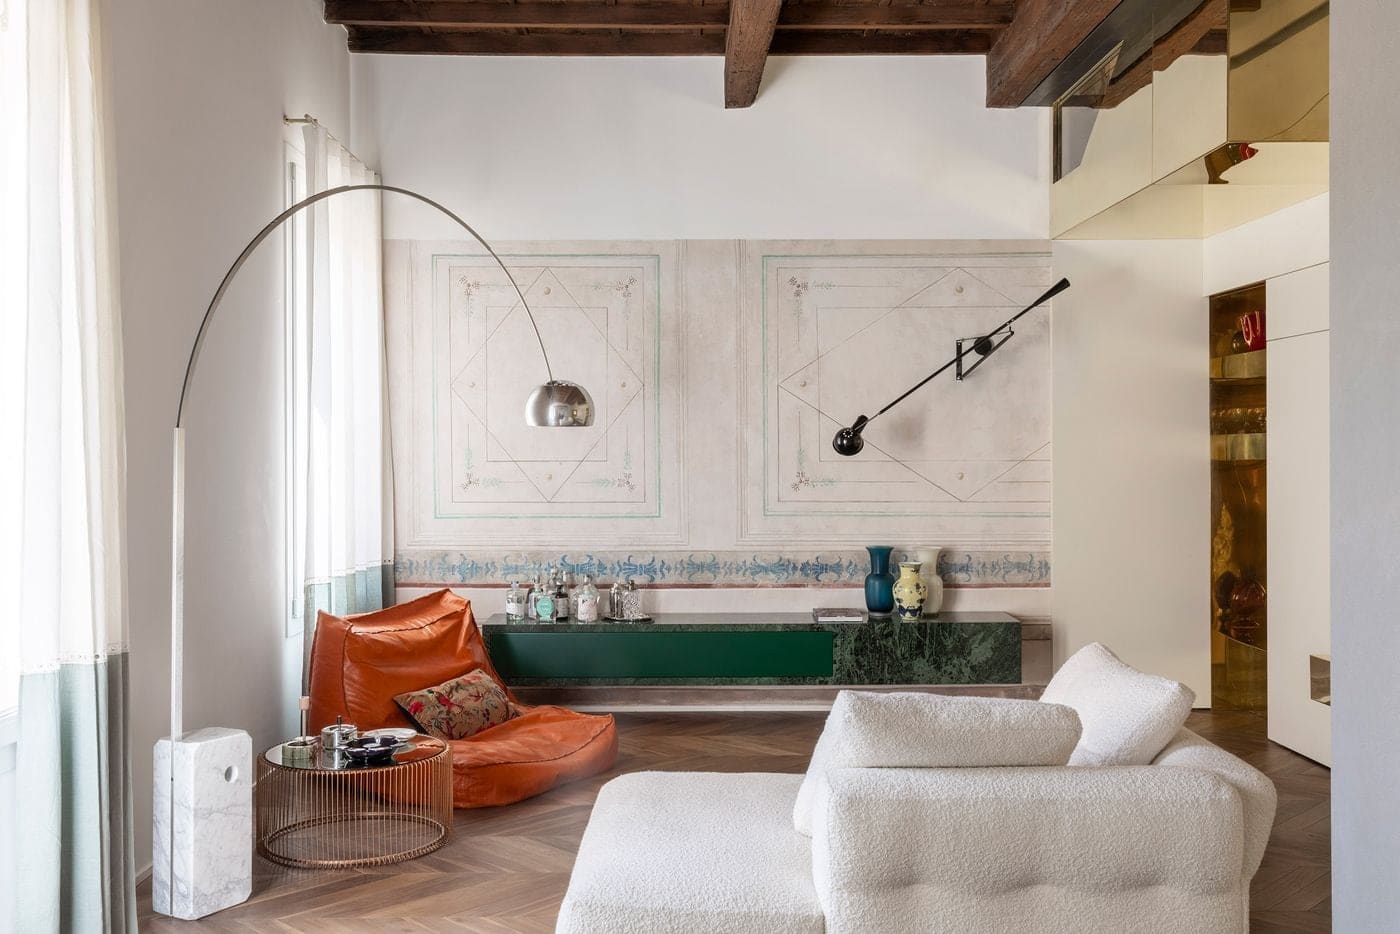
In the living room, a bespoke console carved from a single block of Guatemala green marble anchors the rediscovered fresco above. The marble's vibrant hue, a saturated green with subtle veining, provides visual ballast for the delicate wall painting, grounding it without competing. The gesture exemplifies Punto Zero's approach: rather than retreating to neutrality in the presence of historic ornament, they introduce bold materiality that enters into conversation.
Marble reappears in the bathrooms. Calacatta Oro, with its dramatic grey veining on a warm white ground, defines the principal bathing area, paired with brass fixtures that echo the staircase. In the powder room, Carrara Arabescato offers a cooler, more austere expression, its veining offset by matte-black hardware. The shift in stone and metal finishes between the two spaces demonstrates a calibrated approach to luxury: consistent in quality, varied in mood.
Furniture as Counterpoint
The furnishings follow a similar strategy of juxtaposition. In the living room, contemporary pieces with sculptural profiles sit alongside modernist lighting icons. Patricia Urquiola's Sengu Bold Sofa for Cassina, with its playful proportions and upholstered curves, shares the space with Verzelloni's low-slung Zoe Armchair. Above, Achille and Pier Giacomo Castiglioni's Arco Floor Lamp arcs across the room, its marble base and steel stem a study in cantilevered elegance, while Paolo Rizzatto's 265 Wall Lamp for FLOS extends from the wall on an articulated arm.
These are not heirlooms. They are deliberate insertions, pieces that carry their own design lineage but refuse to mimic the building's age. The effect is a layered interior where multiple timelines coexist without collapsing into pastiche.
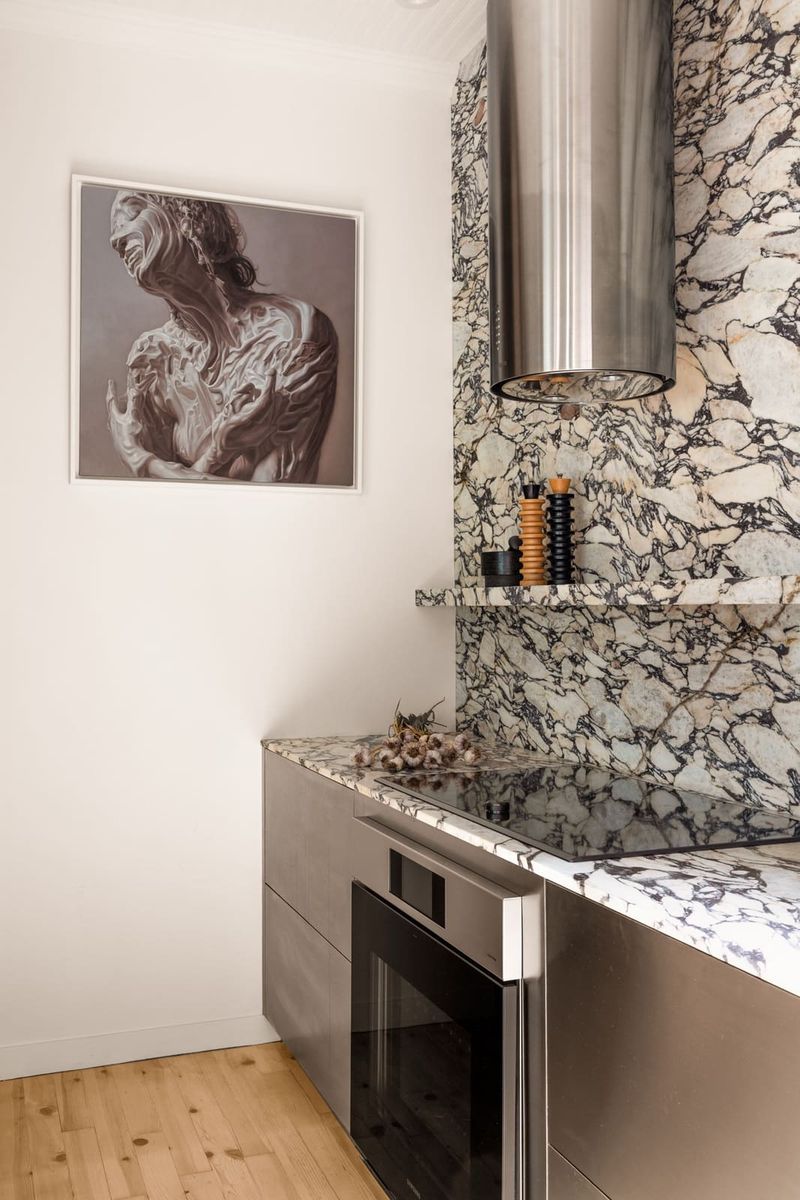
The dining room, by contrast, retains a more traditional character. A dark-wood dining suite and vintage glass chandelier evoke the formality of a historic Ferrarese residence, a nod to the apartment's context within the city's historic centre. Yet even here, the room opens onto the kitchen, where a monolithic white island with richly veined surfacing introduces a sculptural presence. The island's form is restrained, almost minimal, but its material expression, veining that reads like topographic contours, lends it visual weight.
The Attic Retreat
Upstairs, housed within the building's attic, the private quarters adopt a quieter register. The bedroom, dressing rooms, study, and bathroom unfold beneath the sloping timber roof, where exposed beams trace the volume's irregular geometry. Strategically placed skylights punctuate the ceiling plane, drawing daylight between the structural members and accentuating the spatial character of the historic roof structure.
Here, Punto Zero's interventions are more restrained but no less considered. A slatted timber headboard provides texture without mass, while fluted-glass doors filter light between adjacent rooms. Integrated storage and crisply detailed vanities introduce contemporary precision, but the palette remains warm, dominated by walnut and exposed timber. The result is a suite of rooms that feel nested within the historic structure rather than imposed upon it.
This shift in atmosphere between the public and private zones is crucial. The brass staircase and marble thresholds below establish a theatrical tone, a sense of arrival and display appropriate to the enfilade of reception rooms. Upstairs, the architecture steps back, allowing the historic roof structure to reassert itself. The contrast between the two levels is not a failure of consistency but a recognition that different parts of a dwelling can, and perhaps should, operate at different registers.
Dissonance as Design Strategy
At World Archi Design, we have long observed that the most compelling adaptive reuse projects are those willing to risk dissonance. Too often, interventions in historic buildings default to mimicry, introducing contemporary elements that attempt to blend seamlessly with the original fabric. The result is a kind of architectural ventriloquism, new construction that speaks in an old voice, and the effect is usually deadening.
Punto Zero takes the opposite approach. By introducing materials and forms that are unmistakably contemporary, they create a legible distinction between old and new. The brass staircase does not pretend to have always been there; it announces its arrival. The Guatemala green marble console does not attempt to match the fresco above; it provides a counterpoint. This clarity of intention allows the historic elements to remain fully themselves, neither overwhelmed nor reduced to backdrop.
The strategy has precedents. Carlo Scarpa's interventions at Castelvecchio in Verona, completed in the 1970s, employed a similar logic, introducing steel, concrete, and stone detailing that contrasted sharply with the medieval fortress while respecting its spatial order. More recently, practices like Sergison Bates and David Chipperfield Architects have explored productive friction between old and new in their adaptive reuse work, recognizing that contrast, carefully calibrated, can amplify rather than diminish the qualities of a historic structure.
In Ferrara, Punto Zero demonstrates that this approach works at the scale of domestic interiors. The apartment is neither a museum nor a blank canvas. It is a dwelling where past and present occupy the same space without collapsing into one another, where a seventeenth-century fresco and a twenty-first-century brass staircase can coexist not in spite of their differences but because of them.
Living with History
The clients requested what they described as a "warm, anti-minimalist, almost theatrical environment." It is a brief that could easily have resulted in overwrought eclecticism, a space cluttered with competing gestures. That it did not is a testament to Punto Zero's discipline. The interventions are bold, but they are also few. The brass staircase, the marble thresholds, the walnut parquet, these are the primary moves. Everything else follows from them.
This restraint allows the architecture to breathe. The frescoes remain visible, the timber ceilings legible, the spatial sequence of the enfilade intact. What Punto Zero has added is a new layer of materiality, one that engages the existing fabric without overwhelming it. The result is an interior that feels both rooted in its context and resolutely of the present, a dwelling that acknowledges its history without being confined by it.
In an era when historic preservation often equates to frozen aesthetics, projects like this offer a different model. They suggest that the past is robust enough to withstand intervention, that heritage buildings can accommodate contemporary life without sacrificing their character. The key is not deference but dialogue, not mimicry but material honesty. At Casa Fràra, Punto Zero has proven that a little irreverence, applied with precision, can bring a historic interior back to life.
Save this story. A free account keeps your reading list and the 07:00 email in one place.
CREATE FREE ACCOUNT →SIGN IN