The Context of Layered Time
Valencia's Ciutat Vella district holds over two millennia of urban sedimentation. Roman foundations underpin medieval street patterns; Gothic arches neighbor Art Nouveau facades; and within this dense palimpsest, everyday life continues without pause. The question facing any architect working here is not whether to engage with history, but how to do so without producing a museum piece or erasing what makes the place legible.
Balzar Arquitectos confronted this question when tasked with renovating a 200-square-meter apartment inside an 1890 residential building. The structure predates Valencia's major twentieth-century expansions, a moment when the city still operated within its historic walls and builders relied on load-bearing masonry, timber joists, and hydraulic tile. By 2025, the apartment needed to function for occupants whose spatial expectations differ markedly from those of its original inhabitants: open circulation, integrated living zones, abundant natural light, and flexible storage.
The design response is neither pastiche nor erasure. Instead, the project operates through selective retention, where original elements are preserved only when they contribute materially to the spatial logic of the renovated interior. This approach avoids the twin pitfalls of zealous conservation and indiscriminate demolition, both of which can flatten the temporal complexity that makes such spaces compelling.
Spatial Reorganization and the Plan
At World Archi Design, we have observed a recurring tension in adaptive reuse projects: the original plan, optimized for nineteenth-century domestic rituals, rarely aligns with contemporary patterns of habitation. The 1890 layout likely featured a sequence of discrete rooms, each assigned a specific function, connected by a corridor. Privacy and hierarchy governed circulation; servants' quarters, family zones, and reception areas occupied distinct spatial strata.
Balzar Arquitectos dismantled much of this compartmentalization. The revised plan favors open adjacency, particularly in the public zones where living, dining, and kitchen functions now occupy a continuous volume. This move is not novel, but it requires careful calibration in a historic envelope. Load-bearing walls cannot be removed arbitrarily; ceiling heights, window placements, and structural rhythm impose constraints that demand negotiation rather than erasure.
The architects retained certain partitions where they serve dual purposes: defining space without closing it off, or housing infrastructure that would otherwise require costly rerouting. This pragmatism is visible in the way joinery and cabinetry absorb mechanical systems, maintaining clean sightlines while accommodating the messiness of modern utilities. The result is a plan that reads as open but is not uniformly so; thresholds and transitions remain, albeit softened.
Materiality and the Question of Authenticity
One of the more fraught aspects of renovating historic interiors is deciding which materials to preserve, which to replicate, and which to introduce as explicit contrasts. Balzar Arquitectos opts for a strategy that could be described as selective honesty. Where original materials remain in good condition and contribute to the spatial character, they are retained and refinished. Where they have degraded or no longer perform adequately, they are replaced with contemporary equivalents that do not attempt to mimic the old.
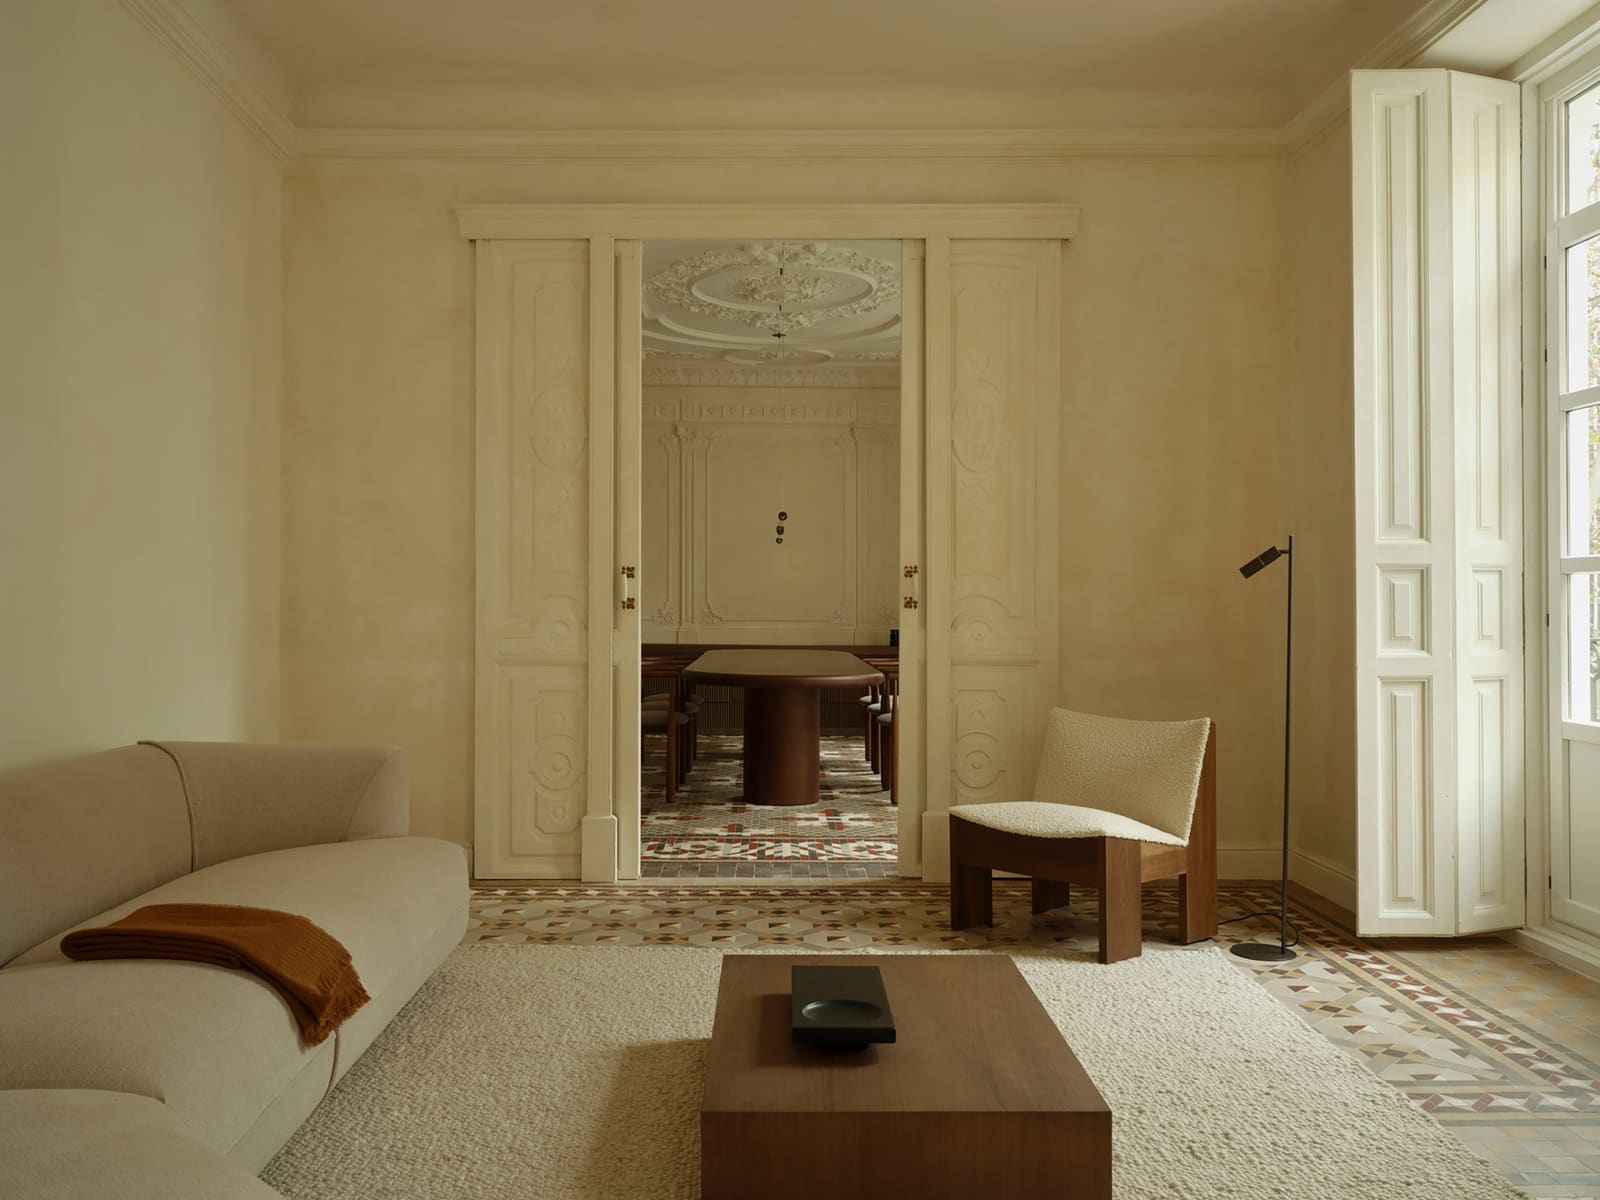
This is most evident in the flooring. Hydraulic tiles, a hallmark of late-nineteenth-century Valencian interiors, are retained in key zones. Their geometric patterns provide visual texture and historical continuity without overwhelming the composition. In other areas, the architects introduce wide-plank timber or polished concrete, materials that signal different temporal layers without apologizing for their modernity. The juxtaposition is deliberate, a way of acknowledging that the apartment is not a period reconstruction but a living space that has accumulated time.
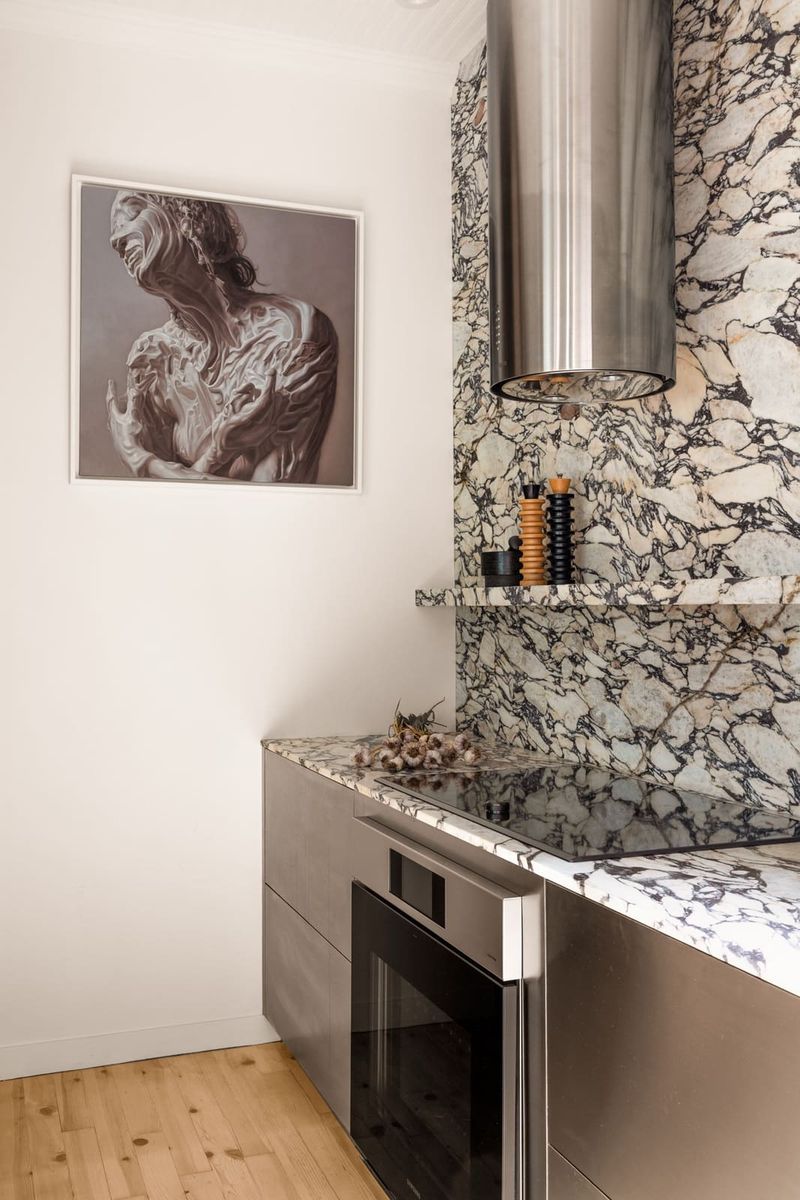
Joinery is handled with similar restraint. Custom millwork, supplied by local fabricators, employs clean lines and muted finishes that defer to the volume rather than competing for attention. Ferm Living and Arketipo furnishings populate the space, chosen for their formal simplicity and material quality. These selections avoid the trap of thematic coordination; instead, they function as discrete objects that coexist without demanding stylistic unity.
Light, Proportion, and the Vertical Section
Historic apartments in dense urban cores often suffer from inadequate daylighting. Narrow street widths, tall party walls, and deep floor plates conspire to produce dark interiors, especially in secondary rooms. The Ciutat Vella apartment benefits from its corner condition, which affords access to light from two facades. Balzar Arquitectos exploits this advantage by organizing the plan to maximize daylight penetration.
The public zone occupies the facade-adjacent area, where tall windows, original to the building, admit ample southern and eastern light. The architects refurbished these openings, repairing frames and upgrading glazing to improve thermal performance without altering the fenestration rhythm. In the deeper zones, where natural light is scarce, the design employs reflective surfaces and carefully positioned artificial lighting to mitigate the sense of enclosure.
Ceiling height, generous by contemporary standards, reinforces the spatial quality of the apartment. At approximately three meters, the vertical section allows for tall joinery, oversized artwork, and a sense of volume that cannot be replicated in new construction governed by cost-driven floor-to-floor minimums. The architects resist the temptation to insert mezzanines or lower ceilings, recognizing that this vertical generosity is one of the apartment's primary assets.
Precedents and Parallels
The Ciutat Vella project invites comparison with other recent interventions in historic European urban cores. Studio Apparement's work in Paris, David Closes' renovations in Barcelona's Eixample, and Colombo and Serboli's Milanese projects all grapple with similar constraints: aging infrastructure, protected facades, and the need to reconcile contemporary domesticity with inherited spatial frameworks.
What distinguishes Balzar Arquitectos' approach is its lack of theatricality. There is no dramatic reveal, no signature gesture that announces the architect's presence. Instead, the project proceeds through accumulation: a series of modest, calibrated decisions that collectively produce a coherent interior. This restraint is itself a position, a refusal of the spectacle that often accompanies adaptive reuse in favor of a quieter, more durable resolution.
It is also worth noting the regional specificity of the project. Valencian architecture, particularly in Ciutat Vella, carries distinct material and spatial characteristics: hydraulic tile, stucco facades, compact courtyards, and a particular relationship to street life. Balzar Arquitectos engages these elements without fetishizing them, treating them as parameters rather than themes.
The Economics and Ethics of Renovation
Adaptive reuse is frequently presented as an environmentally and culturally responsible alternative to demolition and new construction. This is true, but it glosses over the economic realities that govern such projects. Renovating a 200-square-meter apartment in a historic district is not a modest undertaking; it requires specialized labor, custom fabrication, and often protracted negotiations with heritage authorities.
The clients who commission such work are typically affluent, and the renovated apartments, once completed, command premium prices or rents. This dynamic is visible across European historic centers, where adaptive reuse becomes a mechanism of gentrification, displacing long-term residents in favor of wealthier newcomers. The Ciutat Vella project cannot be divorced from this context. Its success as a piece of design does not erase its participation in broader patterns of urban transformation that are socially uneven.
At the same time, the alternative - allowing historic fabric to deteriorate - produces its own set of problems. Buildings left to decay eventually require either expensive emergency interventions or demolition, both of which result in the loss of architectural heritage. The challenge, then, is not whether to renovate, but how to do so in ways that do not exclusively serve capital accumulation.
Performance and Inhabitation
Ultimately, the measure of any residential project is how well it supports daily life. The Ciutat Vella apartment succeeds on this front through its attention to functional detail. Storage is abundant but concealed; circulation is intuitive; and the spatial hierarchy allows for both social gathering and individual retreat.
The design team, led by Txema García Ballester and Laura Moreno Albuixech, with interior contributions from Nekonato, demonstrates a clear understanding of how contemporary households operate. Kitchens are no longer service zones but social hubs; bedrooms require flexibility to accommodate work-from-home arrangements; and bathrooms have evolved from purely utilitarian spaces into zones of self-care.
These programmatic shifts are accommodated within the historic envelope without forcing the architecture into contortions. The plan is legible, the materials are durable, and the spatial experience is neither nostalgic nor aggressively modern. It is, in short, a well-executed example of adaptive reuse that respects both the building's past and its occupants' present.
What Remains
The Ciutat Vella apartment will likely endure for decades, perhaps another century, before the next intervention. Balzar Arquitectos' work becomes part of the building's ongoing biography, another layer in a structure that has already witnessed multiple transformations. The project's success lies not in any single bold move but in its cumulative intelligence: the decision to retain this wall, remove that partition, refinish these tiles, introduce that material.
In an era when much architectural discourse fixates on novelty and formal invention, projects like this offer a different model: one rooted in continuity, craft, and the patient negotiation between what was and what is. The challenge of working within historic fabric is that every decision carries weight - spatial, cultural, economic. Balzar Arquitectos navigates these pressures with a steady hand, producing an interior that is neither a museum nor a tabula rasa, but a lived-in space that acknowledges its own complexity.
Photo: David Zarzoso
Save this story. A free account keeps your reading list and the 07:00 email in one place.
CREATE FREE ACCOUNT →SIGN IN