A House That Works Both Ways
There are moments in a designer's career when life demands a different kind of space. For Hye-Jin Ris Kim, founder of Studio HJRK, that moment arrived when her daughter's school schedule and her decade-old design practice both required her full attention. The solution wasn't to carve out more hours in the day but to rethink the boundaries between work and home entirely. She found her answer in a two-story house perched in Seoul's Hannam-dong neighborhood, at the base of Namsan mountain and facing the Han River. The former Romanian ambassador's residence offered something rare: the scale and flexibility to house both a growing family and a small design team under one roof.
Kim, who studied art history at Northwestern and interior architecture at École Camondo before working with India Mahdavi in Paris, returned to Seoul in 2015 to launch her firm. Over the past decade, Studio HJRK has built a reputation for interiors that feel personal rather than templated, spanning hospitality projects, residential commissions, exhibitions, and product design. Now the four-person team operates from within Kim's own home, where the line between client presentation and family dinner shifts with the time of day.
Walls That Work Harder
The most striking architectural intervention Kim introduced is also the most subtle. Across the second floor, gridded walls clad in sycamore wood veneer conceal integrated storage, creating a clean visual plane that hides the everyday chaos of family life. The inspiration came from a studio visit to Piero Portaluppi's Villa Necchi in Milan, where rationalist architecture demonstrated how structure could serve both aesthetic and functional goals without announcing itself.
Kim describes the walls as emotionally warm, a deliberate counterpoint to the neutral palette that might otherwise dominate a live-work space. The grid pattern creates rhythm without rigidity, and the hidden closets allow rooms to shift purpose without visual clutter. It's a tactic borrowed from exhibition design, where the architecture recedes so the objects within can speak. In this case, those objects range from a Jean Michel Othoniel Murano bead necklace that shifts from purple to blue depending on the light, to a Gaya Dynasty vessel passed down from Kim's mother.
The home's existing wood-clad stairway, one of the few elements retained from the 1980s design, became a through line connecting the two floors. Rather than stripping the house back to bare bones, Kim and her team chose to work with what remained, layering in new materials and custom pieces that respond to the original architecture.
A Collection Built Across Continents
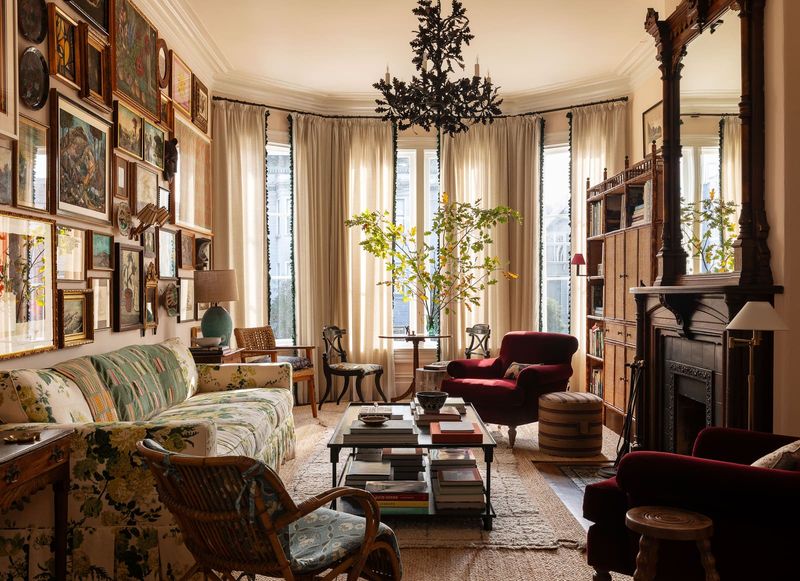
Walk through the house and you're tracing a map of Kim's collecting instincts. The living room anchors around a Paul Frankl Amoeba table, its cork top and organic form setting the tone for a space that hosts both client meetings and family gatherings. Nearby, an Osvaldo Borsani floor lamp with an ivy motif creeping up its brass base adds a note of Italian glamour, while a pair of custom slipper chairs by Studio HJRK nod to Billy Haines' Hollywood Regency silhouettes without copying them outright.
In the kitchen, Charlotte Perriand's Meribel chairs and a Pierre Chapo elm table from the 1970s bring an alpine sensibility to the breakfast nook. The combination feels less like curation for its own sake and more like the result of sustained looking. Kim's eye moves easily between blue-chip modernist furniture and objects that carry personal or cultural weight. An antique Korean grain smasher sits atop a 1950s coffee table in the salon, where the walls are painted in Benjamin Moore's Tamarind with a glossy ceiling treatment. The choice of finish elevates what could have been a moody retreat into something more considered, reflecting light back into the room and playing against the ochre mohair upholstery of a pair of Olivier Mourgue Montreal chairs.
Kim's range extends beyond furniture into textiles and finishes. Window treatments throughout the house use oksa silk, a sheer Korean textile dyed with onion peels, adding warmth without blocking light. In her daughter's room, a custom bed is draped in C&C Milano fabric, while candy-striped Dedar textile wraps a child-sized vanity. These choices feel intentional but not precious, layered into spaces that are clearly lived in rather than staged.
Korean Craft as Structural Element
While the collection skews international, Korean craftsmanship appears in nearly every room, woven into the architecture rather than displayed as artifact. Ottchil, a traditional Korean lacquer technique, coats a vessel in the kitchen, the custom screens in the primary bedroom, and the mirror frame in the children's bathroom. The material's depth and luster bring a tactile quality that photographs struggle to capture.
In the material library, a framed piece of jogakbo, traditional Korean patchwork, hangs among fabric samples and research references. The juxtaposition is deliberate: Kim treats historical craft techniques not as museum pieces but as active references for contemporary work. Her custom desk in the family room pairs a maple frame with a ceramic top made by local artist Minseon Kim, blending materiality with regional making practices.
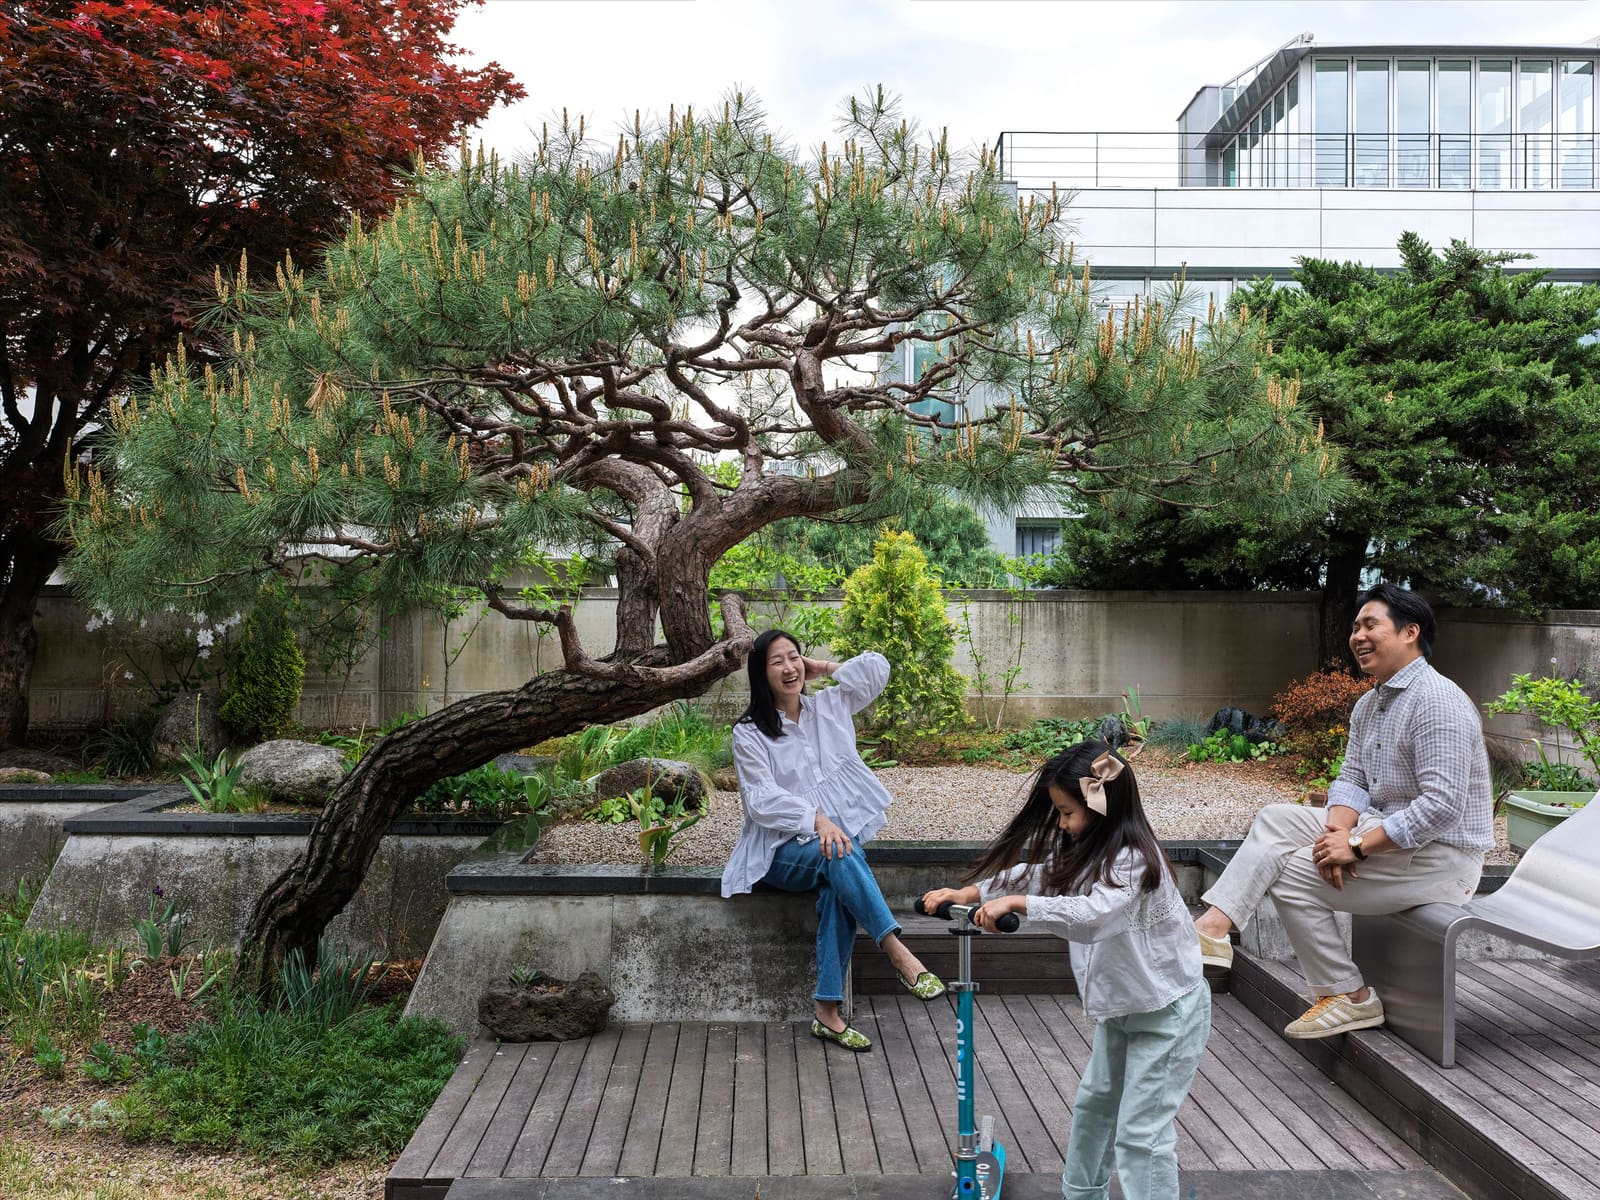
Kim's mother contributed both objects and labor to the project. She cultivated the property's garden, tending to an old red pine and planting tulips, chrysanthemums, and daisies. She also passed down key artworks, including a piece by Chang Sup Chung, an important figure in Korea's monochromatic art movement. The work, made from hanji (Korean mulberry paper), hangs in the kitchen as both family heirloom and formal anchor. Kim describes her mother as an invisible collaborator, someone whose influence shapes the house even when she's not present.
A Testbed for Ideas
Kim refers to the house as a prototype, a space where the studio can experiment with materials, forms, and fabrication techniques before introducing them to client projects. The custom birch dining table that hosts evening meals also serves as the conference table for project reviews. The white-oak kitchen functions as both family hub and employee canteen. This doubling of function isn't incidental; it's the organizing principle.
The media room, where Kim and her team conduct research, also screens family movies. Jean Prouvé Standard chairs in the office pull up to custom desks beneath a 1950s Mauri Almari pendant. The choices feel consistent but not formulaic, each room calibrated to a slightly different tone while maintaining material and spatial continuity.
Kim's daughter is growing up in this environment, moving through spaces where work meetings unfold at the same table where she eats breakfast. She's begun to notice when furniture shifts or when a wall color changes, asking questions that suggest an emerging spatial awareness. For Kim, this exposure is part of the project. Raising children in a space where making and living overlap might cultivate a different kind of fluency, one where design isn't a separate professional domain but a daily practice.
A House That Refuses Completion
Kim is explicit about not wanting the house to feel finished. Completion, in her view, would signal stasis, a hardening of ideas that runs counter to how she works. The house is better understood as a living archive, accumulating objects, experiments, and revisions over time. Rooms shift as the studio tests new partnerships with craftspeople or as Kim's collecting focus evolves.
This approach aligns with a broader shift we've been tracking at World Archi Design, where residential architecture increasingly functions as research platform rather than static showcase. The model isn't new, Frank Lloyd Wright's Taliesin served this purpose, as did Charles and Ray Eames' Case Study House, but it's being revisited by a generation of designers whose practices span multiple scales and who resist the compartmentalization of work and life.
Kim's house in Hannam-dong doesn't announce itself loudly. The gridded walls and hidden storage recede, the midcentury furniture is elegant but not showy, and the Korean craft elements are integrated rather than spotlighted. What makes the project compelling is its refusal to settle. By treating the home as both sanctuary and laboratory, Kim has built a space that evolves with her practice rather than freezing it in place. The house holds secrets in its walls, yes, but it also holds the possibility of what comes next.
Save this story. A free account keeps your reading list and the 07:00 email in one place.
CREATE FREE ACCOUNT →SIGN IN